
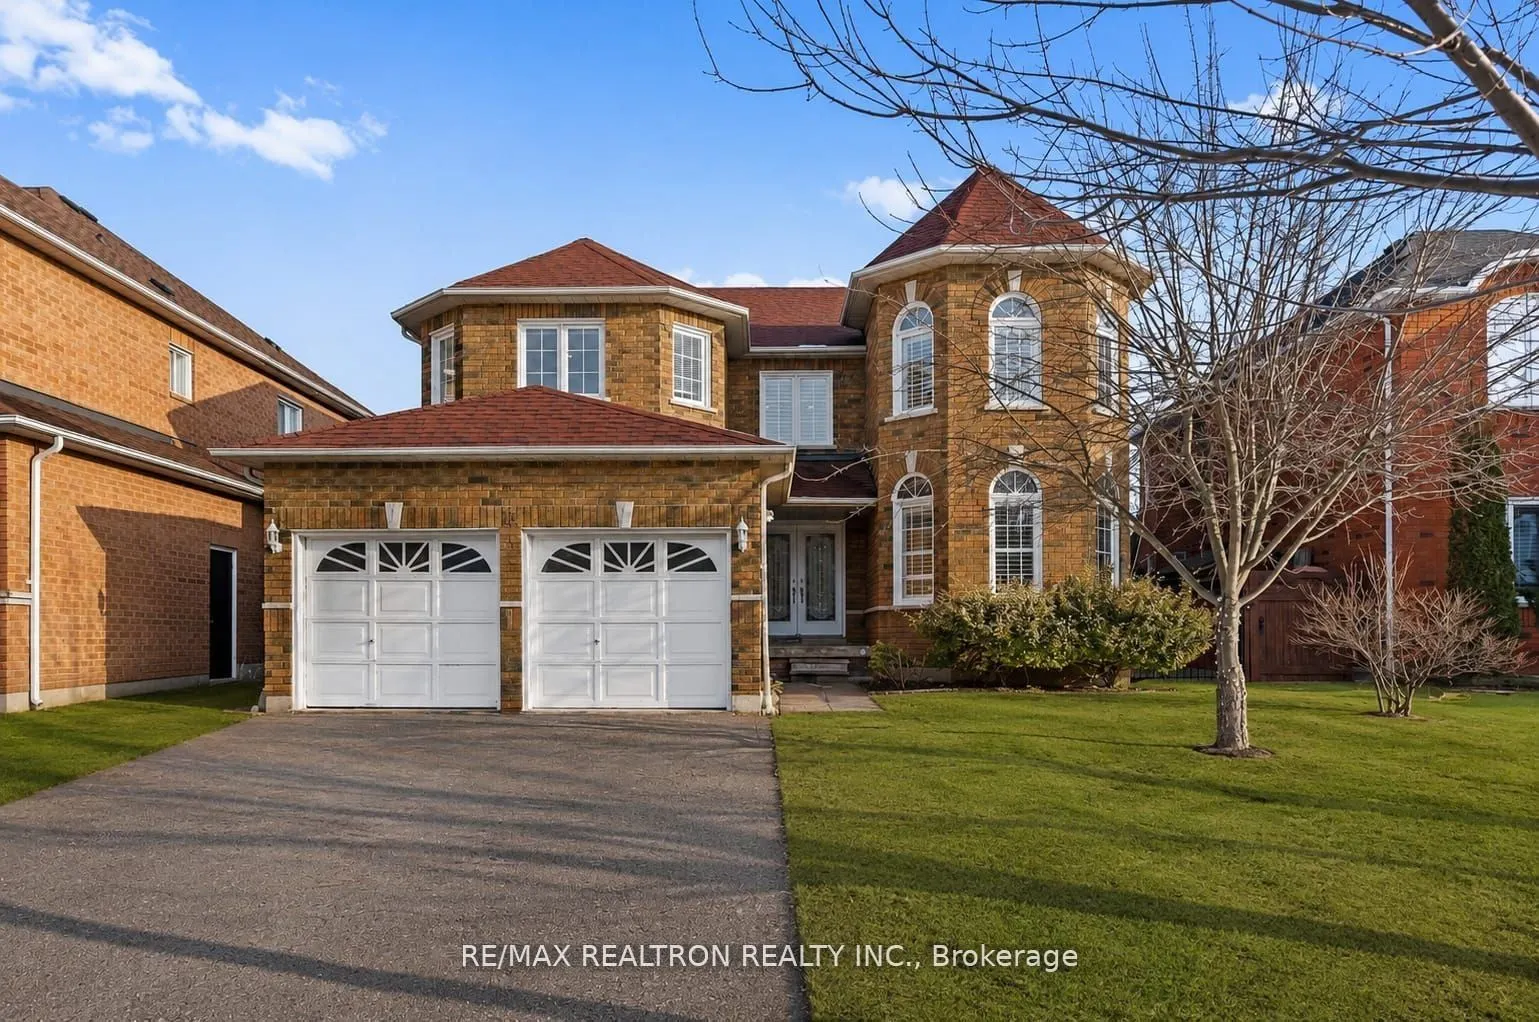
13 Freeston Crescent, Ajax
1 / 38
For Sale
$1,149,999
4+2 bd · 4 ba · 2,500–3,000 sq ft

13 Freeston Crescent, Ajax L1T 3Z9

MLS®# E14177752

Est. mortgage
$4,363/mo
Property taxes $8,748/yr

About This Home

Property Type
House, Detached, 2-Storey
Parking
Attached 2 garage, 4 parking
MLS #
E14177752
Size
2500-3000 sqft
Basement
Apartment,Finished
Listed on
2026-11-13
Lot size
50 x 111.61
Tax
$8,748 /yr
Days on Market
7
Approximate Age
16-30
This beautiful, well-maintained detached home offers 4+2 bedrooms, 4 bathrooms. Step inside to an impressive spiral staircase and a bright, open-concept living and dining area filled with natural light. The main floor also features a spacious kitchen with upgraded appliances (2024), a cozy family room with a fireplace, and a dedicated home office. Upstairs, you'll find four generously sized bedrooms. The fully finished basement includes two additional bedrooms, a kitchen, a living area with a fireplace, and a full bathroom. Ideal for an In-Law suite or potential rental income. Enjoy the convenience of two laundry areas, a double garage, and parking for six vehicles. Recent upgrades include a new furnace (2023) and a brand-new, never-used pool liner. Step outside to a private, fully fenced backyard featuring an inground pool and spacious deck, perfect for relaxing or entertaining. Located on a quiet, family-friendly street within walking distance of schools, with parks, shopping, and transit nearby. A home that offers comfort, space, and room to grow!

Property Details

Full Property Details

Interior

Bedrooms
4
Bedrooms Plus
2
Total Bedrooms
6
Washrooms
4
Square Footage
2500-3000 sqft
Basement
Apartment,Finished
Heating Source
Gas
Heating Fuel
Forced Air
Air Conditioning
Central Air
Family Room
Yes
Kitchens
1
Kitchens Plus
1
Total Kitchens
2
Fireplace Features
Yes

Exterior

Depth
111.61
Front
49.87
Driveway
Private
Lot Size
50 x 111.61 ft
Pool
Inground
Parking Spaces
4
Total Parking Spaces
6.00
Parking Description
Attached
Garage Spaces
2

Building Description

Style
2-Storey
Home Type
House
Subtype
Detached
Year Built
16-30
Property Orientation
East
Exterior Finish
Brick
Sewers
Sewer
Water Supply
Municipal
Possession Date
No Data

Community

Community
Central West

Taxes & Fees

Taxes
$8,748 /yr
Tax Year
2026
Occupancy
Owner

Room Types

Room Dimensions Area Description
Bedroom 2 10.01 x 12.01 120.22 sqft Broadloom, Ensuite Bath, Overlooks Pool
Bedroom 3 10.99 x 12.04 132.32 sqft Broadloom, Ensuite Bath, Picture Window
Bedroom 4 14.01 x 12.99 181.99 sqft Broadloom
Dining Room 10.99 x 12.99 142.76 sqft Hardwood Floor, Bow Window, California Shutters
Family Room 11.94 x 18.01 215.04 sqft Hardwood Floor, California Shutters, Fireplace
Kitchen 24.02 x 10.01 240.44 sqft Backsplash, Eat-in Kitchen, Ceramic Floor
Living Room 11.48 x 16.96 194.7 sqft Hardwood Floor, Picture Window, California Shutters
Primary Bedroom 18.37 x 11.65 214.01 sqft Broadloom, Ensuite Bath
Prasath Selvarajah
Prasath Selvarajah
HOUSESIGMA INC.
Listed by DAVID AMARJOT SAMUEL, Salesperson
7 days on site
Listing Broker
RE/MAX REALTRON REALTY INC.
Courtesy
RE/MAX REALTRON REALTY INC.
Listed Date
11/13/2026

Courtesy of PropTx MLS® / RE/MAX REALTRON REALTY INC.

Similar homes for sale in Ajax

Explore Ajax

Copyright 2026 All rights reserved. PropTx MLS® assumes no responsibility for the accuracy of any information shown. The information provided herein must only be used by consumers that have a bona fide interest in the purchase, sale or lease of real estate and may not be used for any commercial purpose or any other purpose.
Powered by AgentLocator






