
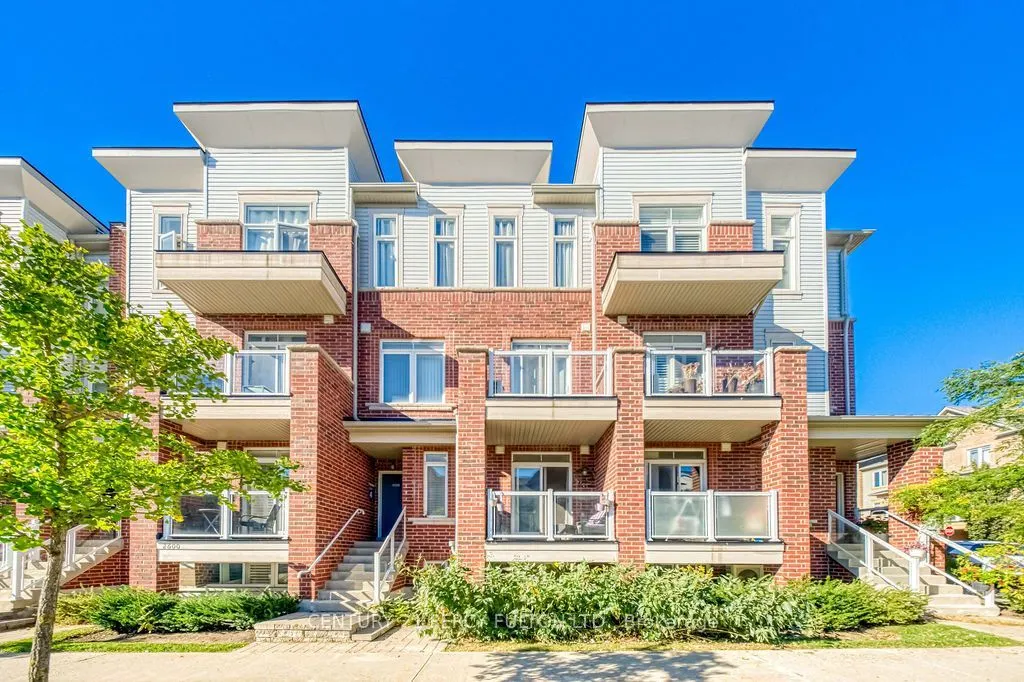
2604 William Jackson Drive #84, Pickering
1 / 35
For Sale
$489,900
2 bd · 2 ba · 900–999 sq ft

2604 William Jackson Drive #84, Pickering L1X 0E4

MLS®# E14173740

Est. mortgage
$1,859/mo
Property taxes $3,998.49/yr

About This Home

Property Type
Condo, Condo Townhouse, Stacked Townhouse
Parking
0 garage, 1 parking
MLS #
E14173740
Size
900-999 sqft
Basement
None
Listed on
2026-11-11
Tax
$3,998.49 /yr
Days on Market
9
Maintenance Fee
$350.15
Welcome to this charming 2-storey stacked townhouse in Pickering's desirable Dufferin Heights community! Offering 2 bedrooms and 2 bathrooms, this bright and inviting home features a functional open-concept layout with hardwood flooring throughout the main and lower levels. The spacious kitchen offers plenty of cabinetry and counter space, a stylish backsplash and stainless steel appliances, perfect for everyday cooking and entertaining. Step outside to the large east-facing balcony, an ideal spot to enjoy your morning coffee. Includes 1 surface parking space and the added advantage of lower maintenance fees compared to many traditional condo apartments. A great opportunity for first-time buyers, downsizers or investors. Conveniently located near shopping, supermarkets, parks, public transit and everyday amenities, with easy access to Highways 401 & 407. Move in and enjoy everything this well-connected Pickering community has to offer!

Property Details

Full Property Details

Interior

Bedrooms
2
Total Bedrooms
2
Washrooms
2
Square Footage
900-999 sqft
Basement
None
Heating Source
Gas
Heating Fuel
Forced Air
Air Conditioning
Central Air
Family Room
No
Kitchens
1
Total Kitchens
1
Fireplace Features
No

Exterior

Parking Spaces
1
Total Parking Spaces
1.00
Garage Spaces
0
Balcony
Open

Building Description

Style
Stacked Townhouse
Home Type
Condo
Subtype
Condo Townhouse
Property Orientation
East
Exterior Finish
Brick
Possession Date
No Data
Locker
None

Community

Community
Duffin Heights

Taxes & Fees

Taxes
$3,998.49 /yr
Tax Year
2026
Occupancy
Owner
Maintenance Fee
$350.15
Parking
Included
Building Insurance
Included

Other

Pets
Yes-with Restrictions

Room Types

Room Dimensions Area Description
Bedroom 2 13.42 x 7.94 106.55 sqft Hardwood Floor, Closet, Window
Breakfast 10.3 x 9.22 94.97 sqft Hardwood Floor, Double Closet, Window
Dining Room 20.57 x 9.78 201.17 sqft Open Concept, Hardwood Floor
Kitchen 11.12 x 6.17 68.61 sqft Stainless Steel Appl, Hardwood Floor, Open Concept
Living Room 20.57 x 9.78 201.17 sqft Open Concept, Hardwood Floor, Sliding Doors
Prasath Selvarajah
Prasath Selvarajah
HOUSESIGMA INC.
Listed by DIMA FAKHOURY, Broker
8 days on site
Listing Broker
CENTURY 21 PERCY FULTON LTD.
Courtesy
CENTURY 21 PERCY FULTON LTD.
Listed Date
11/11/2026

Courtesy of PropTx MLS® / CENTURY 21 PERCY FULTON LTD.

Similar homes for sale in Pickering

Explore Pickering

Copyright 2026 All rights reserved. PropTx MLS® assumes no responsibility for the accuracy of any information shown. The information provided herein must only be used by consumers that have a bona fide interest in the purchase, sale or lease of real estate and may not be used for any commercial purpose or any other purpose.
Powered by AgentLocator






