
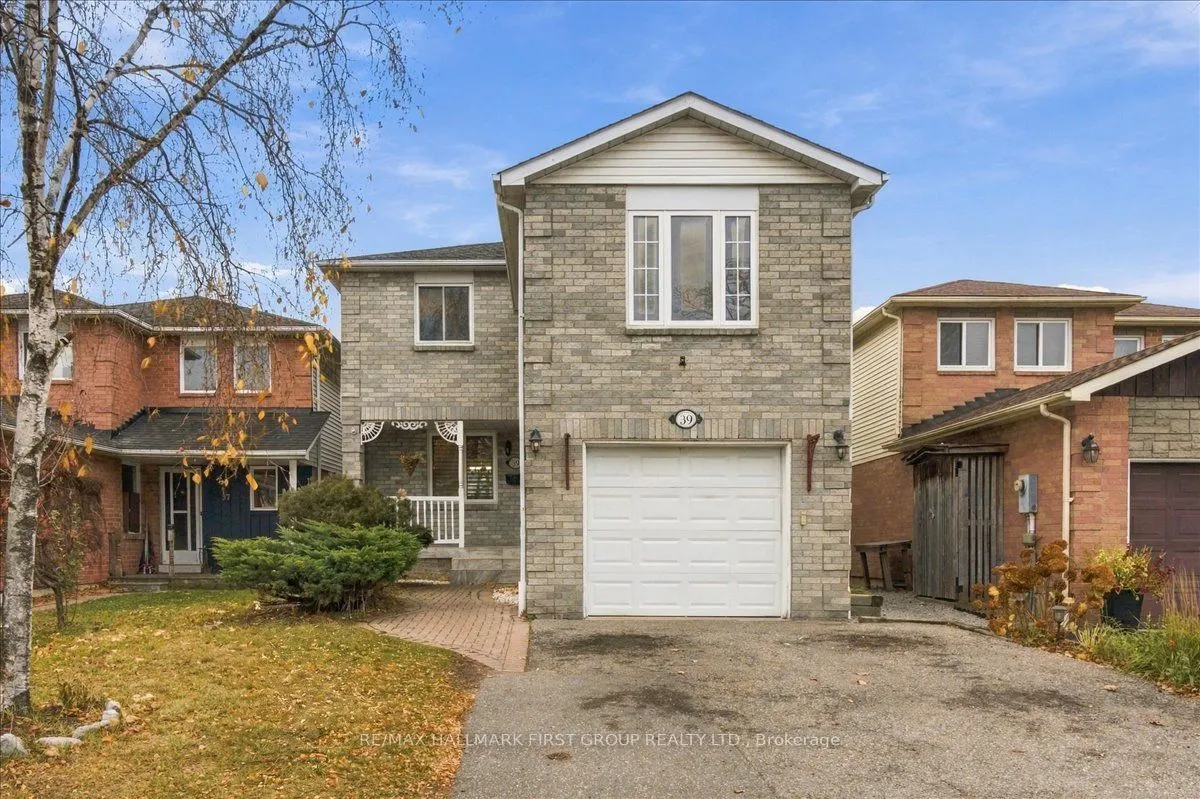
39 Noble Drive, Ajax
1 / 42
For Sale
$799,999
3+1 bd · 4 ba · 1,500–2,000 sq ft

39 Noble Drive, Ajax L1Z 1B8

MLS®# E14167106

Est. mortgage
$3,035/mo
Property taxes $6,264/yr

About This Home

Property Type
House, Detached, 2-Storey
Parking
Attached 1 garage, 2 parking
MLS #
E14167106
Size
1500-2000 sqft
Basement
Finished,Separate Entrance
Listed on
2026-11-10
Lot size
30 x 120.51
Tax
$6,264 /yr
Days on Market
10
Sunday Open House Cancelled. Spacious and inviting 3+1 bedroom, 4 bathroom family home located in a desirable Ajax neighbourhood! Offering a functional layout with plenty of room for the whole family, this home combines comfortable living spaces with a fantastic location close to everyday amenities and convenient access to Highway 401.The main floor features generous formal living and dining rooms with hardwood floors. The eat-in kitchen offers a ceramic backsplash, under cabinet lighting and S/S appliances. Upstairs, the large family room provides an additional living area, complete with a cozy gas fireplace, making it the perfect place to relax and unwind. The spacious primary bedroom features a 4-piece ensuite and a large walk-in closet, offering a private retreat at the end of the day.The fully finished basement adds incredible versatility with an in-law suite featuring a second kitchen, fourth bedroom and 3-piece ensuite. Separate entrance through garage. Step outside to enjoy the two-tier backyard deck, offering plenty of space for summer barbecues, outdoor dining and entertaining. Conveniently located in Ajax, a stones throw from Lifetime Fitness, extremely easy access to Highway 401, two mins to Costco, restaurants, walmart, home depot & more. This home offers the space, flexibility and location that make family living easy. All this from an all-brick detached two storey home at a great price. Don't miss the opportunity to make 39 Noble Drive your next home!

Property Details

Full Property Details

Interior

Bedrooms
3
Bedrooms Plus
1
Total Bedrooms
4
Washrooms
4
Square Footage
1500-2000 sqft
Basement
Finished,Separate Entrance
Heating Source
Gas
Heating Fuel
Forced Air
Air Conditioning
Central Air
Family Room
Yes
Kitchens
1
Kitchens Plus
1
Total Kitchens
2
Fireplace Features
Yes

Exterior

Depth
120.51
Front
30.18
Lot Size
30 x 120.51 ft
Pool
None
Parking Spaces
2
Total Parking Spaces
3.00
Parking Description
Attached
Garage Spaces
1

Building Description

Style
2-Storey
Home Type
House
Subtype
Detached
Property Orientation
South
Exterior Finish
Brick
Sewers
Sewer
Water Supply
Municipal
Possession Date
No Data

Community

Community
Central East

Taxes & Fees

Taxes
$6,264 /yr
Tax Year
2025
Occupancy
Owner

Other

Virtual Tour Link

Room Types

Room Dimensions Area Description
Bedroom 11.71 x 11.35 132.91 sqft Laminate, 3 Pc Ensuite
Bedroom 2 11.45 x 11.12 127.32 sqft Hardwood Floor, Closet
Bedroom 3 10.56 x 10.7 112.99 sqft Hardwood Floor, Closet
Breakfast 9.28 x 10.79 100.13 sqft W/O To Deck
Dining Room 11.15 x 11.35 126.55 sqft Hardwood Floor, Combined w/Kitchen
Family Room 18.73 x 11.68 218.77 sqft Hardwood Floor
Kitchen 7.81 x 10.83 84.58 sqft Eat-in Kitchen
Living Room 15.62 x 11.68 182.44 sqft Hardwood Floor, Combined w/Dining
Primary Bedroom 14.9 x 11.06 164.79 sqft Hardwood Floor, 4 Pc Ensuite, Walk-In Closet(s)
Recreation 27.1 x 10.83 293.49 sqft Laminate
Prasath Selvarajah
Prasath Selvarajah
HOUSESIGMA INC.
Listed by ANDREW PALILLO-BUCKNALL, ABR, Broker
10 days on site
Listing Broker
RE/MAX HALLMARK FIRST GROUP REALTY LTD.

Courtesy
RE/MAX HALLMARK FIRST GROUP REALTY LTD.
Listed Date
11/10/2026

Courtesy of PropTx MLS® / RE/MAX HALLMARK FIRST GROUP REALTY LTD.

Similar homes for sale in Ajax

Explore Ajax

Copyright 2026 All rights reserved. PropTx MLS® assumes no responsibility for the accuracy of any information shown. The information provided herein must only be used by consumers that have a bona fide interest in the purchase, sale or lease of real estate and may not be used for any commercial purpose or any other purpose.
Powered by AgentLocator






