
81 Mandrake Street, Ajax
1 / 48
For Sale
$1,149,000
4 bd · 4 ba · 2,000–2,500 sq ft

81 Mandrake Street, Ajax L1S 5H2

MLS®# E14166904

Est. mortgage
$4,359/mo
Property taxes $6,887.74/yr

About This Home

Property Type
House, Detached, Sidesplit 4
Parking
None 0 garage, 8 parking
MLS #
E14166904
Size
2000-2500 sqft
Basement
Finished
Listed on
2026-11-10
Lot size
30 x 252.81
Tax
$6,887.74 /yr
Days on Market
10
Approximate Age
51-99
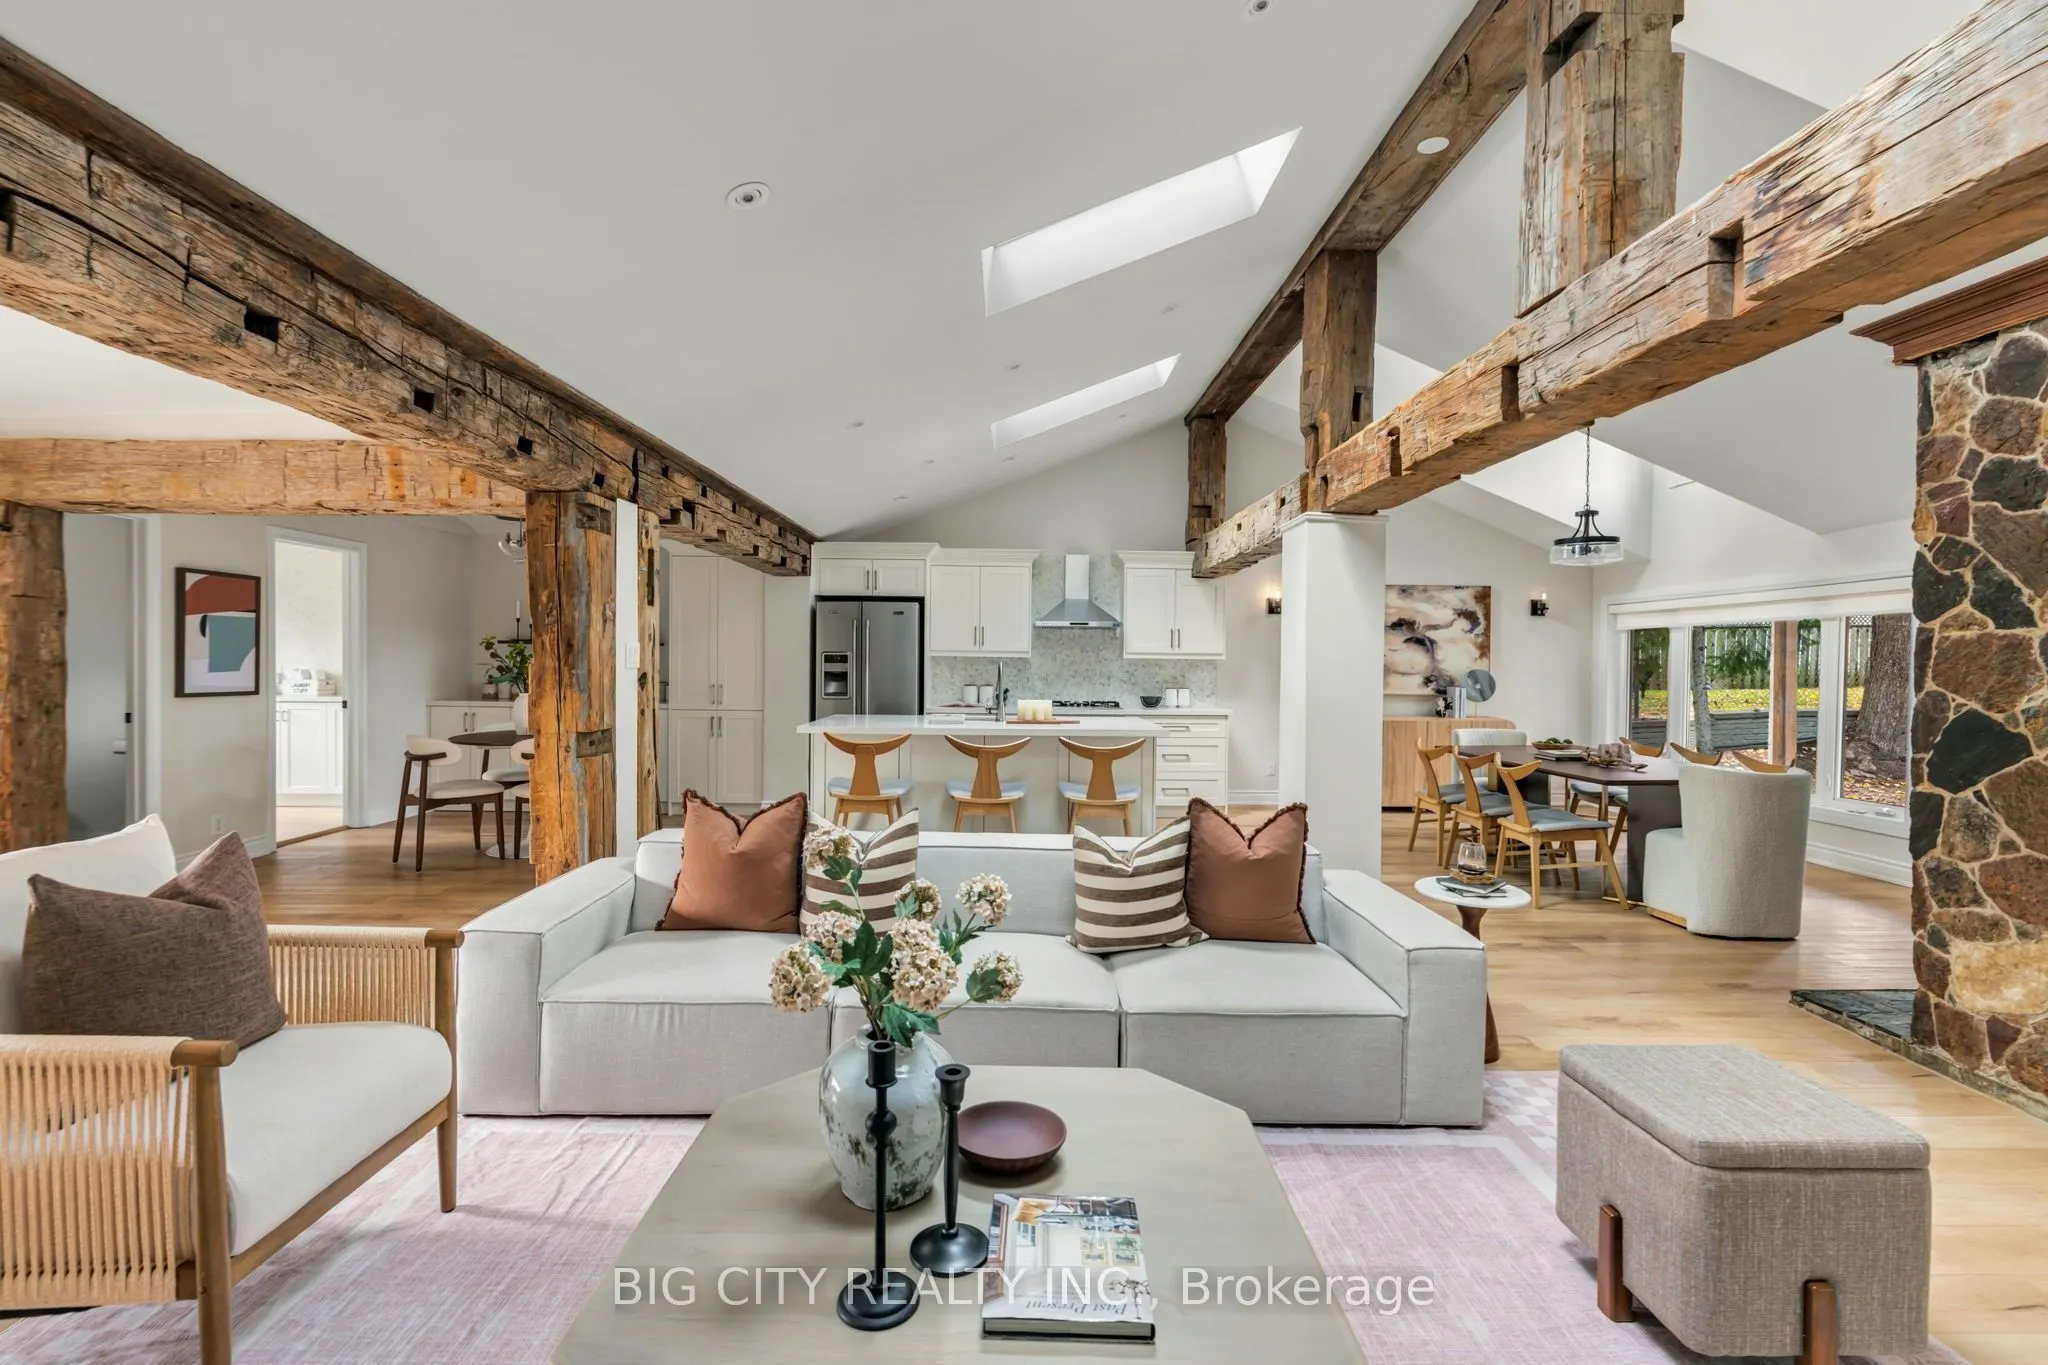
Tucked away down a private driveway, 81 Mandrake is Ajax's hidden gem. The main floor has over 1,100 sq ft of open-concept living, with the living, dining, entertaining and kitchen spaces all flowing together under 12-ft vaulted ceilings, exposed timber beams and skylights that fill the living room with natural light. Step outside to an extra-large, fully fenced backyard surrounded by mature trees, with enough room for your own private soccer field and a 400+ sq ft concrete patio for summer dinners and weekend gatherings. The home has 4 bedrooms and 3.5 bathrooms, with space for everyone to spread out. Parking for 8 cars, plus a 15' x 24' concrete pad already in place for a future garage. Minutes to the 401, in a great neighbourhood, with the privacy you've been looking for. A true entertainer's home and a wonderful family home.

Property Details

Full Property Details

Interior

Bedrooms
4
Total Bedrooms
4
Washrooms
4
Square Footage
2000-2500 sqft
Basement
Finished
Heating Source
Gas
Heating Fuel
Forced Air
Air Conditioning
Central Air
Family Room
Yes
Kitchens
1
Total Kitchens
1
Fireplace Features
Yes

Exterior

Depth
252.81
Front
30.0
Acreage
< .50
Driveway
Private
Lot Size
30 x 252.81 ft
Pool
None
Parking Spaces
8
Total Parking Spaces
7.00
Parking Description
None
Garage Spaces
0

Building Description

Style
Sidesplit 4
Home Type
House
Subtype
Detached
Year Built
51-99
Property Orientation
South
Exterior Finish
Wood
Sewers
Sewer
Water Supply
Municipal
Possession Date
12/1/2026

Community

Community
Central

Taxes & Fees

Taxes
$6,887.74 /yr
Tax Year
2026
Occupancy
Owner

Room Types

Room Dimensions Area Description
Bedroom 2 11.42 x 8.5 97.07 sqft Hardwood Floor, Closet
Bedroom 3 19.32 x 10.17 196.48 sqft 3 Pc Ensuite, Carpet Free, Large Window
Bedroom 4 9.25 x 9.35 86.49 sqft Closet, Carpet Free
Breakfast 9.58 x 12.07 115.63 sqft Beamed Ceilings, Open Concept
Dining Room 11.09 x 14.07 156.04 sqft Stone Fireplace, Large Window
Game Room 9.58 x 15.58 149.26 sqft Sliding Doors, Carpet Free
Kitchen 11.68 x 14.01 163.64 sqft Open Concept, Centre Island
Laundry 10.01 x 12.83 128.43 sqft Laundry Sink, Hardwood Floor
Living Room 22.74 x 14.67 333.6 sqft Cathedral Ceiling(s), Carpet Free, Skylight
Primary Bedroom 14.83 x 10.17 150.82 sqft Walk-In Closet(s), Walk-In Bath, Double Sink
Recreation 22.74 x 29.17 663.33 sqft Carpet Free, Open Concept
Prasath Selvarajah
Prasath Selvarajah
HOUSESIGMA INC.
Listed by MARAL ARAM-KORAIAN, Broker
10 days on site
Listing Broker
BIG CITY REALTY INC.
Courtesy
BIG CITY REALTY INC.
Listed Date
11/10/2026

Courtesy of PropTx MLS® / BIG CITY REALTY INC.

Similar homes for sale in Ajax

Explore Ajax

Copyright 2026 All rights reserved. PropTx MLS® assumes no responsibility for the accuracy of any information shown. The information provided herein must only be used by consumers that have a bona fide interest in the purchase, sale or lease of real estate and may not be used for any commercial purpose or any other purpose.
Powered by AgentLocator






