
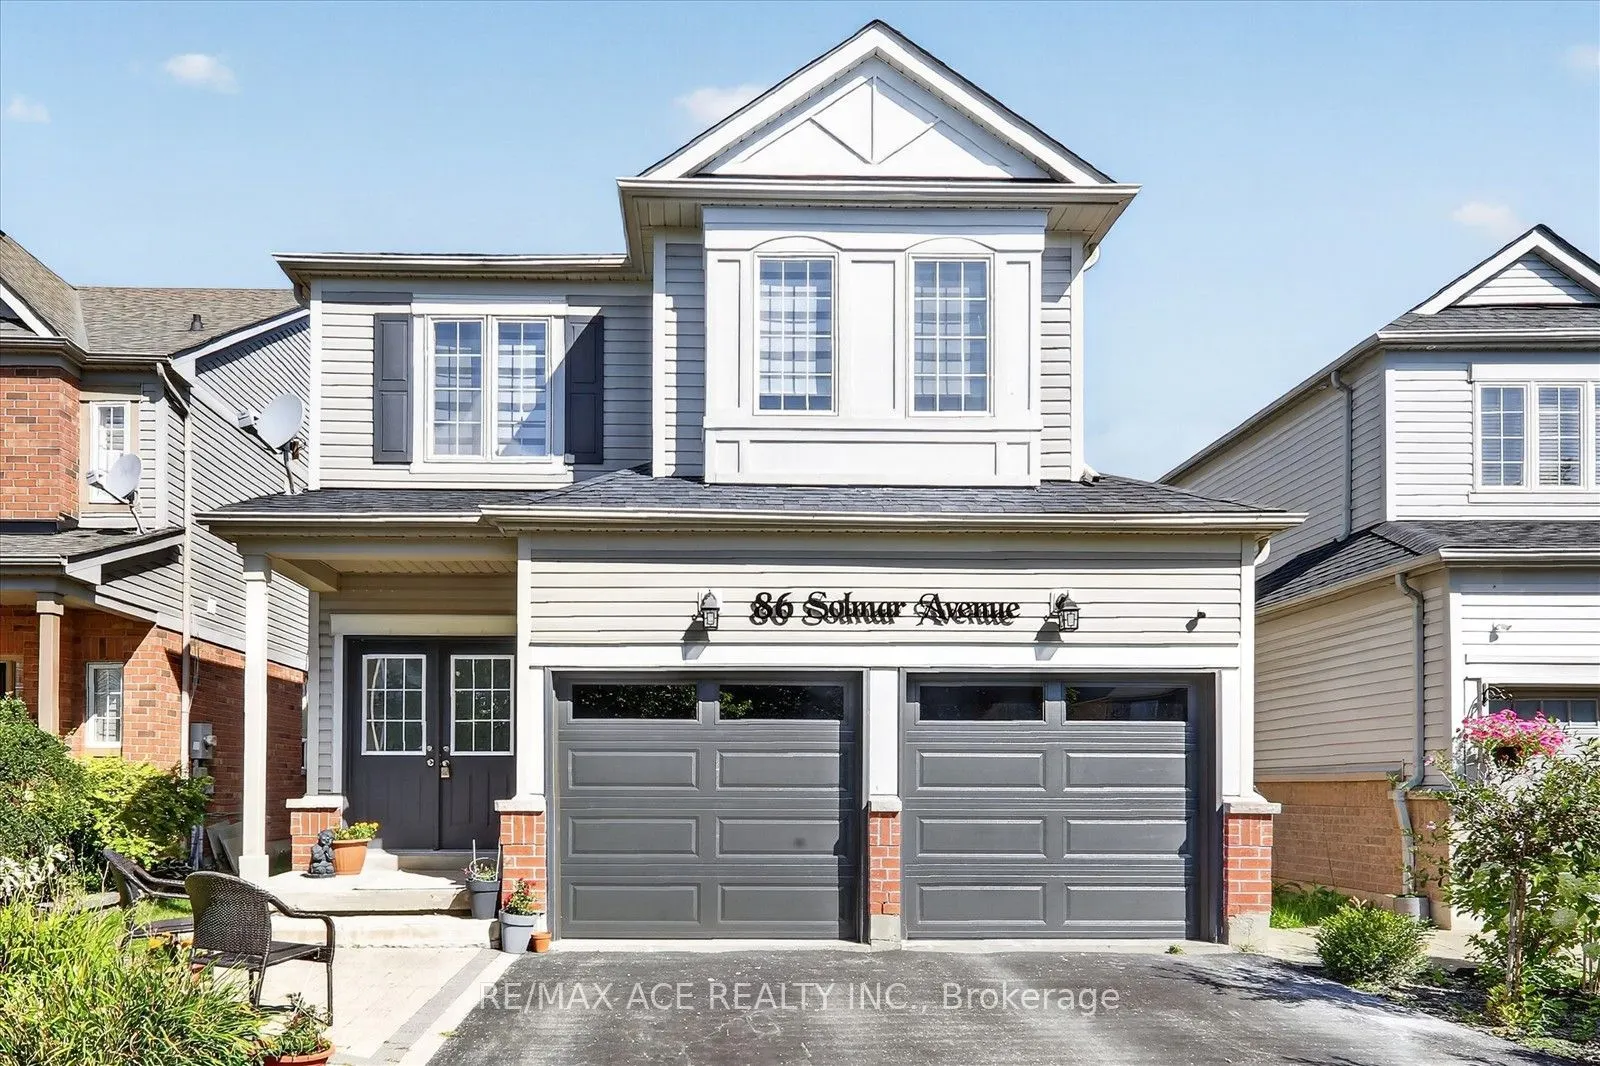
86 Solmar Avenue, Whitby
1 / 42
For Sale
$1,098,088
4+1 bd · 4 ba · 2,000–2,500 sq ft

86 Solmar Avenue, Whitby L1R 3G2

MLS®# E14160222

Est. mortgage
$4,166/mo
Property taxes $7,465.45/yr

About This Home

Property Type
House, Detached, 2-Storey
Parking
Attached 2 garage, 2 parking
MLS #
E14160222
Size
2000-2500 sqft
Basement
Finished
Listed on
2026-11-07
Lot size
34 x 104.66
Tax
$7,465.45 /yr
Days on Market
13
Approximate Age
16-30
Welcome to 86 Solmar Avenue, Whitby Welcome to this spacious 4+1 bedroom family home with a finished basement, offering approximately 2,200 sq. ft. of living space in a desirable and family-friendly Whitby community. The main floor offers a welcoming and functional layout designed for everyday family living and entertaining, featuring a formal living room, dining area, breakfast area, and comfortable family room. A convenient powder room completes the main level. The second floor features four bedrooms, a full washroom, and a convenient laundry room. The spacious primary bedroom offers a private retreat with a large ensuite washroom and walk-in closet. The home has been thoughtfully updated with approximately $100,000 in renovations, including updated flooring, refreshed washrooms, upgraded lighting fixtures, and an upgraded kitchen. The finished basement provides additional versatile living space with a dedicated office, recreation room, additional bedroom, and powder room. Perfect for working from home, family activities, entertaining, or relaxing. The property also features a two-car garage with parking for four vehicles in total, providing ample space for residents and guests. Exceptional Family-Friendly Location Enjoy the convenience of being close to Willow Walk Public School and Sinclair Secondary School, as well as parks, shopping, restaurants, transit, and Taunton Gardens Plaza, all within easy reach. Minutes from the newly opened Fieldgate Sports Complex, offering arenas, an aquatics centre, gymnasium, sports fields, courts, and more. Conveniently located between Highways 401 and 407, with Whitby GO Station under 15 minutes away by car, and close to emergency services and everyday amenities. A spacious and thoughtfully updated 4+1 bedroom family home offering comfortable living spaces, valuable upgrades, excellent recreational amenities nearby, and a convenient Whitby location.

Property Details

Full Property Details

Interior

Bedrooms
4
Bedrooms Plus
1
Total Bedrooms
5
Washrooms
4
Square Footage
2000-2500 sqft
Basement
Finished
Heating Source
Gas
Heating Fuel
Forced Air
Air Conditioning
Central Air
Family Room
No
Kitchens
1
Total Kitchens
1
Fireplace Features
Yes

Exterior

Depth
104.66
Front
34.45
Driveway
Private Double
Lot Size
34 x 104.66 ft
Pool
None
Parking Spaces
2
Total Parking Spaces
4.00
Parking Description
Attached
Garage Spaces
2

Building Description

Style
2-Storey
Home Type
House
Subtype
Detached
Year Built
16-30
Property Orientation
South
Exterior Finish
Vinyl Siding,Brick
Sewers
None
Water Supply
Municipal
Possession Date
1/15/2027

Community

Community
Taunton North

Taxes & Fees

Taxes
$7,465.45 /yr
Tax Year
2026
Occupancy
Owner

Room Types

Room Dimensions Area Description
Bedroom 2 17.49 x 9.09 158.98 sqft Double Closet, Hardwood Floor, Pot Lights
Bedroom 3 9.12 x 9.09 82.9 sqft Double Closet, Hardwood Floor, Large Window
Bedroom 4 11.61 x 9.12 105.88 sqft Double Closet, Hardwood Floor
Dining Room 11.52 x 10.1 116.35 sqft Electric Fireplace, Combined w/Living, Hardwood Floor
Family Room 24.02 x 10.79 259.18 sqft Broadloom, Pot Lights
Kitchen 18.8 x 9.91 186.31 sqft Ceramic Floor, Eat-in Kitchen, W/O To Deck
Living Room 15.12 x 11.81 178.57 sqft Hardwood Floor, Large Window, Combined w/Kitchen
Office 10.2 x 8.1 82.62 sqft Broadloom, Pocket Doors
Office 10.99 x 9.12 100.23 sqft Pot Lights, Large Window, Hardwood Floor
Primary Bedroom 13.09 x 14.11 184.7 sqft Walk-In Closet(s), 3 Pc Ensuite, Hardwood Floor
Prasath Selvarajah
Prasath Selvarajah
HOUSESIGMA INC.
Listed by ANUBHAV NIRULA, Salesperson
13 days on site
Listing Broker
RE/MAX ACE REALTY INC.
Courtesy
RE/MAX ACE REALTY INC.
Listed Date
11/7/2026

Courtesy of PropTx MLS® / RE/MAX ACE REALTY INC.

Similar homes for sale in Whitby

Explore Whitby

Copyright 2026 All rights reserved. PropTx MLS® assumes no responsibility for the accuracy of any information shown. The information provided herein must only be used by consumers that have a bona fide interest in the purchase, sale or lease of real estate and may not be used for any commercial purpose or any other purpose.
Powered by AgentLocator






