
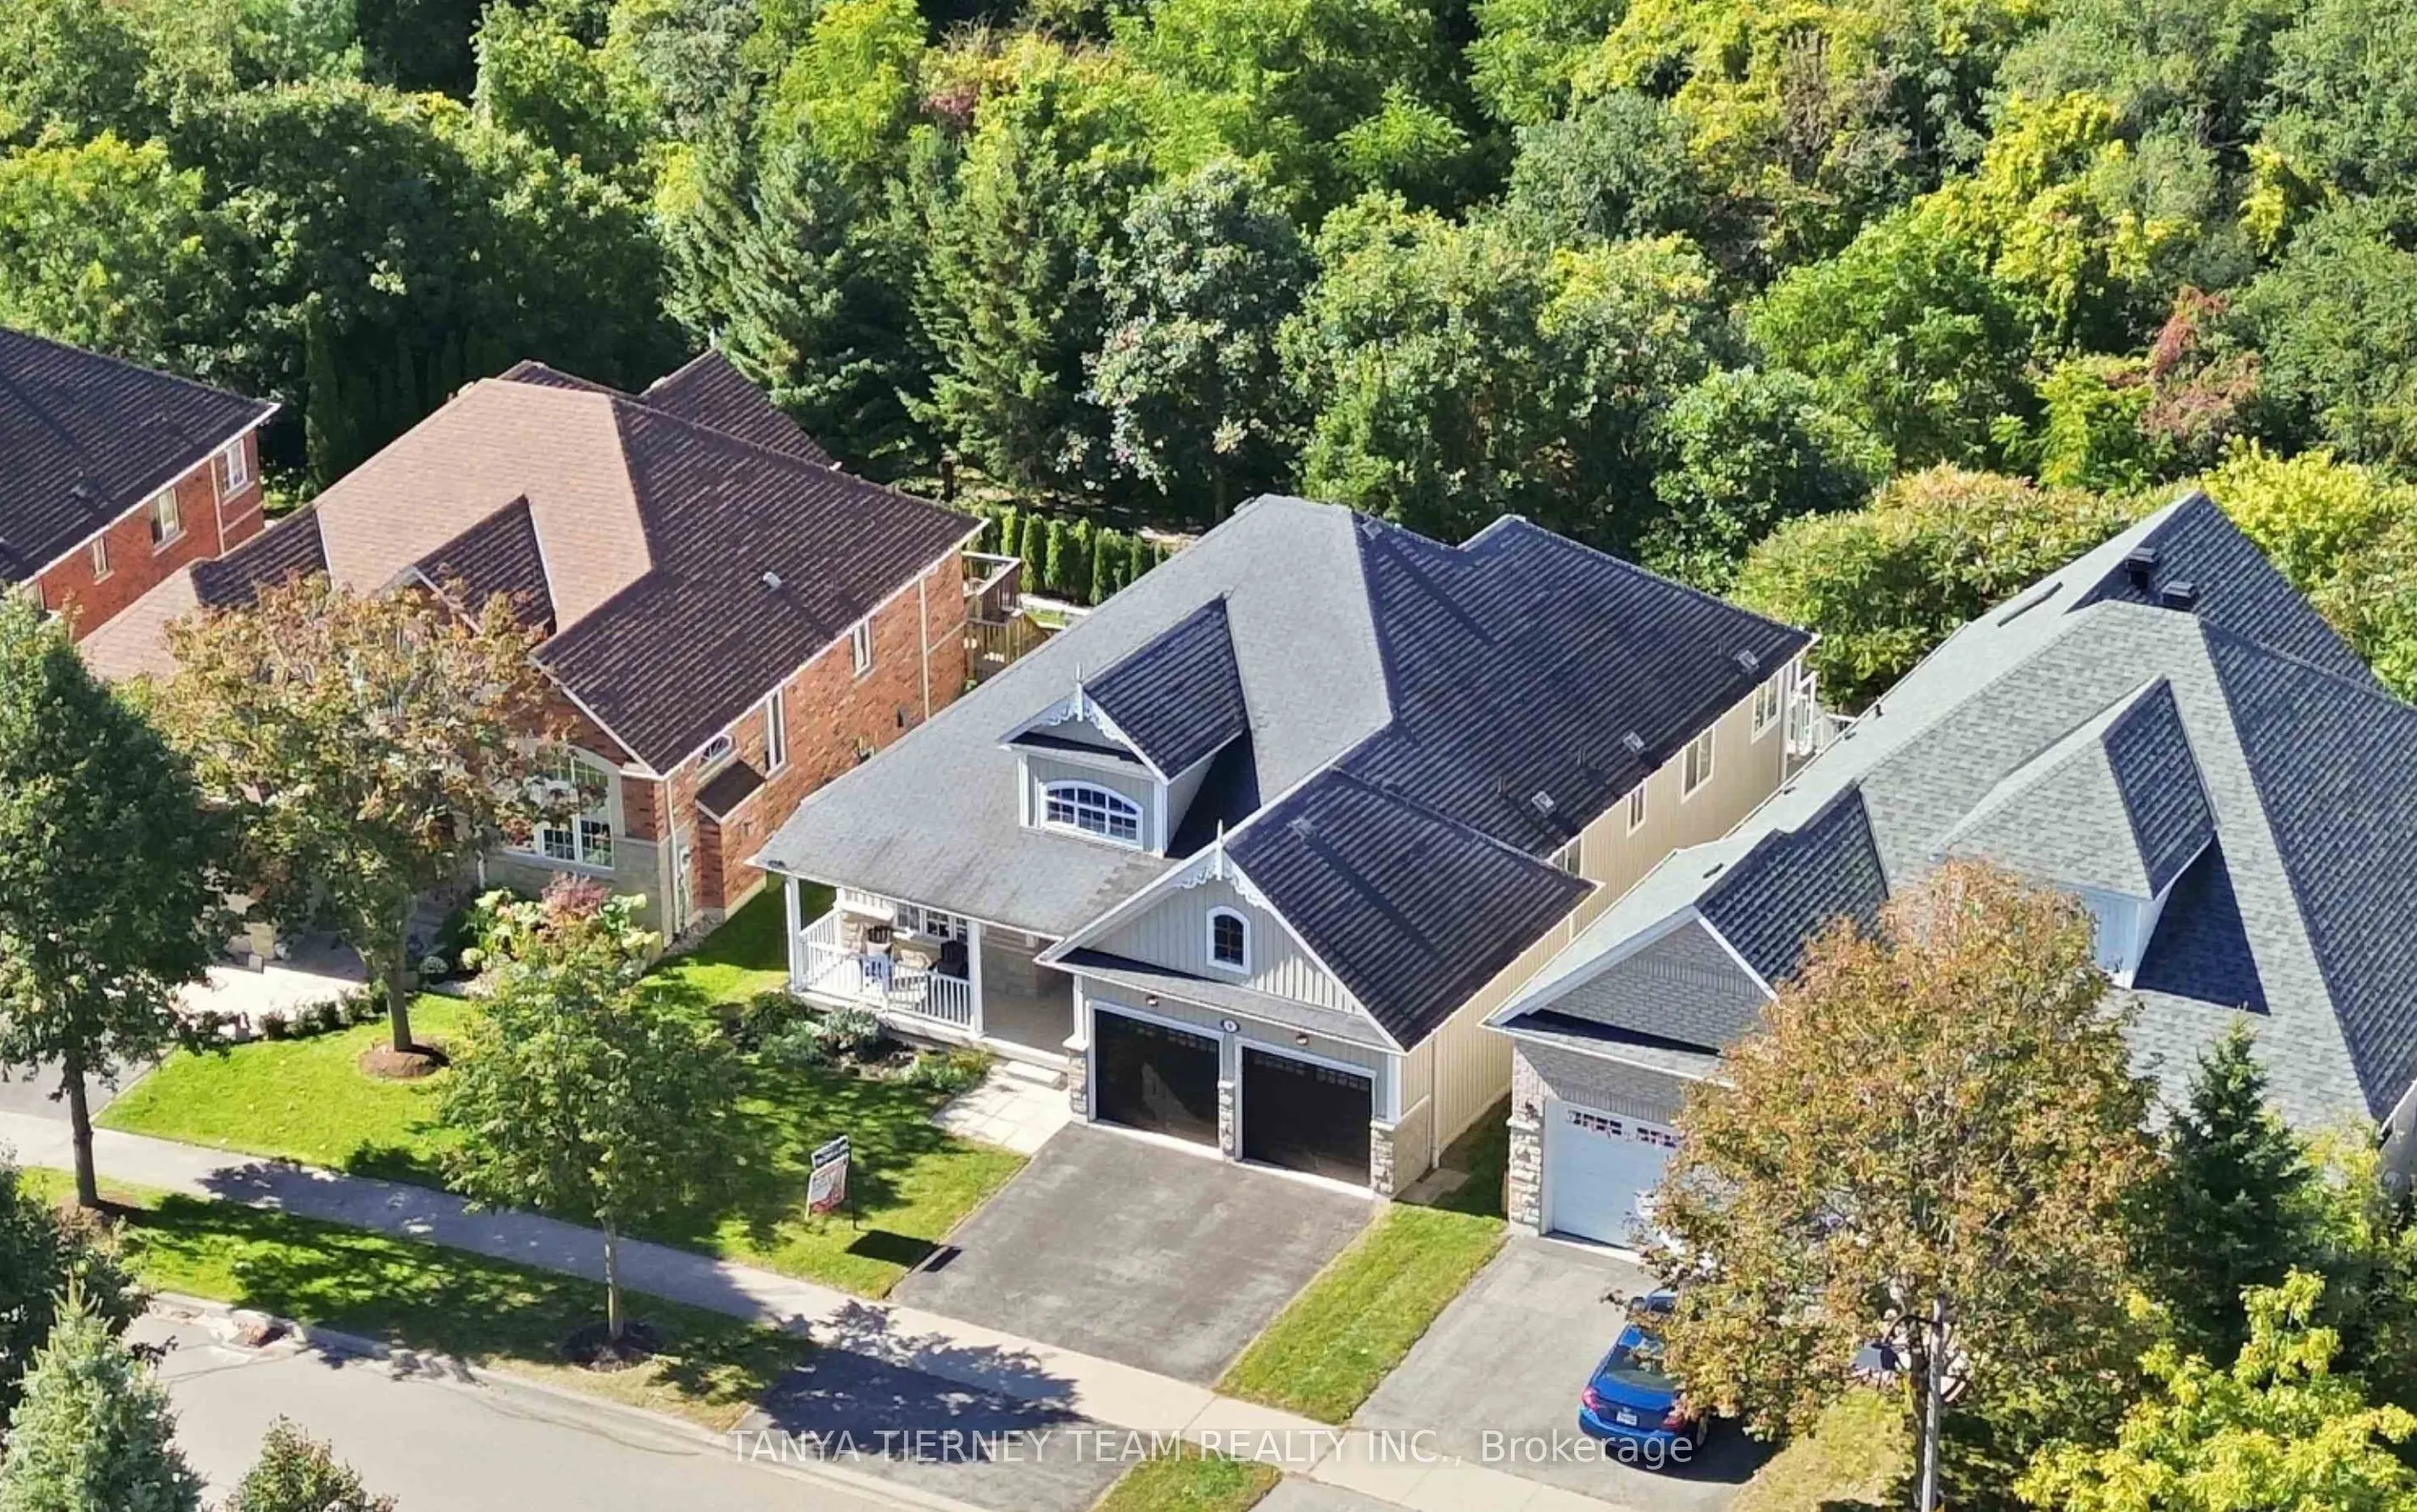


MLS®# E14159078
| Room | Dimensions | Area | Description |
|---|---|---|---|
| Bedroom 2 | 10.37 x 10.33 | 107.12 sqft | Closet, Window, Hardwood Floor |
| Bedroom 3 | 10.37 x 9.91 | 102.77 sqft | Closet, Window, Hardwood Floor |
| Breakfast | 19.49 x 13.78 | 268.57 sqft | W/O To Deck, Centre Island, Breakfast Bar |
| Dining Room | 11.22 x 8.3 | 93.13 sqft | Crown Moulding, Pot Lights, Hardwood Floor |
| Game Room | 41.14 x 13.68 | 562.8 sqft | W/O To Patio, Pot Lights, Laminate |
| Kitchen | 19.49 x 13.78 | 268.57 sqft | Granite Counters, Backsplash, B/I Appliances |
| Laundry | 7.45 x 5.94 | 44.25 sqft | Access To Garage, Laundry Sink, Ceramic Floor |
| Living Room | 14.5 x 11.22 | 162.69 sqft | Gas Fireplace, Crown Moulding, Hardwood Floor |
| Primary Bedroom | 17.32 x 12.14 | 210.26 sqft | 4 Pc Ensuite, Walk-In Closet(s), Closet Organizers |
| Recreation | 22.05 x 21.62 | 476.72 sqft | Gas Fireplace, Pot Lights, Above Grade Window |

Courtesy of PropTx MLS® / TANYA TIERNEY TEAM REALTY INC.
 For Sale
 For Sale
 For Sale
 For Sale
 For Sale
 For Sale
