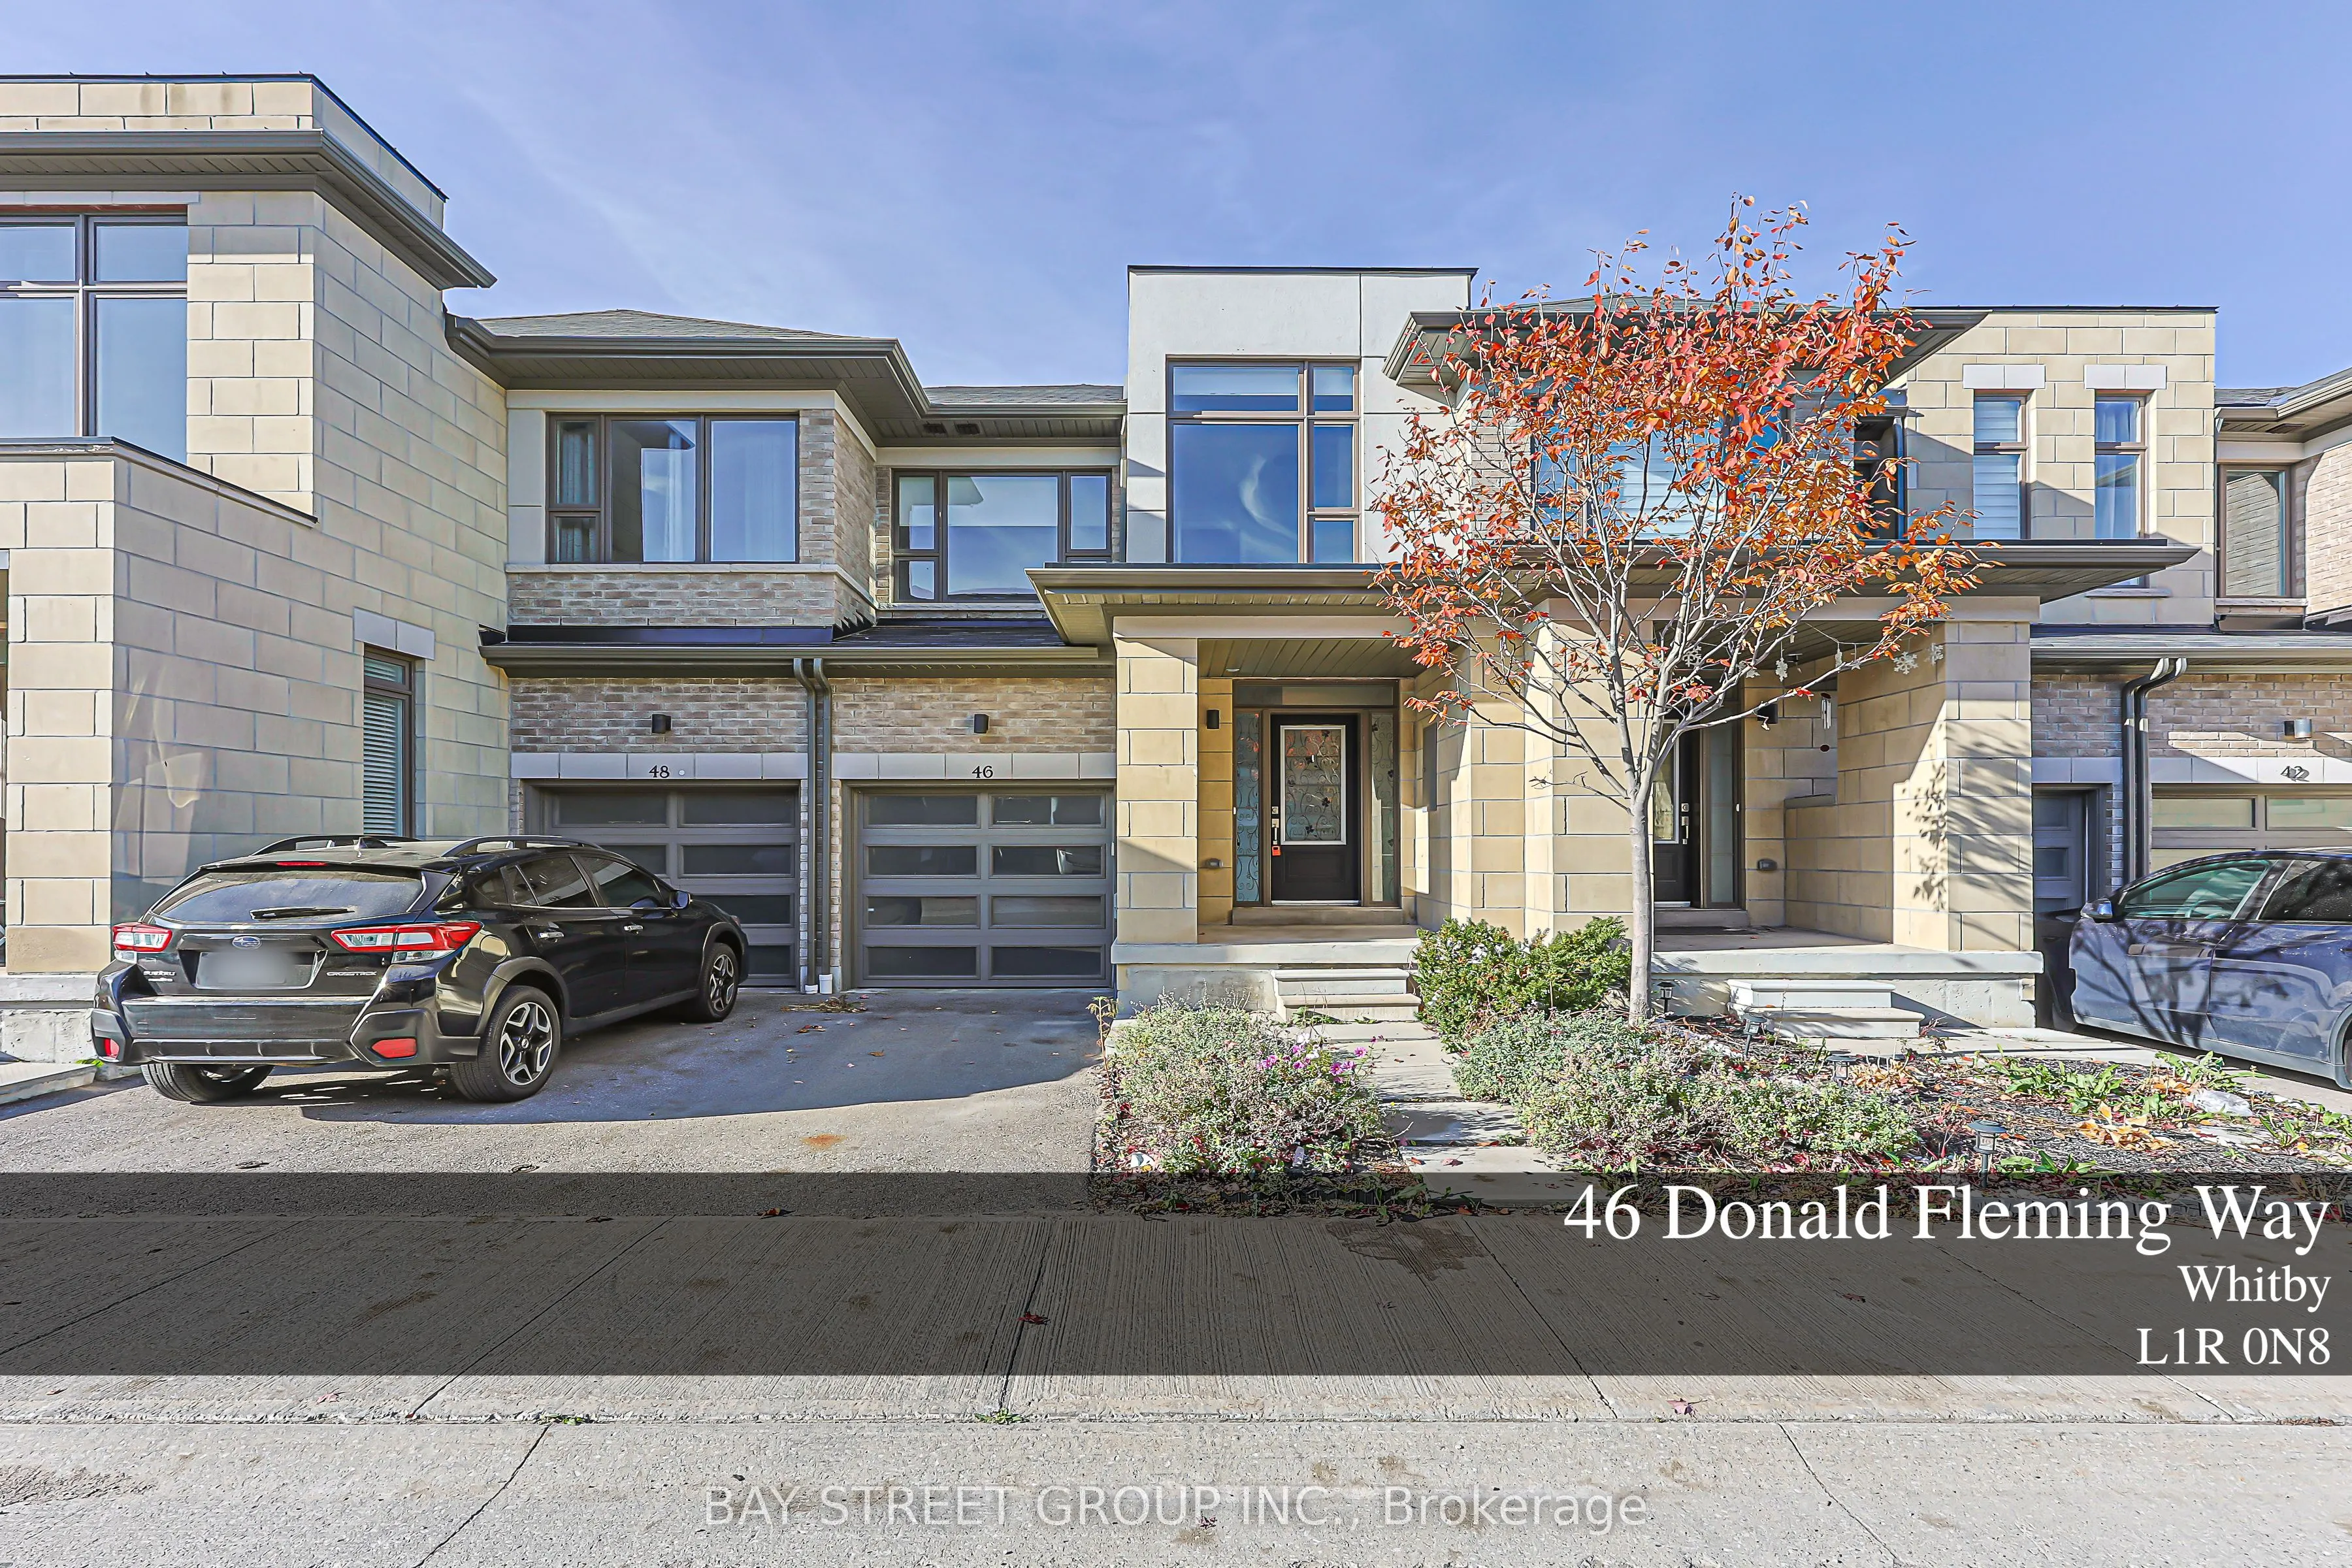
46 Donald Fleming Way #141, Whitby
1 / 31
For Sale
$749,000
3 bd · 3 ba · 1,800–1,999 sq ft

46 Donald Fleming Way #141, Whitby L1R 0N8

MLS®# E14157746

Est. mortgage
$2,841/mo
Property taxes $7,271.91/yr

About This Home

Property Type
Condo, Condo Townhouse, 2-Storey
Parking
1 garage, 2 parking
MLS #
E14157746
Size
1800-1999 sqft
Basement
Unfinished
Listed on
2026-11-06
Tax
$7,271.91 /yr
Days on Market
14
Maintenance Fee
$295.07
Welcome to 46 Donald Fleming Way, located in a desirable and convenient Whitby neighbourhood! An excellent opportunity for first-time homebuyers, growing families, downsizers, or investors looking to own in a sought-after community. Enjoy a fantastic location close to shopping, restaurants, parks, schools, recreational facilities, and everyday amenities. Convenient access to major highways and public transit makes commuting a breeze. Situated in a welcoming community with everything you need just minutes away, this property offers a wonderful opportunity to enjoy comfortable living in the heart of Whitby. Don't miss your chance to make this property your new home!

Property Details

Full Property Details

Interior

Bedrooms
3
Total Bedrooms
3
Washrooms
3
Square Footage
1800-1999 sqft
Basement
Unfinished
Heating Source
Gas
Heating Fuel
Forced Air
Air Conditioning
Central Air
Family Room
No
Kitchens
1
Total Kitchens
1
Fireplace Features
Yes

Exterior

Parking Spaces
2
Total Parking Spaces
2.00
Garage Spaces
1
Balcony
None

Building Description

Style
2-Storey
Home Type
Condo
Subtype
Condo Townhouse
Property Orientation
West
Exterior Finish
Brick,Concrete
Possession Date
11/20/2026
Locker
None

Community

Community
Pringle Creek

Taxes & Fees

Taxes
$7,271.91 /yr
Tax Year
2026
Occupancy
Vacant
Maintenance Fee
$295.07
Common Elements
Included

Other

Pets
Yes-with Restrictions

Room Types

Room Dimensions Area Description
Bedroom 2 9.55 x 11.09 105.91 sqft -
Bedroom 3 9.12 x 10.76 98.13 sqft -
Dining Room 18.77 x 17.68 331.85 sqft Combined w/Kitchen
Kitchen 18.77 x 17.68 331.85 sqft Combined w/Dining, Open Concept
Living Room 18.77 x 16.34 306.7 sqft Overlooks Backyard, Electric Fireplace
Primary Bedroom 25.79 x 12.24 315.67 sqft 5 Pc Ensuite, Walk-In Closet(s)
Prasath Selvarajah
Prasath Selvarajah
HOUSESIGMA INC.
Listed by DORIS ZHANG, FRI (E),RENE, Broker
14 days on site
Listing Broker
BAY STREET GROUP INC.
Courtesy
BAY STREET GROUP INC.
Listed Date
11/6/2026

Courtesy of PropTx MLS® / BAY STREET GROUP INC.
Similar homes for sale in Whitby

Explore Whitby

Copyright 2026 All rights reserved. PropTx MLS® assumes no responsibility for the accuracy of any information shown. The information provided herein must only be used by consumers that have a bona fide interest in the purchase, sale or lease of real estate and may not be used for any commercial purpose or any other purpose.
Powered by AgentLocator