


MLS®# E14157720
| Room | Dimensions | Area | Description |
|---|---|---|---|
| Bedroom 2 | 13.32 x 11.48 | 152.91 sqft | Overlooks Ravine, Closet |
| Bedroom 3 | 14.63 x 11.48 | 167.95 sqft | Mirrored Closet, Large Window, Overlooks Backyard |
| Bedroom 4 | 11.09 x 10.66 | 118.22 sqft | Double Closet, Overlooks Frontyard |
| Dining Room | 11.91 x 11.81 | 140.66 sqft | Hardwood Floor, Overlooks Ravine, Overlooks Living |
| Family Room | 17.78 x 11.45 | 203.58 sqft | Hardwood Floor, Gas Fireplace, W/O To Sunroom |
| Kitchen | 12.3 x 10.24 | 125.95 sqft | Centre Island, Backsplash, Stainless Steel Appl |
| Laundry | 9.71 x 7.68 | 74.57 sqft | - |
| Living Room | 18.8 x 11.78 | 221.46 sqft | Hardwood Floor, Bay Window, Overlooks Dining |
| Office | 11.06 x 8.89 | 98.32 sqft | - |
| Primary Bedroom | 19.55 x 11.71 | 228.93 sqft | 5 Pc Ensuite, Large Window, Overlooks Backyard |
| Recreation | 26.87 x 11.06 | 297.18 sqft | Tile Floor, B/I Bar |
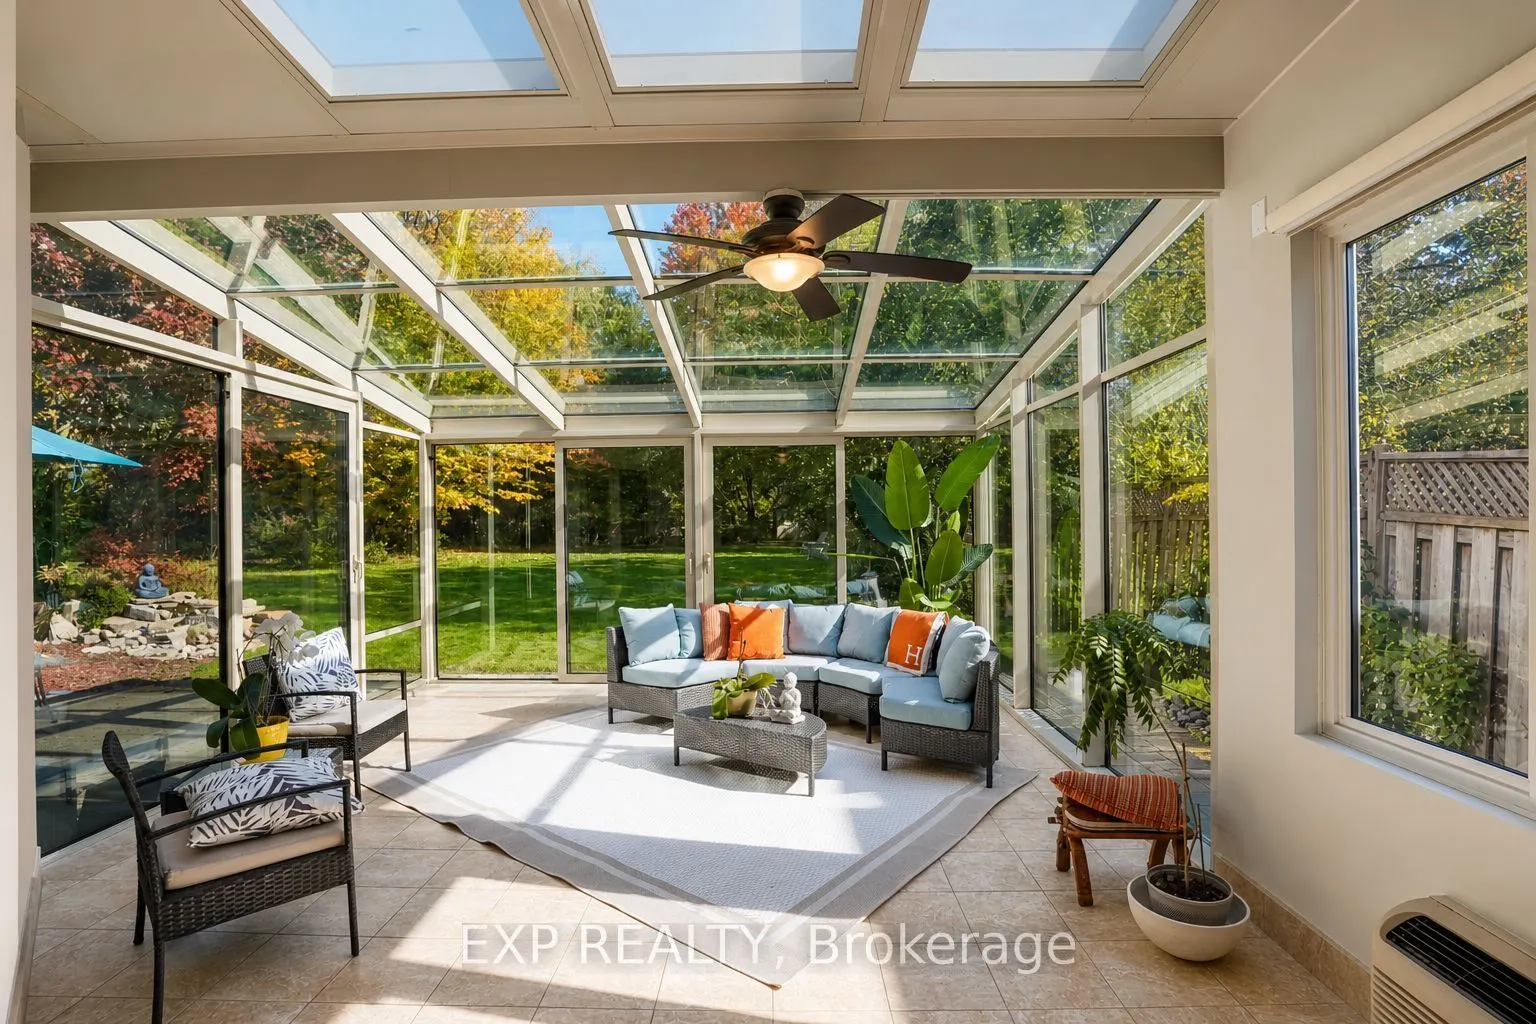
| Solarium | 11.84 x 11.19 | 132.49 sqft | Tile Floor, Window Floor to Ceiling, W/O To Yard |

Courtesy of PropTx MLS® / EXP REALTY
 For Sale
 For Sale
 For Sale
 For Sale
 For Sale
 For Sale
