
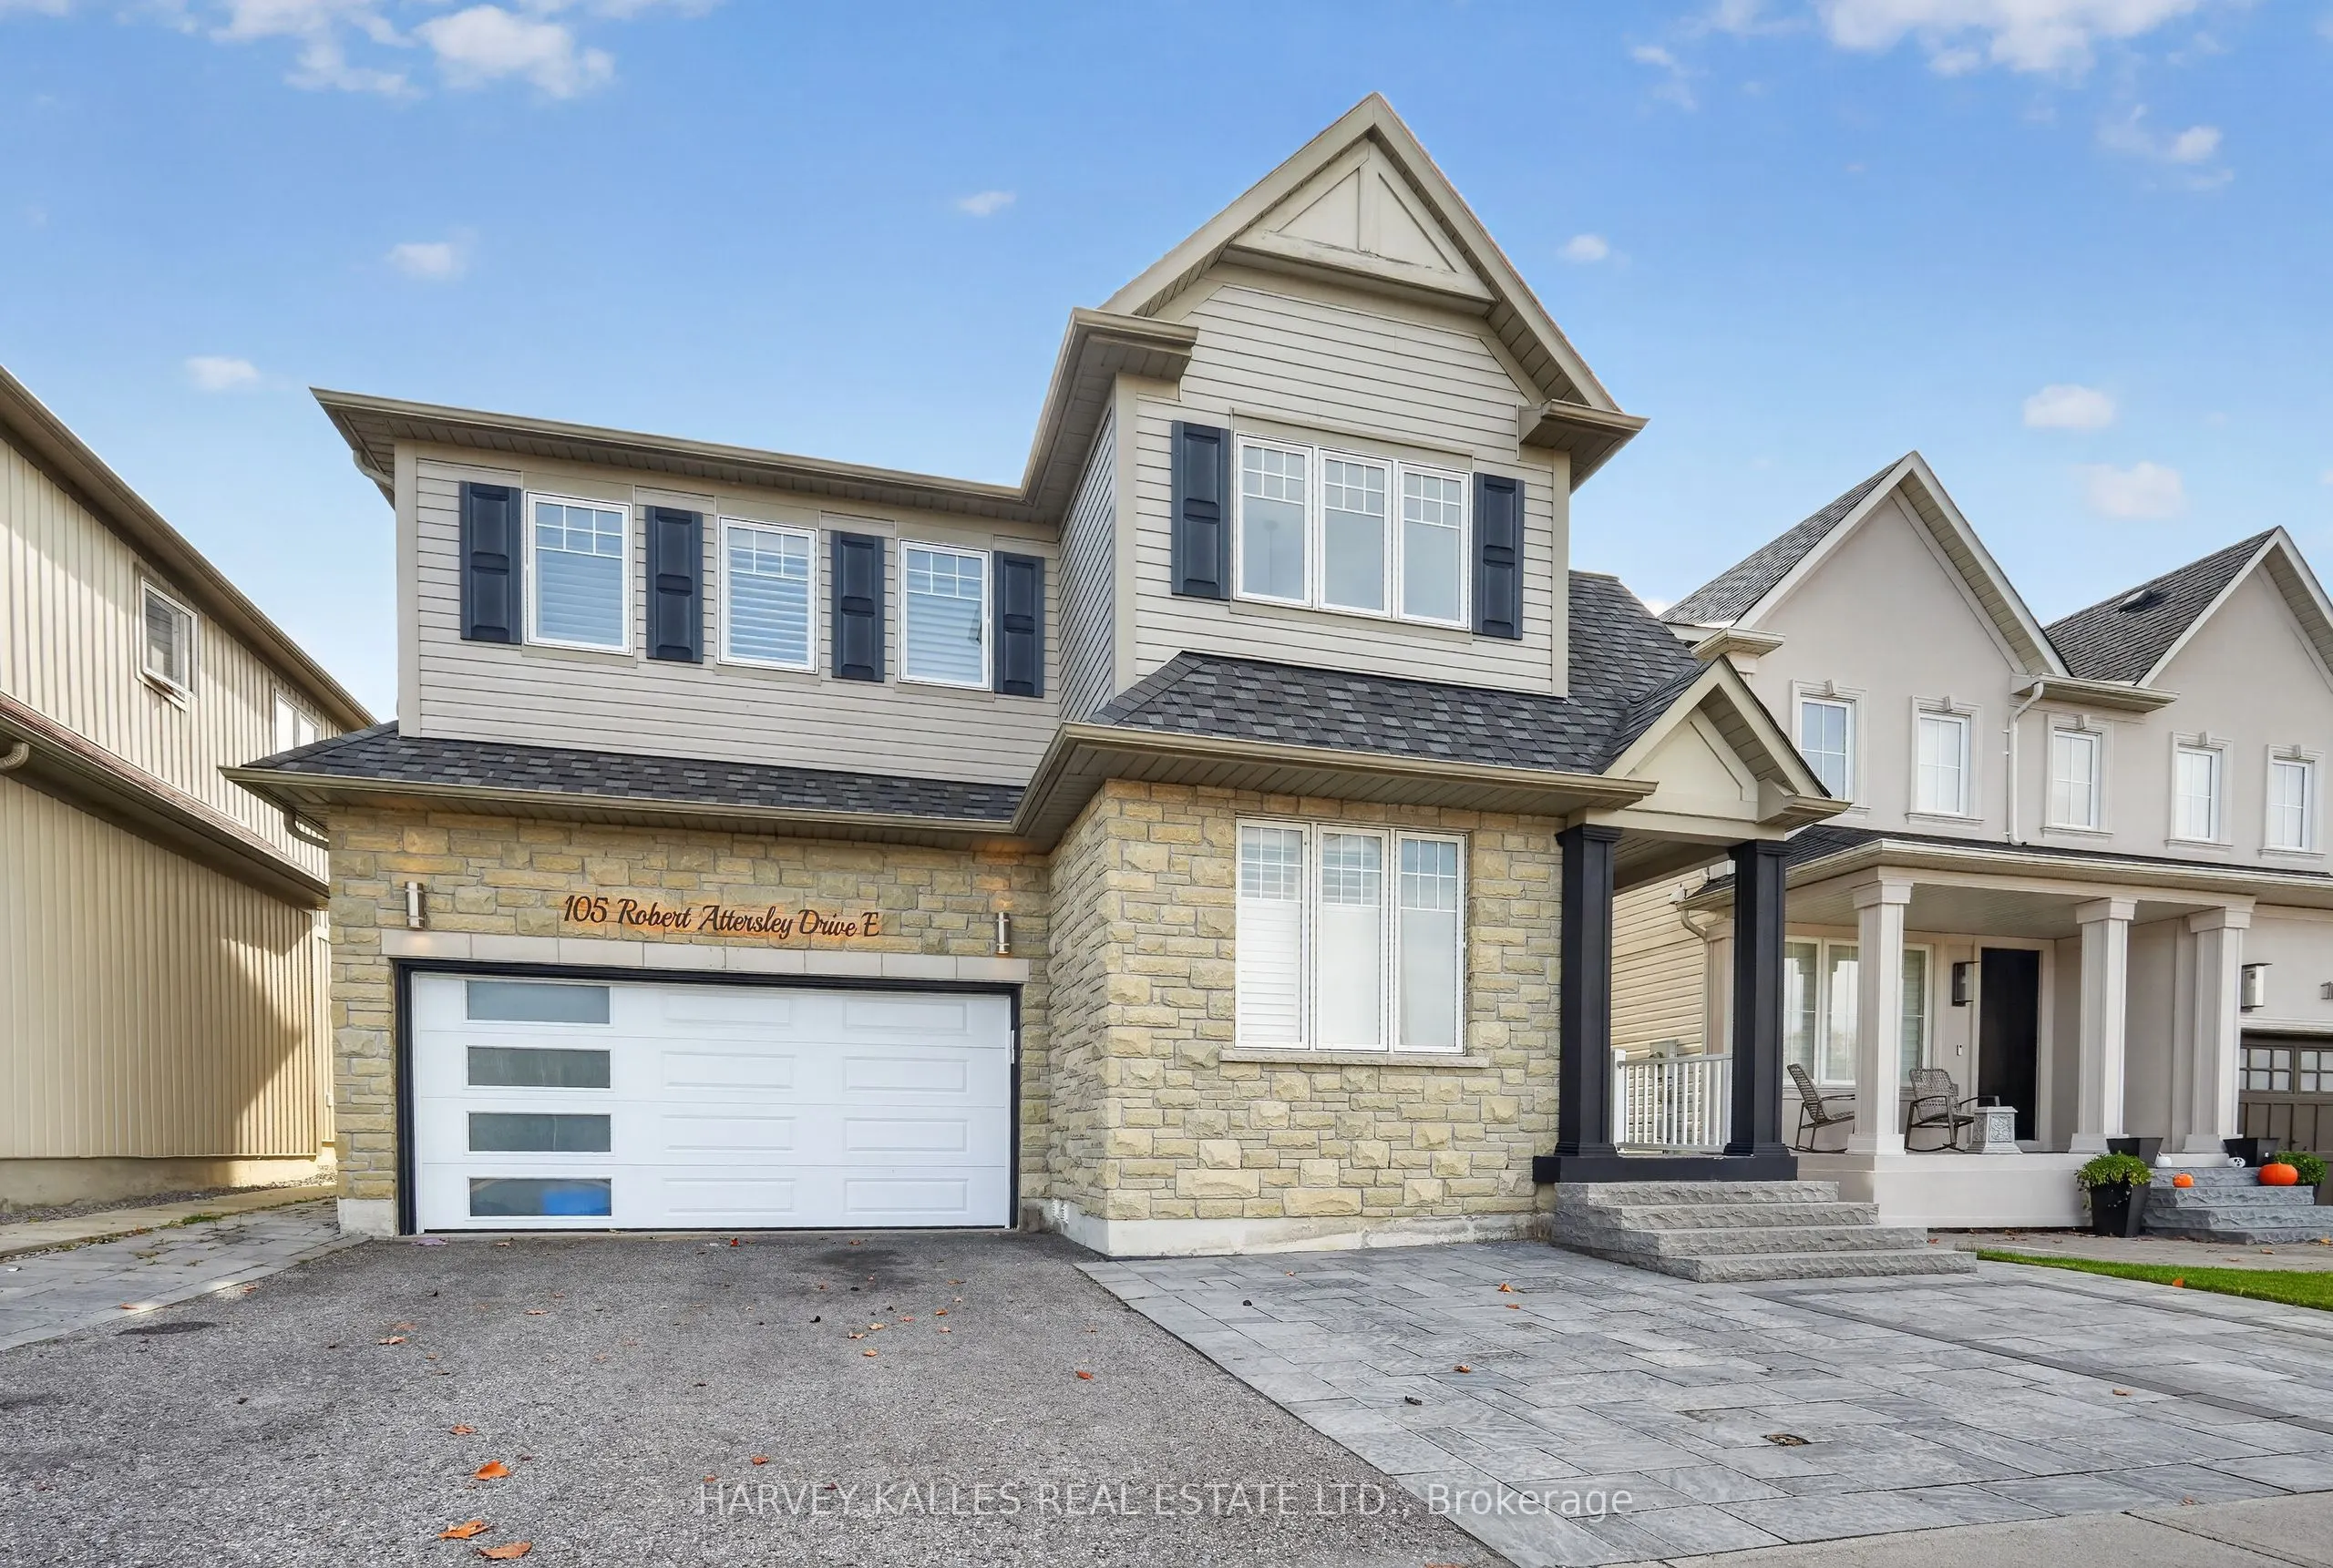
105 Robert Attersley Drive E, Whitby
1 / 34
For Sale
$1,067,000
4+1 bd · 4 ba · 2,000–2,500 sq ft

105 Robert Attersley Drive E, Whitby L1R 0B8

MLS®# E14157062

Est. mortgage
$4,048/mo
Property taxes $7,287/yr

About This Home

Property Type
House, Detached, 2-Storey
Parking
Built-In 2 garage, 2 parking
MLS #
E14157062
Size
2000-2500 sqft
Basement
Full
Listed on
2026-11-05
Lot size
41 x 98.0
Tax
$7,287 /yr
Days on Market
15
Welcome to 105 Robert Attersley Dr E, Whitby! This beautiful detached 2-storey home features 4+1 bedrooms and 4 washrooms, offering spacious living areas, a functional layout, and a double-car garage with 2 parking spaces.The finished basement features a separate entrance through the garage, a separate kitchen, dedicated laundry room, spacious recreation room, and an additional bedroom, offering excellent flexibility for extended family or guests.Numerous Recent Upgrades & Improvements: The entire interior has been freshly painted, including all bathrooms and ceilings, in Sherwin-Williams Alabaster White. Interior doors, door frames, baseboards, and crown mouldings have been refinished using Sherwin-Williams ProClassic paint. Enjoy updated light fixtures and bathroom mirrors, along with newly replaced interior door hinges and doorknobs. Major upgrades include a roof replaced on March 25, 2021, featuring BP 42 shingles in Antique Slate with a 10-year labour warranty on installation; a new Lennox furnace installed in June 2024; and a new tankless water heater installed in May 2025 (rental fee: $48.99/month). Additional upgrades include a new Maytag dishwasher installed in 2023 and a new microwave installed in July 2026.Located in the desirable Taunton North community, the property offers convenient access to McKinney Park, McKinney Community Centre, SmartCentres Whitby, schools, shopping, restaurants, and everyday amenities.

Property Details

Full Property Details

Interior

Bedrooms
4
Bedrooms Plus
1
Total Bedrooms
5
Washrooms
4
Square Footage
2000-2500 sqft
Basement
Full
Heating Source
Gas
Heating Fuel
Forced Air
Air Conditioning
Central Air
Family Room
Yes
Kitchens
1
Kitchens Plus
1
Total Kitchens
2
Fireplace Features
Yes

Exterior

Depth
98.0
Front
41.0
Driveway
Private Double
Lot Size
41 x 98.0 ft
Pool
None
Parking Spaces
2
Total Parking Spaces
4.00
Parking Description
Built-In
Garage Spaces
2

Building Description

Style
2-Storey
Home Type
House
Subtype
Detached
Property Orientation
South
Exterior Finish
Stone,Vinyl Siding
Sewers
Sewer
Water Supply
Municipal
Possession Date
No Data

Community

Community
Taunton North

Taxes & Fees

Taxes
$7,287 /yr
Tax Year
2026
Occupancy
Owner

Other

Virtual Tour Link

Room Types

Room Dimensions Area Description
Bedroom 2 10.99 x 12.01 131.99 sqft Broadloom, Closet, California Shutters
Bedroom 3 11.75 x 10.01 117.62 sqft Broadloom, Closet, California Shutters
Bedroom 4 11.52 x 10.83 124.76 sqft Broadloom, Closet, California Shutters
Breakfast 11.42 x 8.99 102.67 sqft Hardwood Floor, Walk-Out, California Shutters
Dining Room 14.67 x 10.01 146.85 sqft Separate Room, Hardwood Floor, Crown Moulding
Great Room 17.42 x 11.42 198.94 sqft Hardwood Floor, Gas Fireplace, Crown Moulding
Kitchen 11.42 x 10.43 119.11 sqft Hardwood Floor, Breakfast Bar, California Shutters
Primary Bedroom 19.65 x 12.01 236 sqft 4 Pc Ensuite, Broadloom, Walk-In Closet(s)
Sitting 10.5 x 10.01 105.1 sqft Broadloom, California Shutters, Cathedral Ceiling(s)
Prasath Selvarajah
Prasath Selvarajah
HOUSESIGMA INC.
Listed by KIRUJA SIVARAJAH, Salesperson
14 days on site
Listing Broker
HARVEY KALLES REAL ESTATE LTD.
Courtesy
HARVEY KALLES REAL ESTATE LTD.
Listed Date
11/5/2026

Courtesy of PropTx MLS® / HARVEY KALLES REAL ESTATE LTD.

Similar homes for sale in Whitby

Explore Whitby

Copyright 2026 All rights reserved. PropTx MLS® assumes no responsibility for the accuracy of any information shown. The information provided herein must only be used by consumers that have a bona fide interest in the purchase, sale or lease of real estate and may not be used for any commercial purpose or any other purpose.
Powered by AgentLocator






