
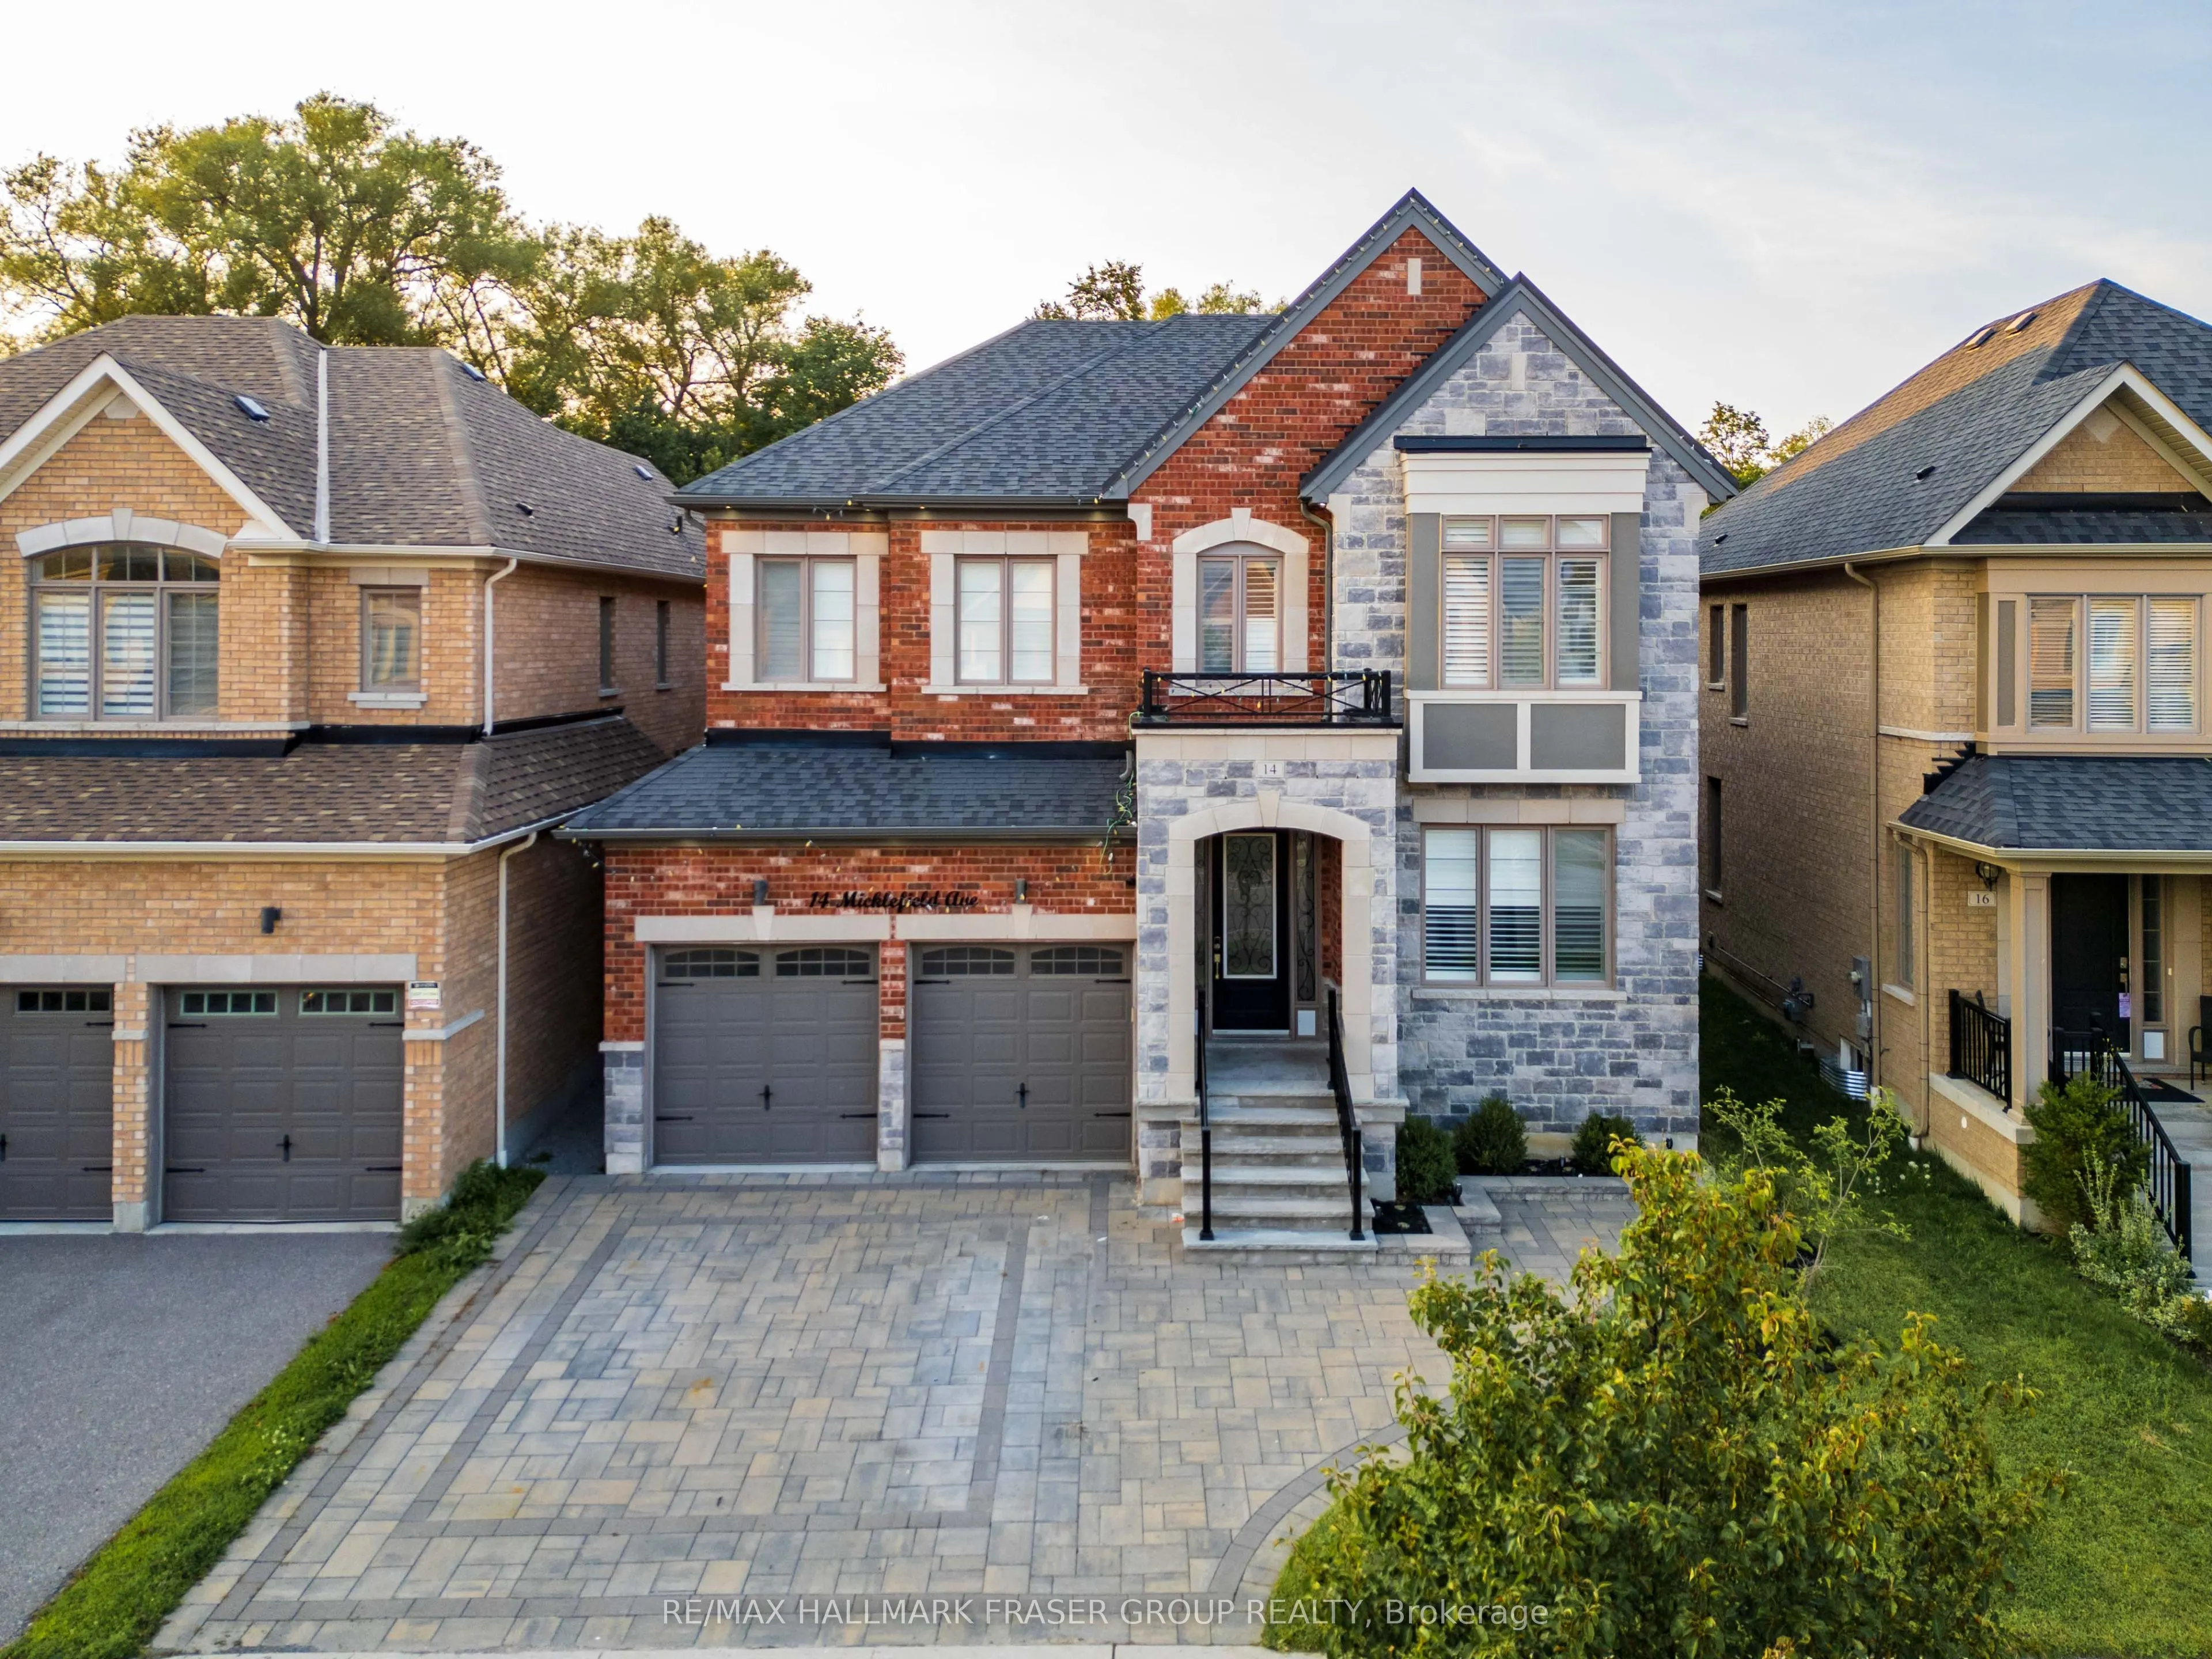
14 Micklefield Avenue, Whitby
1 / 50
For Sale
$1,499,000
4+2 bd · 5 ba · 3,000–3,500 sq ft

14 Micklefield Avenue, Whitby L1P 0C3

MLS®# E14156710

Est. mortgage
$5,687/mo
Property taxes $13,322/yr

About This Home

Property Type
House, Detached, 2-Storey
Parking
Built-In 2 garage, 4 parking
MLS #
E14156710
Size
3000-3500 sqft
Basement
Finished,Walk-Up,Separate Entrance
Listed on
2026-11-05
Lot size
44 x 135.4
Tax
$13,322 /yr
Days on Market
15
There is a different rhythm to life at 14 Micklefield Ave. Built in 2019 and set on one of the subdivision's largest lots, the home opens to a ravine and river beyond the backyard. Summer moves easily from the kitchen to the pool, deck and shaded gazebos. Evenings settle in under layered exterior lighting, with the water and trees as the backdrop. Inside, the home carries the same sense of ease. Hardwood, coffered ceilings and detailed wainscoting give the main floor quiet presence, while the newly updated 2026 kitchen brings everyone together around a substantial centre island, stone counters, stainless steel appliances, generous pantry storage and a bright breakfast area overlooking the backyard. The adjoining family room, warmed by a gas fireplace, feels naturally connected to it all. Upstairs, each of the four bedrooms has a walk-in closet with custom organizers. Two have private ensuites, while the remaining two share a semi-ensuite. All five bathrooms have been upgraded. The lower level creates another complete layer of living, with two additional bedrooms, a full kitchen, its own laundry, living room with electric fireplace, gym, freezer pantry and walk-up access. An exceptionally flexible space for extended family, older children or guests. Outside, a heated 15' x 30' fibreglass pool with smart features anchors approximately 2,000 sq. ft. of interlock with a waterfall and lighting, a BBQ gazebo, and a hardtop gazebo, all framed by the ravine beyond. A double garage, four-car driveway, EV charger, smart lock and automated blinds on the rear-facing main-floor windows add everyday ease. Close to Cullen Central Park, scenic trails, Thermea Spa Village, shopping and restaurants, with convenient highway connections, the setting offers something increasingly difficult to find: nature at the back door and the city within easy reach.

Property Details

Full Property Details

Interior

Bedrooms
4
Bedrooms Plus
2
Total Bedrooms
6
Washrooms
5
Square Footage
3000-3500 sqft
Basement
Finished,Walk-Up,Separate Entrance
Heating Source
Gas
Heating Fuel
Forced Air
Air Conditioning
Central Air
Family Room
Yes
Kitchens
1
Kitchens Plus
1
Total Kitchens
2
Fireplace Features
Yes

Exterior

Depth
135.4
Front
44.26
Driveway
Private,Front Yard Parking,Lane,Private Double
Lot Size
44 x 135.4 ft
Pool
Inground,Outdoor
Waterfront
None
Parking Spaces
4
Total Parking Spaces
6.00
Parking Description
Built-In
Garage Spaces
2
Zoning
LD

Building Description

Style
2-Storey
Home Type
House
Subtype
Detached
Property Orientation
West
Exterior Finish
Brick
Sewers
Sewer
Water Supply
Municipal
Possession Date
No Data

Community

Community
Rural Whitby

Taxes & Fees

Taxes
$13,322 /yr
Tax Year
2025
Occupancy
Partial

Other

Virtual Tour Link

Room Types

Room Dimensions Area Description
Bedroom 2 12.4 x 11.22 139.13 sqft Broadloom, 4 Pc Ensuite, Walk-In Closet(s)
Bedroom 3 11.42 x 14.99 171.19 sqft Broadloom, Semi Ensuite, Walk-In Closet(s)
Bedroom 4 12.93 x 12.93 167.18 sqft Broadloom, Semi Ensuite, Walk-In Closet(s)
Dining Room 11.91 x 13.42 159.83 sqft Hardwood Floor, Coffered Ceiling(s), Wainscoting
Exercise Room 16.57 x 16.93 280.53 sqft Vinyl Floor, Mirrored Walls, Pot Lights
Family Room 17.32 x 12.99 224.99 sqft Hardwood Floor, Gas Fireplace, Overlooks Pool
Kitchen 14.83 x 20.41 302.68 sqft Tile Floor, Breakfast Area, Pantry
Living Room 14.4 x 10.99 158.26 sqft Hardwood Floor, Wainscoting, Coffered Ceiling(s)
Office 9.91 x 13.32 132 sqft Hardwood Floor, Coffered Ceiling(s), Large Closet
Primary Bedroom 16.99 x 13.98 237.52 sqft Broadloom, 5 Pc Ensuite, Walk-In Closet(s)
Prasath Selvarajah
Prasath Selvarajah
HOUSESIGMA INC.
Listed by MICHELLE FRASER, Salesperson
14 days on site
Listing Broker
RE/MAX HALLMARK FRASER GROUP REALTY
Courtesy
RE/MAX HALLMARK FRASER GROUP REALTY
Listed Date
11/5/2026

Courtesy of PropTx MLS® / RE/MAX HALLMARK FRASER GROUP REALTY

Similar homes for sale in Whitby

Explore Whitby

Copyright 2026 All rights reserved. PropTx MLS® assumes no responsibility for the accuracy of any information shown. The information provided herein must only be used by consumers that have a bona fide interest in the purchase, sale or lease of real estate and may not be used for any commercial purpose or any other purpose.
Powered by AgentLocator






