
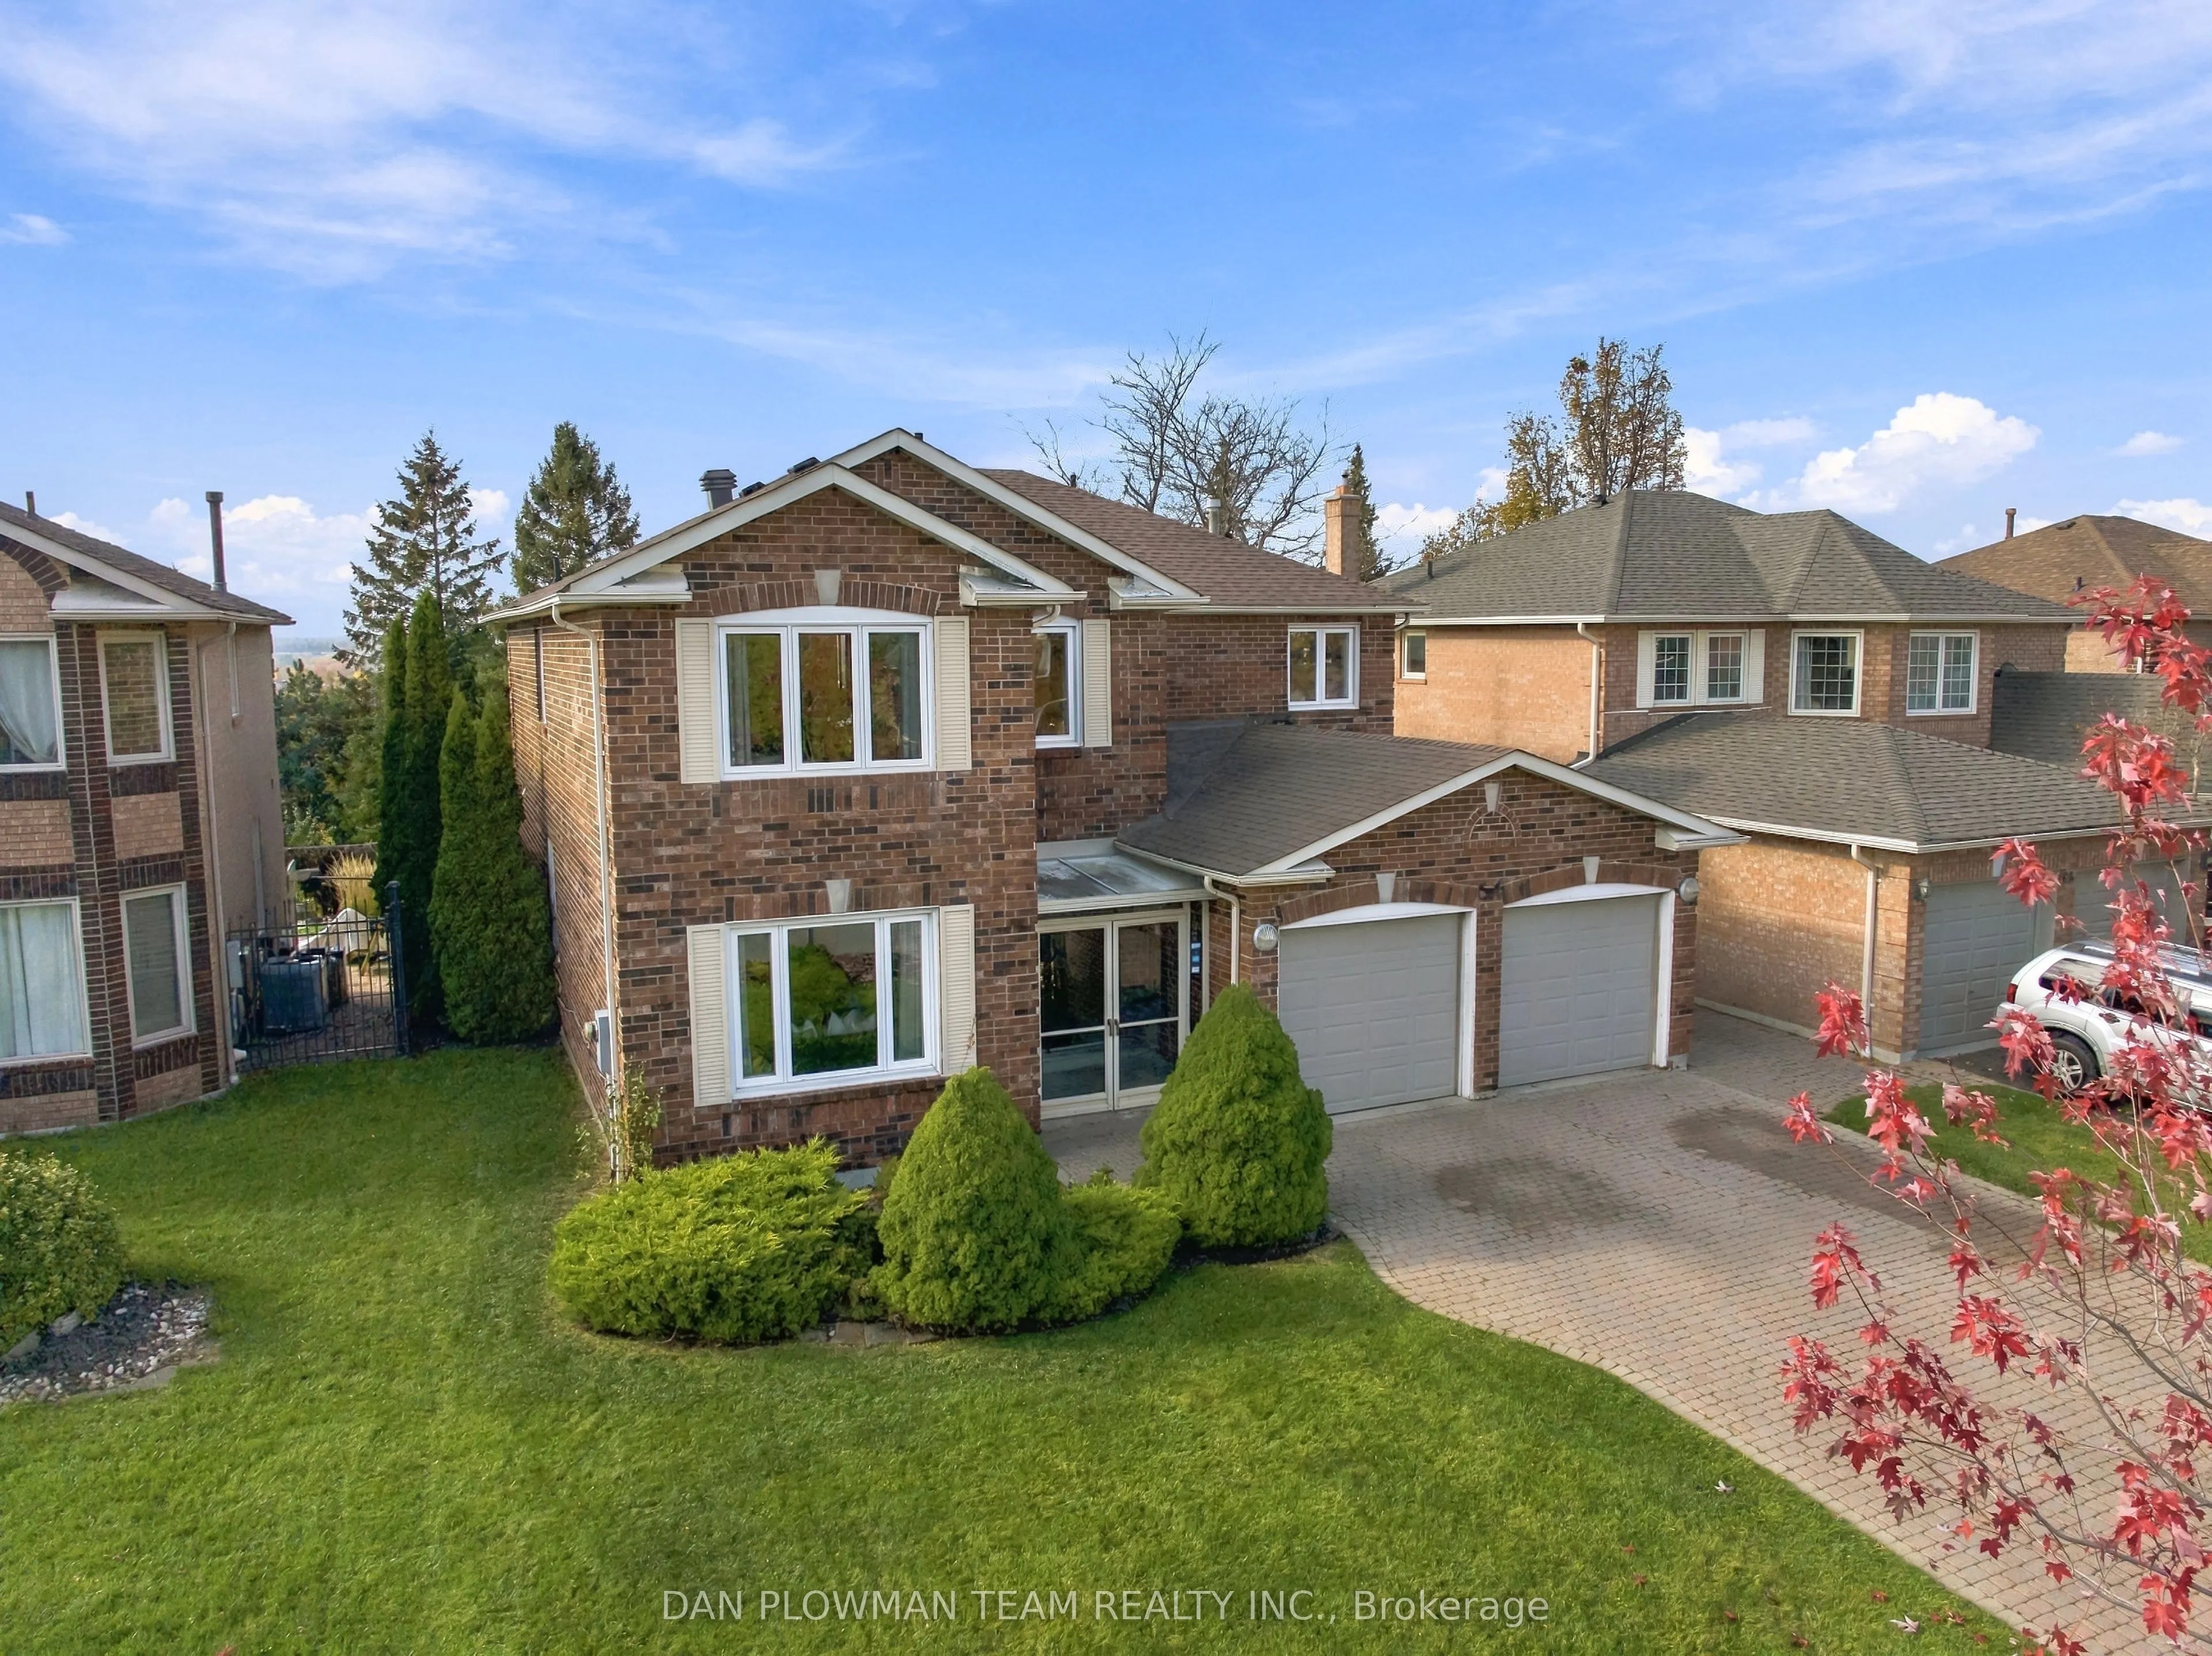
64 Wilce Drive, Ajax
1 / 50
For Sale
$1,200,000
4 bd · 3 ba · 2,500–3,000 sq ft

64 Wilce Drive, Ajax L1T 3K2

MLS®# E14155090

Est. mortgage
$4,552/mo
Property taxes $7,610.92/yr

About This Home

Property Type
House, Detached, 2-Storey
Parking
Attached 2 garage, 4 parking
MLS #
E14155090
Size
2500-3000 sqft
Basement
Unfinished
Listed on
2026-11-05
Lot size
50 x 114.93
Tax
$7,610.92 /yr
Days on Market
15
Cherished By The Same Family For Over 30 Years, This Lovingly Maintained All-Brick Detached Home Is Ready For Its Next Chapter. Featuring Four Spacious Bedrooms, Three Bathrooms, A Double-Car Garage And Driveway Parking For Four Vehicles, This Home Offers Room To Grow, Gather And Make Lasting Memories. A Welcoming Foyer With Porcelain Tile, A Double-Door Closet And Convenient Garage Access Leads Into A Main Floor Featuring Hardwood Floors, Large Windows And Pot Lights. The Combined Family And Dining Rooms Provide Plenty Of Space For Hosting, While A Separate Living Room With A Fireplace Sets The Scene For Cozy Evenings. The Kitchen Features Granite Countertops, Stainless Steel Appliances And A Generous Breakfast Area With A Walkout To The Backyard. Main-Floor Laundry Offers An Additional Backyard Access Point. Upstairs, The Spacious Primary Retreat Overlooks The Pool And Features His-And-Hers Closets And A Five-Piece Ensuite. Three Additional Bedrooms, Each With Hardwood Floors, A Closet And A Large Window, Complete The Upper Level Alongside A Three-Piece Bathroom. Outside, Stunning Views And Poolside Living Await. From Summer Pool Parties To Relaxed Evenings With Family And Friends, This Backyard Is An Entertainer's Dream. A Home That Has Held Over Three Decades Of Special Moments Is Ready For Yours.

Property Details

Full Property Details

Interior

Bedrooms
4
Total Bedrooms
4
Washrooms
3
Square Footage
2500-3000 sqft
Basement
Unfinished
Heating Source
Gas
Heating Fuel
Forced Air
Air Conditioning
Central Air
Family Room
Yes
Kitchens
1
Total Kitchens
1
Fireplace Features
Yes

Exterior

Depth
114.93
Front
49.92
Driveway
Private
Lot Size
50 x 114.93 ft
Pool
Inground
Parking Spaces
4
Total Parking Spaces
6.00
Parking Description
Attached
Garage Spaces
2

Building Description

Style
2-Storey
Home Type
House
Subtype
Detached
Property Orientation
West
Exterior Finish
Brick
Sewers
Sewer
Water Supply
Municipal
Possession Date
No Data

Community

Community
Central West

Taxes & Fees

Taxes
$7,610.92 /yr
Tax Year
2026
Occupancy
Owner

Other

Virtual Tour Link

Room Types

Room Dimensions Area Description
Bedroom 2 10.66 x 12.17 129.73 sqft Hardwood Floor, Closet, Large Window
Bedroom 3 11.22 x 11.35 127.35 sqft Hardwood Floor, Closet, Large Window
Bedroom 4 11.19 x 13.39 149.83 sqft Hardwood Floor, Closet, Large Window
Breakfast 9.94 x 16.44 163.41 sqft W/O To Yard, Hardwood Floor, Eat-in Kitchen
Dining Room 11.12 x 13.55 150.68 sqft Hardwood Floor, Pot Lights, Combined w/Family
Family Room 16.8 x 12.43 208.82 sqft Hardwood Floor, Large Window, Combined w/Dining
Foyer 7.81 x 6.99 54.59 sqft Porcelain Floor, Double Doors, W/O To Garage
Kitchen 8.92 x 12.43 110.88 sqft Granite Counters, Stainless Steel Appl, Hardwood Floor
Laundry 5.18 x 9.71 50.3 sqft W/O To Yard, Hardwood Floor
Living Room 11.12 x 16.14 179.48 sqft Fireplace, Hardwood Floor, Pot Lights
Primary Bedroom 25.26 x 16.7 421.84 sqft Overlooks Pool, 5 Pc Ensuite, His and Hers Closets
Prasath Selvarajah
Prasath Selvarajah
HOUSESIGMA INC.
Listed by DAN PLOWMAN, Salesperson
15 days on site
Listing Broker
DAN PLOWMAN TEAM REALTY INC.
Courtesy
DAN PLOWMAN TEAM REALTY INC.
Listed Date
11/5/2026

Courtesy of PropTx MLS® / DAN PLOWMAN TEAM REALTY INC.

Similar homes for sale in Ajax

Explore Ajax

Copyright 2026 All rights reserved. PropTx MLS® assumes no responsibility for the accuracy of any information shown. The information provided herein must only be used by consumers that have a bona fide interest in the purchase, sale or lease of real estate and may not be used for any commercial purpose or any other purpose.
Powered by AgentLocator






