
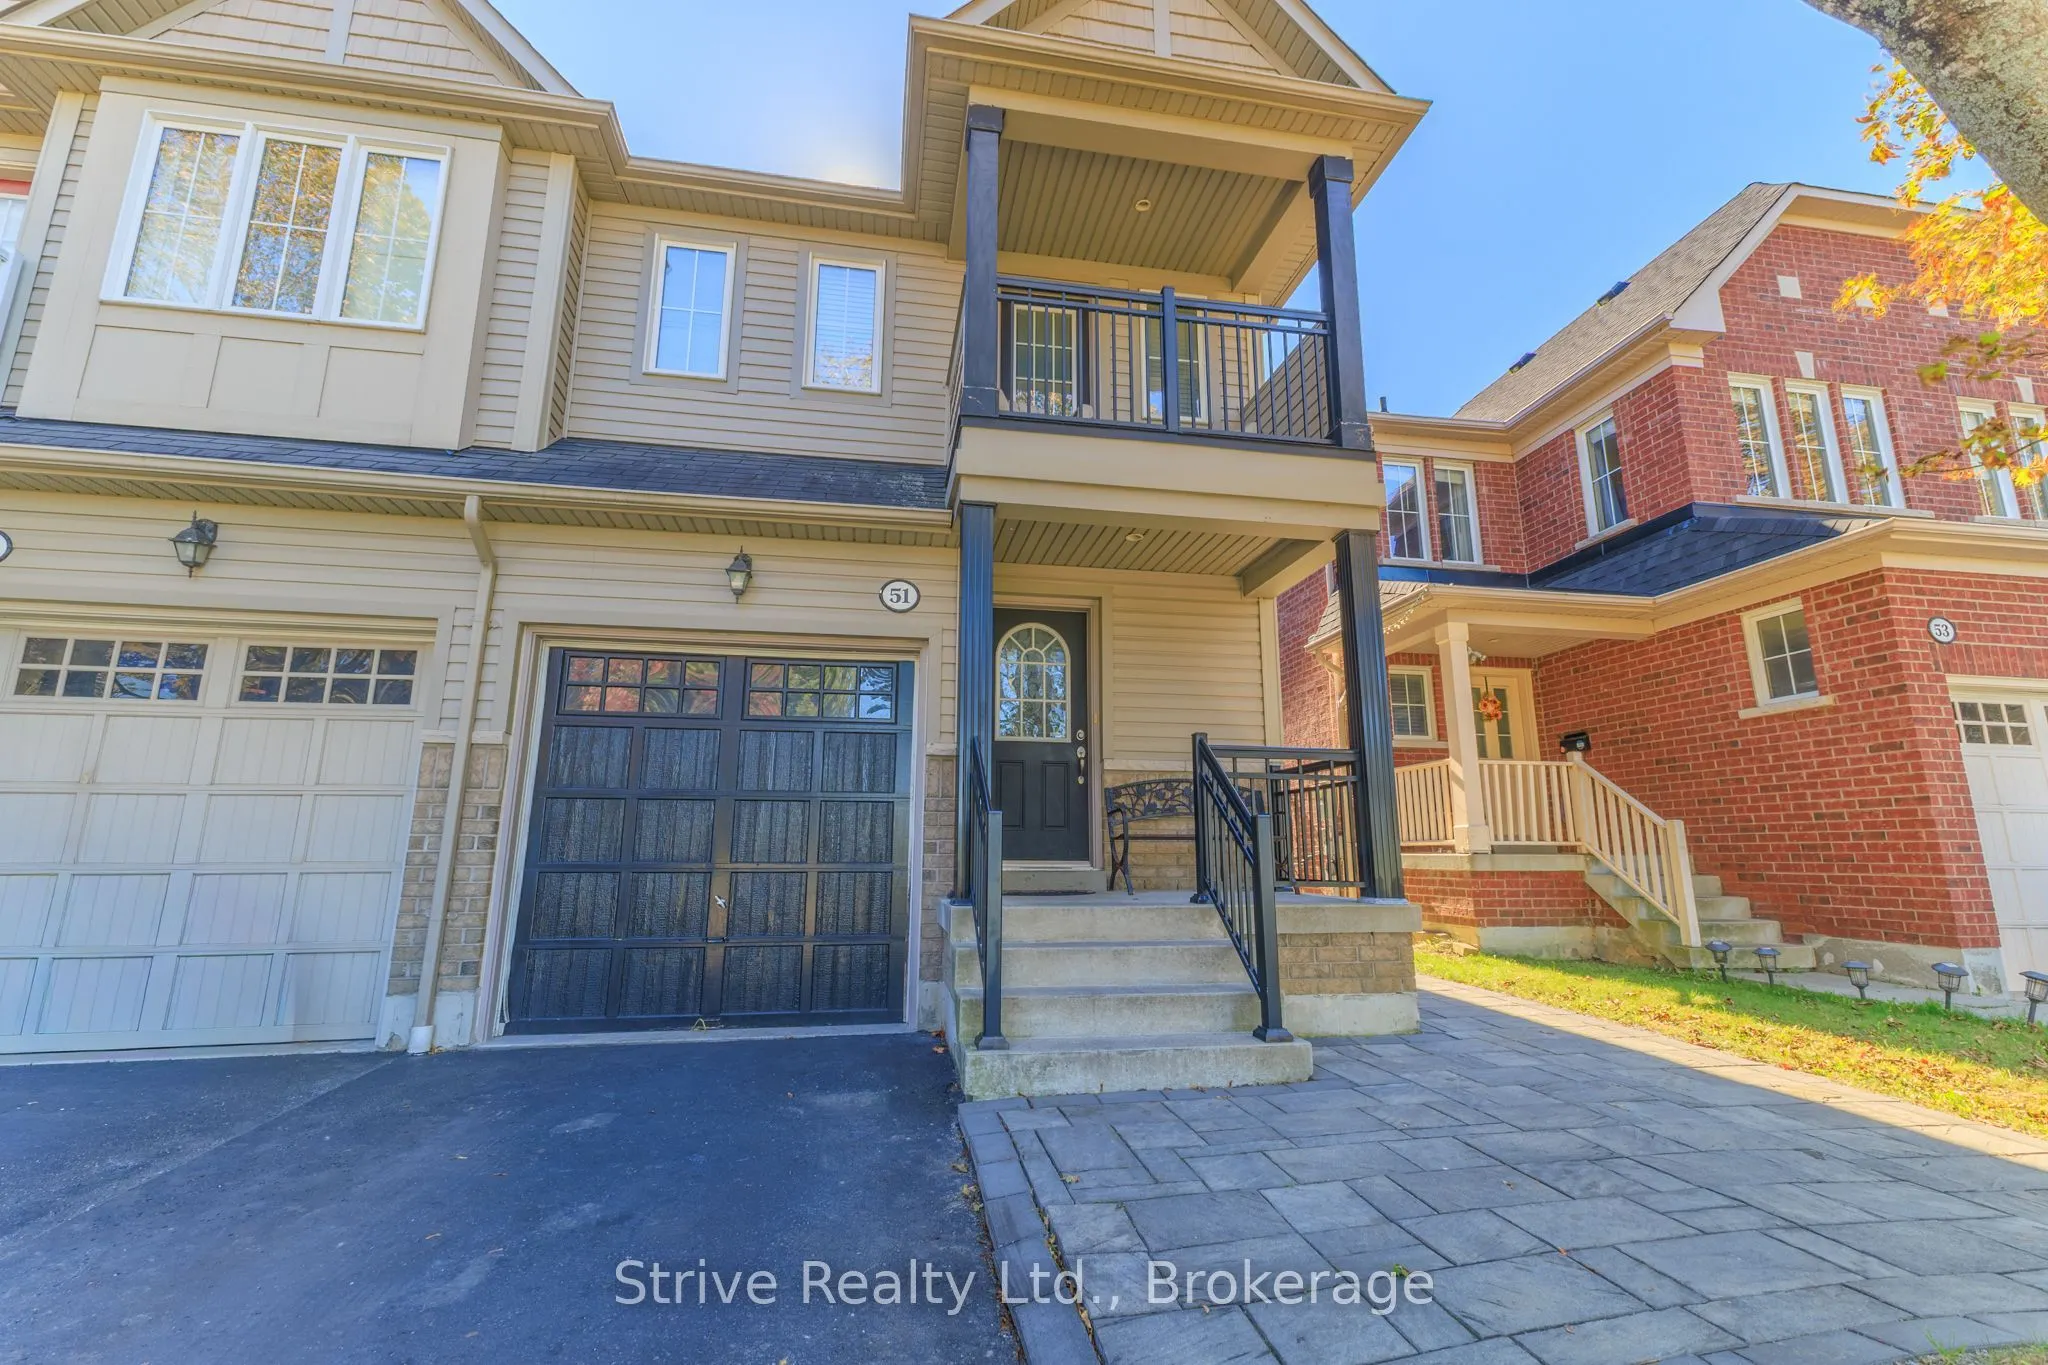
51 Aldonschool Court, Ajax
1 / 44
For Sale
$748,500
3 bd · 4 ba · 1,100–1,500 sq ft

51 Aldonschool Court, Ajax L1S 0C5

MLS®# E14154286

Est. mortgage
$2,840/mo
Property taxes $5,565.90/yr

About This Home

Property Type
House, Semi-Detached, 2-Storey
Parking
Built-In 1 garage, 2 parking
MLS #
E14154286
Size
1100-1500 sqft
Basement
Finished
Listed on
2026-11-05
Lot size
23 x 90.22
Tax
$5,565.90 /yr
Days on Market
15
Welcome to 51 Aldonschool Court in Ajax. This spacious semi-detached home offers just under 1,500 sq. ft. of comfortable living space, featuring three bedrooms and four bathrooms. The functional layout provides plenty of room for everyday living, entertaining, and working from home. The finished basement adds valuable additional space that can be tailored to suit your lifestyle, whether used as a recreation room, home office, gym, media room, or guest area. With four bathrooms throughout the home, this property offers excellent convenience for both residents and visitors. Enjoy the outdoors with an upgraded patio, interlock walkway, and a natural gas hookup in the backyard, creating an ideal setting for summer dining, outdoor cooking, relaxing, and entertaining. The home is ideally located near several parks and recreational areas, including Lord Durham Park, Cedar Park, and Millers Creek Park, offering opportunities for walking, outdoor activities, and family enjoyment. The Ajax waterfront and its surrounding parks and trails are also within easy reach. Situated in a family-friendly neighbourhood close to schools, shopping, dining, public transit, and everyday amenities, this home offers both comfort and convenience. Commuters will appreciate access to Ajax GO Station, Durham Region Transit, and major routes connecting to Toronto and surrounding communities. Offering generous living space, a finished basement, four bathrooms, attractive outdoor upgrades, and excellent commuter access, 51 Aldonschool Court is a wonderful opportunity to enjoy the best of Ajax living while remaining conveniently connected to the city.

Property Details

Full Property Details

Interior

Bedrooms
3
Total Bedrooms
3
Washrooms
4
Square Footage
1100-1500 sqft
Basement
Finished
Heating Source
Gas
Heating Fuel
Forced Air
Air Conditioning
Central Air
Family Room
No
Kitchens
1
Total Kitchens
1
Fireplace Features
Yes

Exterior

Depth
90.22
Front
22.64
Lot Size
23 x 90.22 ft
Pool
None
Parking Spaces
2
Total Parking Spaces
3.00
Parking Description
Built-In
Garage Spaces
1

Building Description

Style
2-Storey
Home Type
House
Subtype
Semi-Detached
Property Orientation
North
Exterior Finish
Aluminum Siding
Sewers
Sewer
Water Supply
Municipal
Possession Date
No Data

Community

Community
South East

Taxes & Fees

Taxes
$5,565.90 /yr
Tax Year
2026
Occupancy
Owner

Room Types

Room Dimensions Area Description
Bedroom 12.14 x 9.15 111.08 sqft Window
Bedroom 2 7.94 x 13.35 106 sqft Window
Dining Room 14.11 x 17.59 248.19 sqft W/O To Patio, Sliding Doors, Carpet Free
Kitchen 12.73 x 11.42 145.38 sqft Stainless Steel Appl, Tile Floor
Living Room 14.96 x 17.49 261.65 sqft Gas Fireplace, W/O To Patio, Large Window
Other 6.3 x 5.58 35.15 sqft Carpet Free, Pot Lights
Primary Bedroom 10.73 x 17.55 188.31 sqft 4 Pc Ensuite, Walk-In Closet(s), W/O To Balcony
Recreation 15.88 x 11.29 179.29 sqft Pot Lights
Prasath Selvarajah
Prasath Selvarajah
HOUSESIGMA INC.
Listed by Steven Rea, Salesperson
15 days on site
Listing Broker
Strive Realty Ltd.
Courtesy
Strive Realty Ltd.
Listed Date
11/5/2026

Courtesy of PropTx MLS® / Strive Realty Ltd.

Similar homes for sale in Ajax

Explore Ajax

Copyright 2026 All rights reserved. PropTx MLS® assumes no responsibility for the accuracy of any information shown. The information provided herein must only be used by consumers that have a bona fide interest in the purchase, sale or lease of real estate and may not be used for any commercial purpose or any other purpose.
Powered by AgentLocator






