
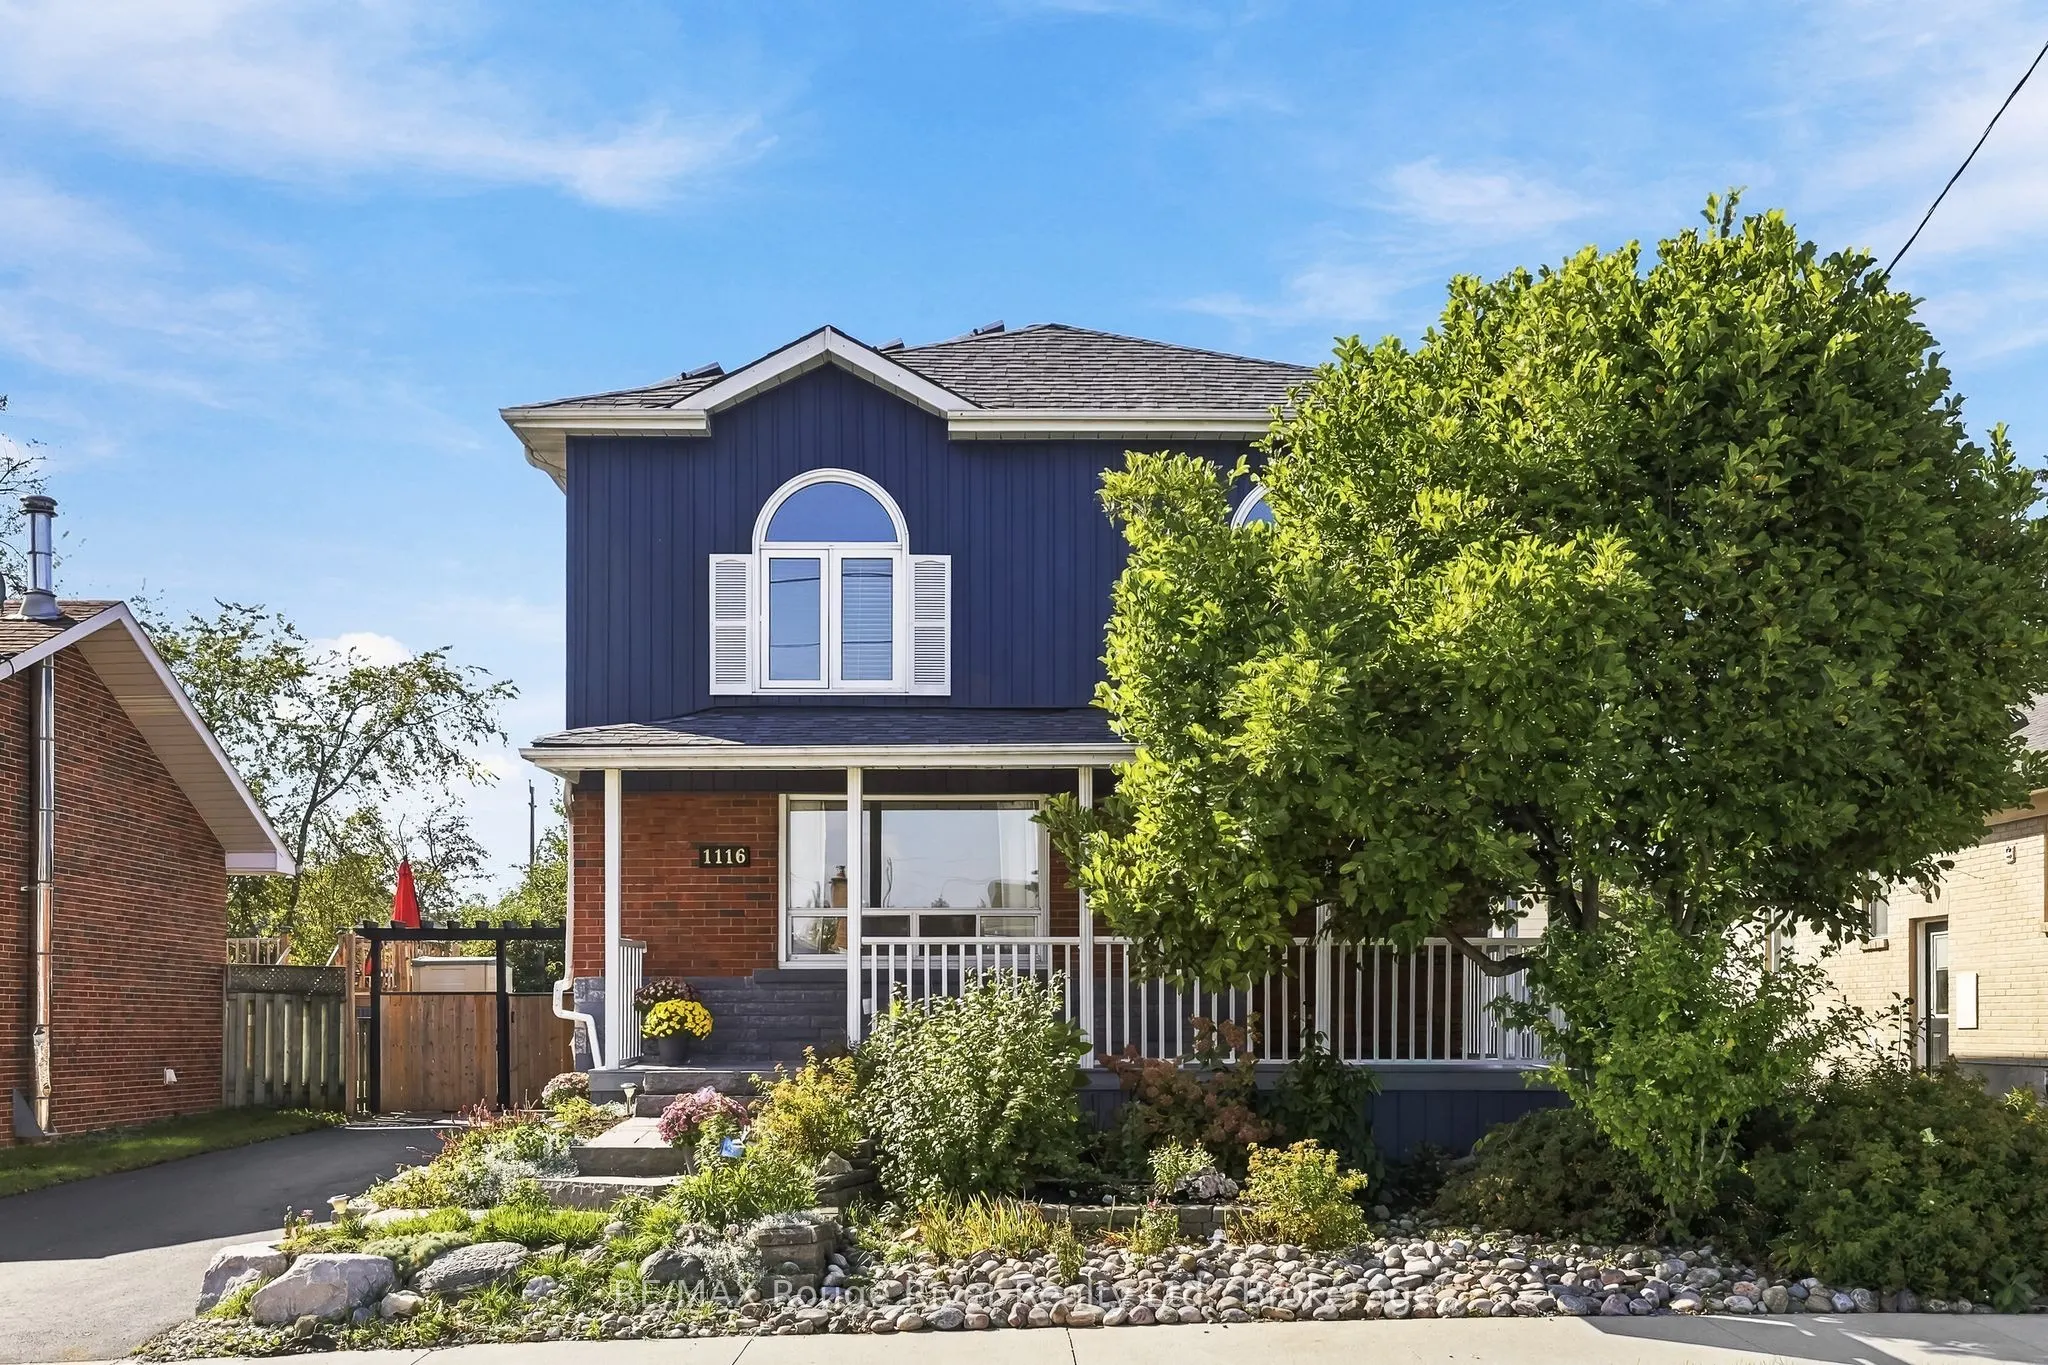


MLS®# E14151818
| Room | Dimensions | Area | Description |
|---|---|---|---|
| Bedroom 2 | 14.4 x 11.58 | 166.75 sqft | Large Closet, Window, Irregular Room |
| Bedroom 3 | 14.4 x 11.98 | 172.51 sqft | Large Closet, Window |
| Bedroom 4 | 11.84 x 7.71 | 91.29 sqft | Hardwood Floor, His and Hers Closets, Large Window |
| Bedroom 5 | 13.94 x 8.43 | 117.51 sqft | Large Window |
| Breakfast | 16.73 x 10.4 | 173.99 sqft | W/O To Patio, Open Concept, Irregular Room |
| Dining Room | 12.34 x 9.84 | 121.43 sqft | Hardwood Floor, Crown Moulding, Window |
| Family Room | 13.35 x 11.81 | 157.66 sqft | Vinyl Floor, Large Window, Crown Moulding |
| Kitchen | 16.73 x 12.93 | 216.32 sqft | Stainless Steel Appl, Irregular Room, Quartz Counter |
| Living Room | 15.35 x 12.17 | 186.81 sqft | Hardwood Floor, Gas Fireplace, Crown Moulding |
| Primary Bedroom | 13.91 x 11.98 | 166.64 sqft | Walk-In Closet(s), Vaulted Ceiling(s), Large Window |
| Recreation | 14.47 x 15.16 | 219.37 sqft | Large Closet, Pot Lights |

Courtesy of PropTx MLS® / RE/MAX Rouge River Realty Ltd.
 For Sale
 For Sale
 For Sale
 For Sale
 For Sale
 For Sale
