52 Harvey Johnston Way #309, Whitby
1 / 17
For Sale
$447,900
1+1 bd · 1 ba · 700–799 sq ft

52 Harvey Johnston Way #309, Whitby L1M 0J7

MLS®# E14149118

Est. mortgage
$1,699/mo
Property taxes $3,732.73/yr

About This Home

Property Type
Condo, Condo Apartment, Apartment
Parking
Surface 0 garage, 1 parking
MLS #
E14149118
Size
700-799 sqft
Basement
None
Listed on
2026-11-04
Tax
$3,732.73 /yr
Days on Market
16
Maintenance Fee
$331.46
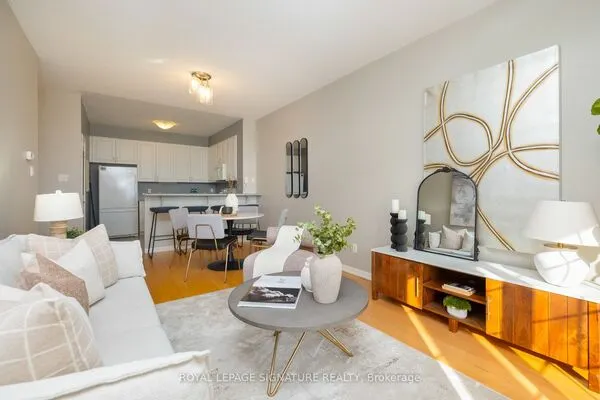
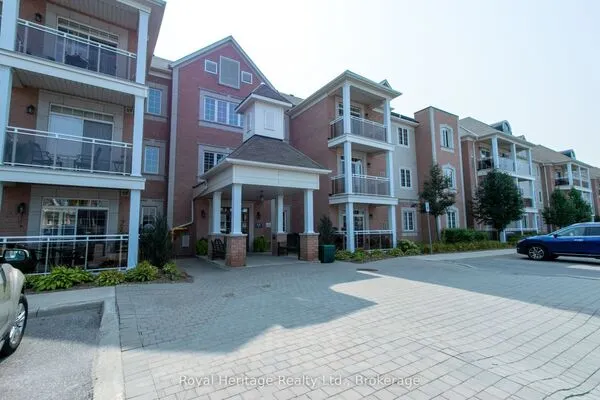
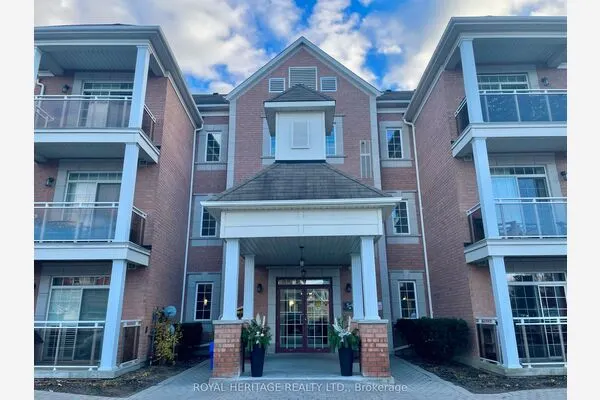
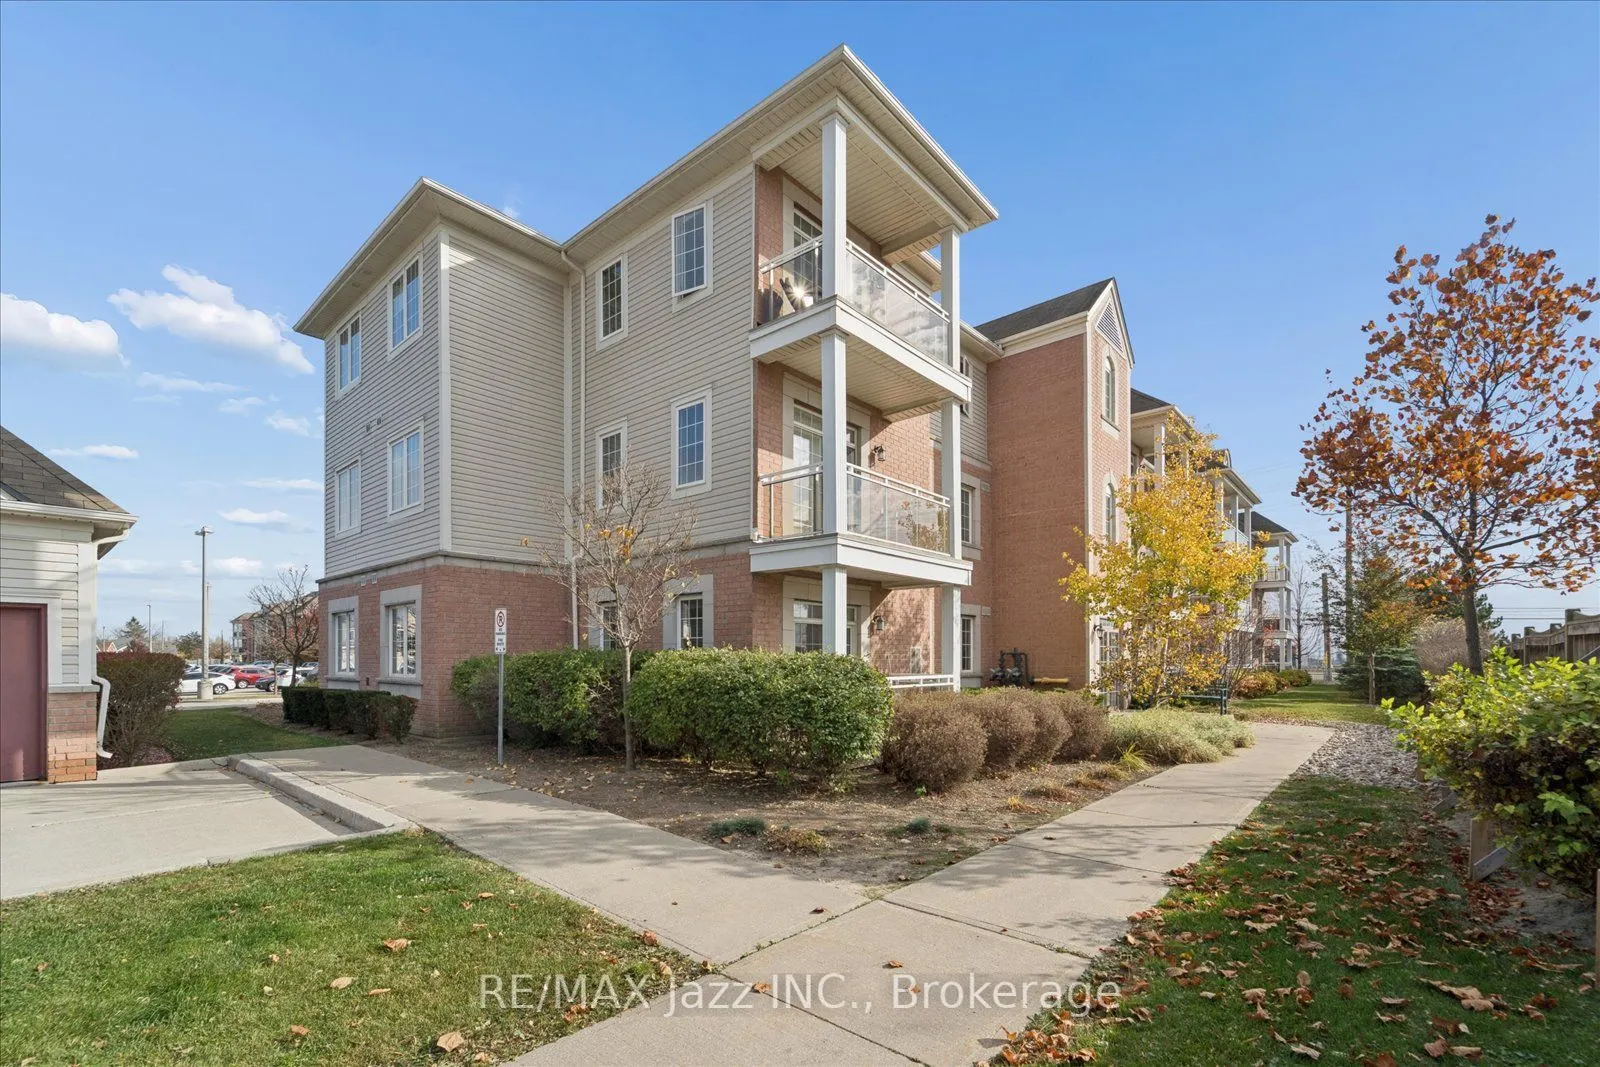
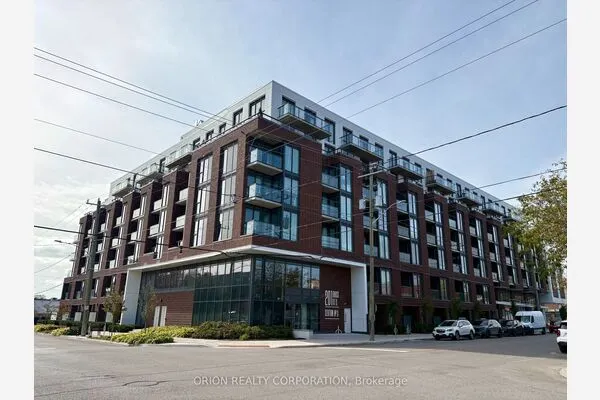
A short walk from downtown Brooklin's shops and restaurants, this 1+1 bedroom condo with nine-foot ceilings offers a lovely kitchen with granite countertops, a breakfast bar, stainless steel appliances, and a pantry opening directly to the living room. The bright living room features a sliding glass walkout with a transom window and opens to the den, offering a ton of flexibility whether you need a home office, a cozy reading nook, a dining room, or just an extended sitting area. The primary bedroom features a large closet, while the full bathroom across the hall has a wide vanity with storage below and a tiled bathtub. While the ensuite laundry area offers some storage, you'll appreciate the additional dedicated storage locker. Condo amenities in building 54 include a lounge, meeting space, and an exercise room.

Property Details

Full Property Details

Interior

Bedrooms
1
Bedrooms Plus
1
Total Bedrooms
2
Washrooms
1
Square Footage
700-799 sqft
Basement
None
Heating Source
Gas
Heating Fuel
Forced Air
Air Conditioning
Central Air
Family Room
No
Kitchens
1
Total Kitchens
1
Fireplace Features
No

Exterior

Driveway
Surface
Parking Spaces
1
Total Parking Spaces
1.00
Parking Description
Surface
Garage Spaces
0
Balcony
Open

Building Description

Style
Apartment
Home Type
Condo
Subtype
Condo Apartment
Property Orientation
South East
Exterior Finish
Brick
Possession Date
No Data
Locker
Exclusive

Community

Community
Brooklin

Taxes & Fees

Taxes
$3,732.73 /yr
Tax Year
2026
Occupancy
Owner
Maintenance Fee
$331.46
Common Elements
Included
Parking
Included
Building Insurance
Included

Other

Pets
Yes-with Restrictions

Room Types

Room Dimensions Area Description
Bedroom 11.06 x 10.04 111.04 sqft -
Den 11.06 x 8.66 95.78 sqft -
Kitchen 10.01 x 9.19 91.99 sqft -
Living Room 14.8 x 10.79 159.69 sqft -
Prasath Selvarajah
Prasath Selvarajah
HOUSESIGMA INC.
Listed by Roger Bouma, Broker
16 days on site
Listing Broker
RE/MAX Jazz INC.
Courtesy
RE/MAX Jazz INC.
Listed Date
11/4/2026

Courtesy of PropTx MLS® / RE/MAX Jazz INC.
Similar homes for sale in Whitby

Explore Whitby

Copyright 2026 All rights reserved. PropTx MLS® assumes no responsibility for the accuracy of any information shown. The information provided herein must only be used by consumers that have a bona fide interest in the purchase, sale or lease of real estate and may not be used for any commercial purpose or any other purpose.
Powered by AgentLocator