411 Rosedale Drive, Whitby
1 / 44
For Sale
$759,999
4+2 bd · 4 ba · 1,500–2,000 sq ft

411 Rosedale Drive, Whitby L1N 1Z5

MLS®# E14148804

Est. mortgage
$2,883/mo
Property taxes $4,409.46/yr

About This Home

Property Type
House, Semi-Detached, 2-Storey
Parking
None 0 garage, 4 parking
MLS #
E14148804
Size
1500-2000 sqft
Basement
Finished,Separate Entrance
Listed on
2026-11-04
Lot size
38 x 106.0
Tax
$4,409.46 /yr
Days on Market
16
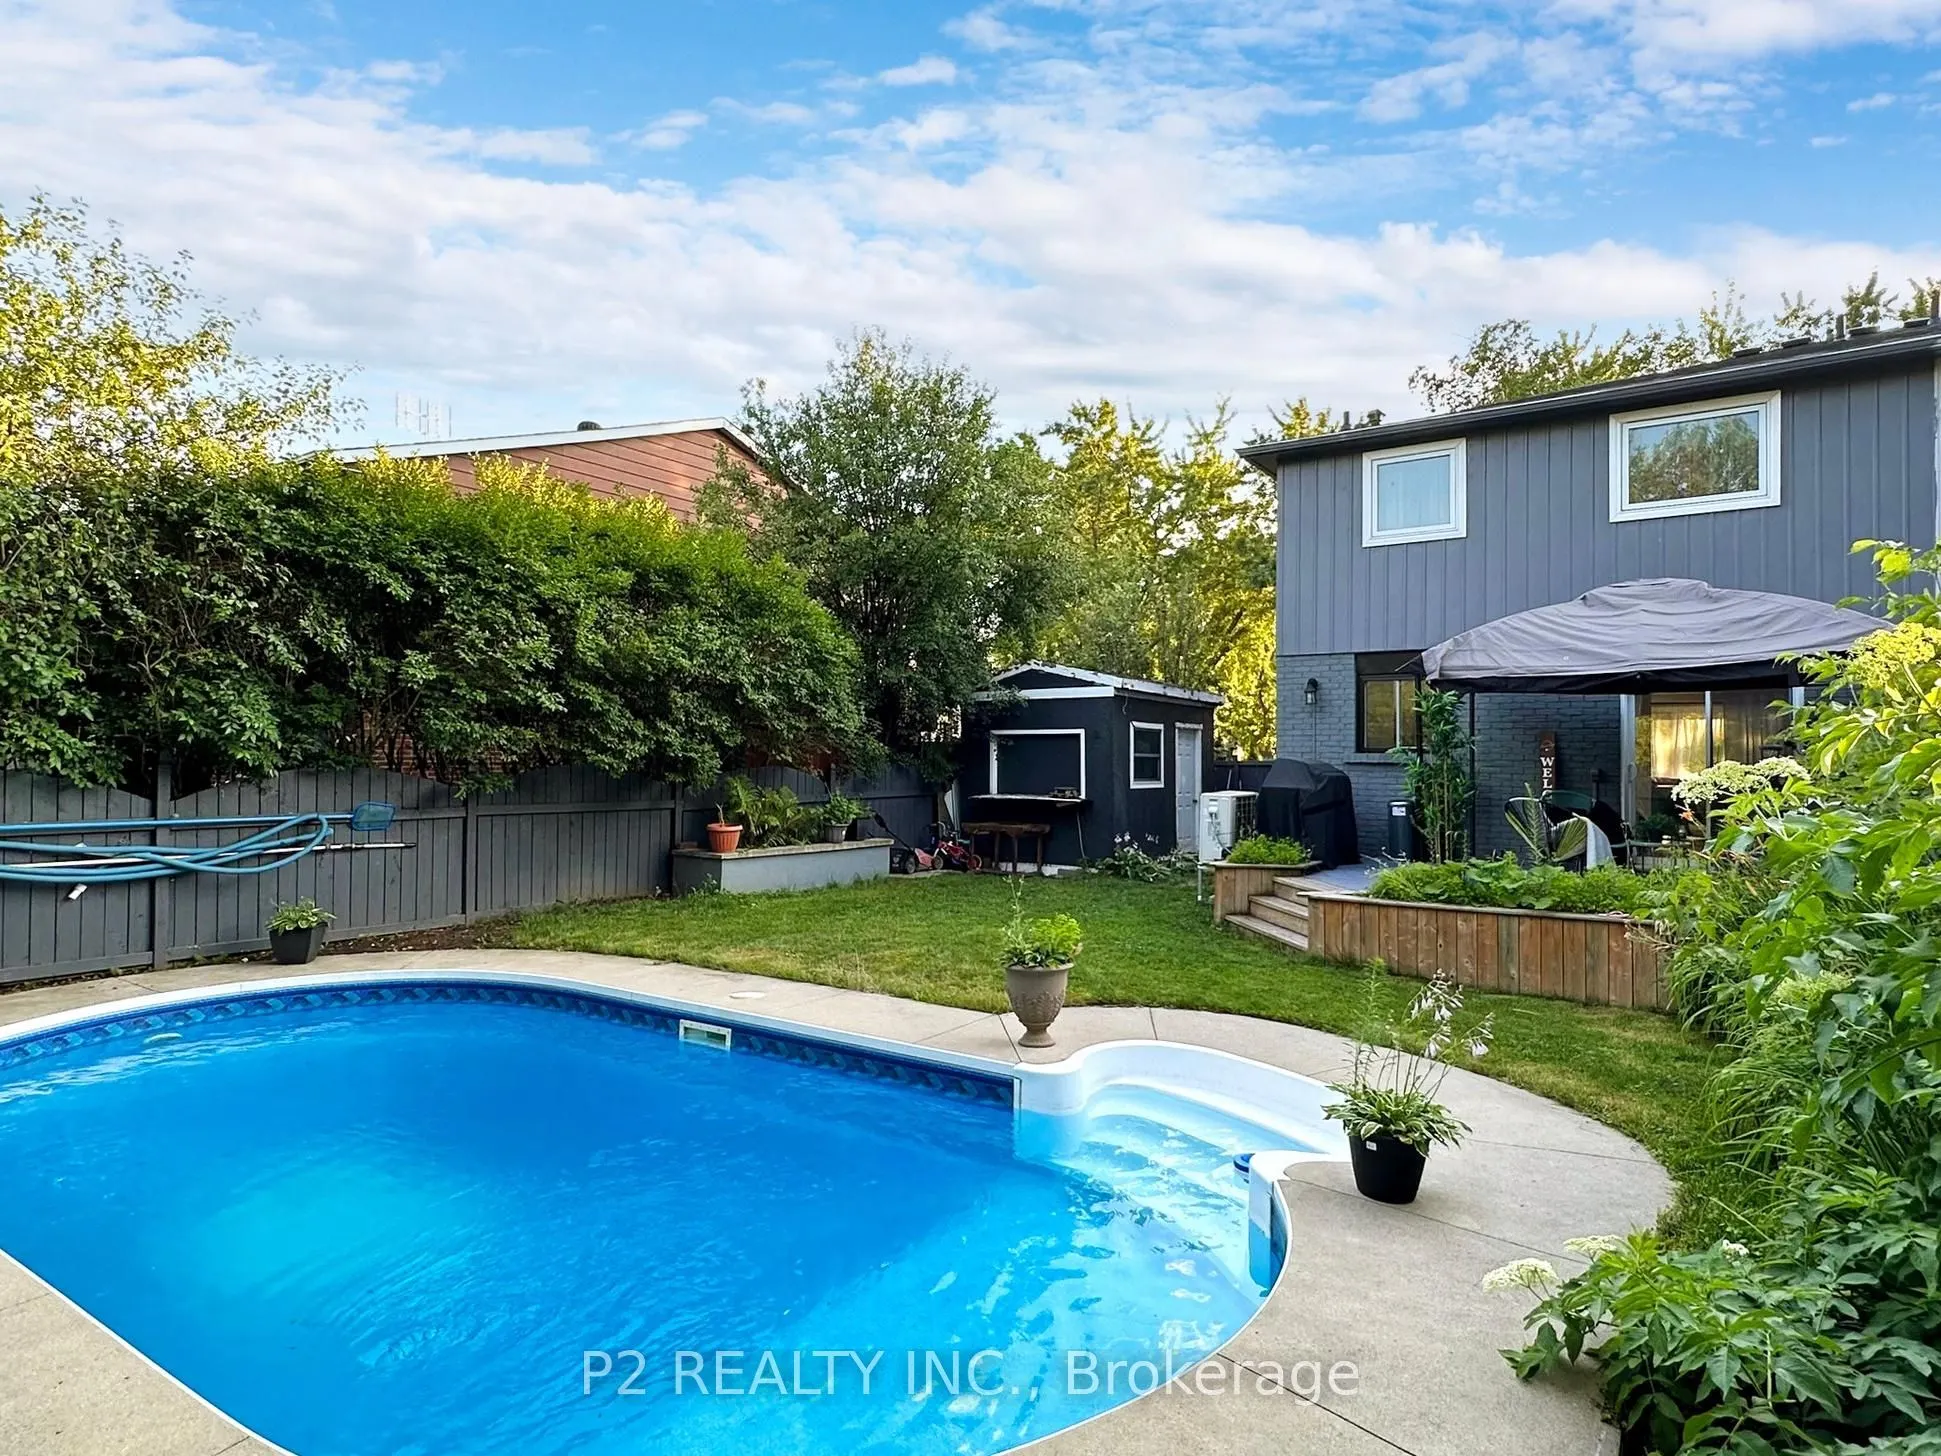
Welcome to this stunning, move-in-ready 4+2 bedroom, 4-bathroom semi-detached gem in the highly sought-after Whitby Meadows community! Beautifully upgraded throughout, this exceptional two-storey home offers the perfect blend of modern luxury, comfort, and convenience. Step inside to discover soaring main-floor ceilings, stylish laminate flooring throughout, and bright, inviting living spaces designed for both everyday living and effortless entertaining. The beautifully upgraded chef-inspired kitchen is a true showstopper, featuring elegant quartz countertops, a contemporary backsplash, and sleek SS appliances. Enjoy the rare luxury of backing onto the picturesque Rosedale Park Greenbelt, offering a peaceful natural backdrop and a wonderful sense of tranquility. Step outside and enjoy your very own heated swimming pool, perfect for summer relaxation and unforgettable gatherings with family and friends! Major recent upgrades include new windows throughout, a new roof, and a new energy-efficient heat pump heating and air conditioning system, providing added comfort and peace of mind. The newly finished basement, complete with a separate entrance, its own modern kitchen, private laundry, and laminate flooring, offers incredible flexibility for extended family, multigenerational living, or potential additional income. Ideally situated just minutes from Highway 412, parks, schools, shopping, and everyday amenities, this remarkable home truly has it all! A rare opportunity to own a beautifully upgraded home with exceptional features in one of Whitby's most desirable communities. Move in, relax, and enjoy the lifestyle you've been dreaming of!Brokerage Remarks

Property Details

Full Property Details

Interior

Bedrooms
4
Bedrooms Plus
2
Total Bedrooms
6
Washrooms
4
Square Footage
1500-2000 sqft
Basement
Finished,Separate Entrance
Heating Source
Gas
Heating Fuel
Forced Air
Air Conditioning
Central Air
Family Room
Yes
Kitchens
1
Kitchens Plus
1
Total Kitchens
2
Fireplace Features
No

Exterior

Depth
106.0
Front
37.5
Driveway
Private
Lot Size
38 x 106.0 ft
Pool
Inground
Parking Spaces
4
Total Parking Spaces
4.00
Parking Description
None
Garage Spaces
0

Building Description

Style
2-Storey
Home Type
House
Subtype
Semi-Detached
Property Orientation
East
Exterior Finish
Aluminum Siding
Sewers
Sewer
Water Supply
Municipal
Possession Date
12/10/2026

Community

Community
Downtown Whitby

Taxes & Fees

Taxes
$4,409.46 /yr
Tax Year
2026
Occupancy
Owner

Room Types

Room Dimensions Area Description
Bathroom - 0 sqft -
Bedroom - 0 sqft -
Bedroom 2 - 0 sqft -
Bedroom 3 - 0 sqft -
Bedroom 4 - 0 sqft -
Dining Room - 0 sqft -
Family Room - 0 sqft -
Great Room - 0 sqft -
Kitchen - 0 sqft -
Prasath Selvarajah
Prasath Selvarajah
HOUSESIGMA INC.
16 days on site
Listing Broker
P2 REALTY INC.
Courtesy
P2 REALTY INC.
Listed Date
11/4/2026

Courtesy of PropTx MLS® / P2 REALTY INC.

Similar homes for sale in Whitby

Explore Whitby

Copyright 2026 All rights reserved. PropTx MLS® assumes no responsibility for the accuracy of any information shown. The information provided herein must only be used by consumers that have a bona fide interest in the purchase, sale or lease of real estate and may not be used for any commercial purpose or any other purpose.
Powered by AgentLocator







