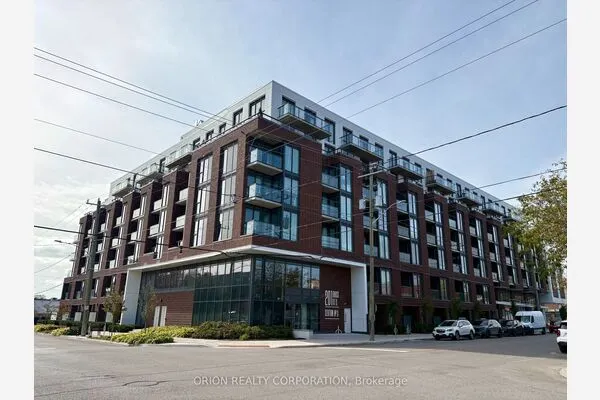
712 Rossland Road E #410, Whitby
1 / 37
For Sale
$579,900
2 bd · 2 ba · 1,000–1,199 sq ft

712 Rossland Road E #410, Whitby L1N 9E8

MLS®# E14147236

Est. mortgage
$2,200/mo
Property taxes $4,078.36/yr

About This Home

Property Type
Condo, Condo Apartment, Apartment
Parking
1 garage, 1 parking
MLS #
E14147236
Size
1000-1199 sqft
Basement
None
Listed on
2026-11-04
Tax
$4,078.36 /yr
Days on Market
16
Maintenance Fee
$934
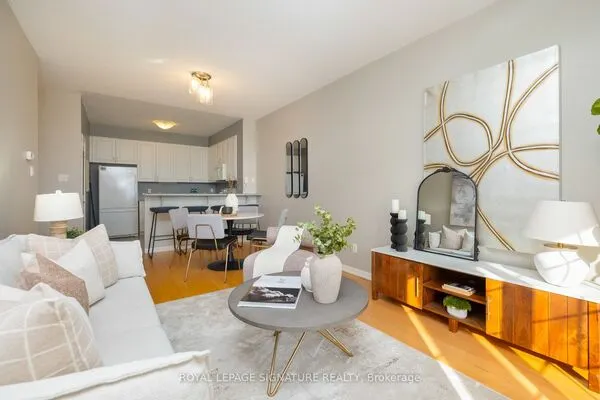
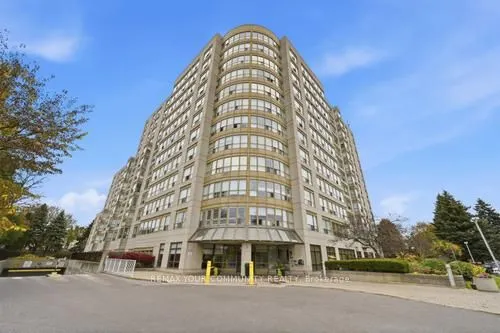
Welcome to The Connoisseur-where spacious living meets ultimate convenience. This gorgeous, move-in-ready 2-bedroom suite features stunning views, a spa-like walk-in glass shower, and ensuite laundry. The Building Features; Underground parking, Hand Car Wash Station, Indoor Pool, Party Room, Sauna, Visitor Parking, Outdoor BBQ Area Situated in a sought-after, secure building right in the heart of Whitby, you're steps away from everything you need: shopping, restaurants, transit, banks and recreation. #WhitbyRealEstate #CondoLiving #TheConnoisseur #JustListed

Property Details

Full Property Details

Interior

Bedrooms
2
Total Bedrooms
2
Washrooms
2
Square Footage
1000-1199 sqft
Basement
None
Heating Source
Gas
Heating Fuel
Forced Air
Air Conditioning
Central Air
Family Room
No
Kitchens
1
Total Kitchens
1
Fireplace Features
No

Exterior

Parking Spaces
1
Total Parking Spaces
1.00
Garage Spaces
1
Balcony
None

Building Description

Style
Apartment
Home Type
Condo
Subtype
Condo Apartment
Property Orientation
West
Exterior Finish
Concrete
Possession Date
12/4/2026
Locker
Exclusive

Community

Community
Pringle Creek

Taxes & Fees

Taxes
$4,078.36 /yr
Tax Year
2026
Occupancy
Vacant
Maintenance Fee
$934
Central Air Conditioning
Included
Common Elements
Included
Heating
Included
Parking
Included
Water
Included
Building Insurance
Included

Other

Pets
No

Room Types

Room Dimensions Area Description
Bedroom 2 10.17 x 8.2 83.39 sqft Laminate
Den 9.84 x 8.2 80.69 sqft Laminate
Dining Room 18.83 x 12.14 228.6 sqft Laminate, Combined w/Library
Kitchen 12.8 x 8.2 104.96 sqft Ceramic Floor, Pantry
Living Room 18.83 x 12.14 228.6 sqft Laminate, Combined w/Br
Primary Bedroom 16.9 x 8.2 138.58 sqft 3 Pc Ensuite, Laminate
Prasath Selvarajah
Prasath Selvarajah
HOUSESIGMA INC.
Listed by ANDY SCANGA, Salesperson
16 days on site
Listing Broker
REMAX YOUR COMMUNITY REALTY
Courtesy
REMAX YOUR COMMUNITY REALTY
Listed Date
11/4/2026

Courtesy of PropTx MLS® / REMAX YOUR COMMUNITY REALTY
Similar homes for sale in Whitby

Explore Whitby

Copyright 2026 All rights reserved. PropTx MLS® assumes no responsibility for the accuracy of any information shown. The information provided herein must only be used by consumers that have a bona fide interest in the purchase, sale or lease of real estate and may not be used for any commercial purpose or any other purpose.
Powered by AgentLocator