
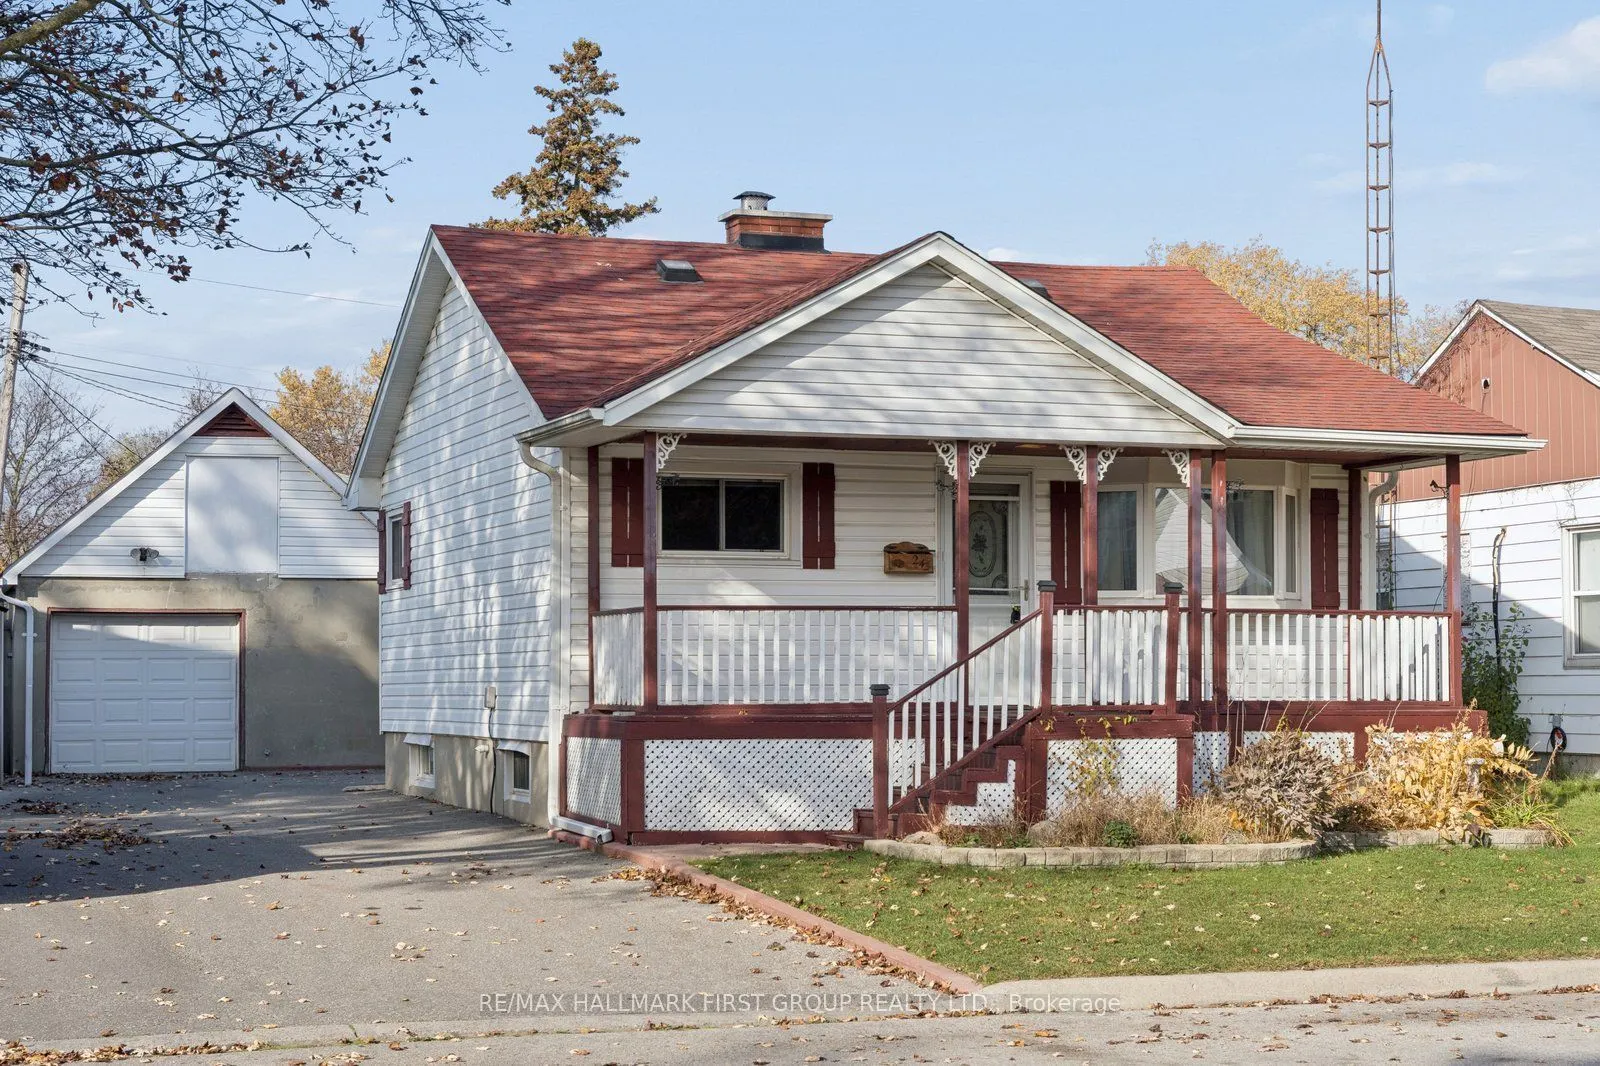
24 Elgin Street, Ajax
1 / 16
For Sale
$599,898
2 bd · 1 ba · 700–1,100 sq ft

24 Elgin Street, Ajax L1S 1X1

MLS®# E14147148

Est. mortgage
$2,276/mo
Property taxes $4,329.98/yr

About This Home

Property Type
House, Detached, Bungalow
Parking
Detached 2 garage, 3 parking
MLS #
E14147148
Size
700-1100 sqft
Basement
Unfinished
Listed on
2026-11-04
Lot size
43 x 100.0
Tax
$4,329.98 /yr
Days on Market
16
Charming Home, Endless Possibilities & A Mechanic's Dream Garage! Welcome to 24 Elgin Street, nestled in an established Ajax neighbourhood! Full of character and opportunity, this home offers comfortable living spaces, a functional layout and plenty of potential to make it your own. The unfinished basement, complete with a fireplace, provides additional space ready for your imagination and personal touches. The real standout is the detached, tandem two-car garage - a mechanic's or hobbyist's dream! With room for vehicles, tools, projects and storage, this versatile space is a fantastic bonus for car enthusiasts and those needing extra workspace. Conveniently located near parks, shopping, schools, transit and commuter routes. Whether you're a first-time buyer, downsizer or someone looking for a property with potential, this is an opportunity you won't want to miss.

Property Details

Full Property Details

Interior

Bedrooms
2
Total Bedrooms
2
Washrooms
1
Square Footage
700-1100 sqft
Basement
Unfinished
Heating Source
Gas
Heating Fuel
Forced Air
Air Conditioning
Central Air
Family Room
No
Kitchens
1
Total Kitchens
1
Fireplace Features
Yes

Exterior

Depth
100.0
Front
43.0
Driveway
Mutual
Lot Size
43 x 100.0 ft
Pool
None
Parking Spaces
3
Total Parking Spaces
5.00
Parking Description
Detached
Garage Spaces
2

Building Description

Style
Bungalow
Home Type
House
Subtype
Detached
Property Orientation
North
Exterior Finish
Vinyl Siding
Sewers
Sewer
Water Supply
Municipal
Possession Date
No Data

Community

Community
Central

Taxes & Fees

Taxes
$4,329.98 /yr
Tax Year
2026
Occupancy
Owner

Other

Virtual Tour Link

Room Types

Room Dimensions Area Description
Bedroom 2 11.32 x 7.52 85.13 sqft Laminate, Ceiling Fan(s), Closet
Breakfast 9.69 x 7.16 69.38 sqft Laminate, Combined w/Kitchen
Dining Room 8.72 x 8.16 71.16 sqft Laminate, Window
Kitchen 8.27 x 8.99 74.35 sqft Laminate, Stainless Steel Appl, Combined w/Br
Living Room 15.04 x 11.41 171.61 sqft Laminate, Large Window, Ceiling Fan(s)
Primary Bedroom 9.7 x 7.64 74.11 sqft Laminate, Ceiling Fan(s), Closet
Recreation 22.35 x 18.31 409.23 sqft Unfinished, Stone Fireplace
Prasath Selvarajah
Prasath Selvarajah
HOUSESIGMA INC.
Listed by MARY ROY, Broker
16 days on site
Listing Broker
RE/MAX HALLMARK FIRST GROUP REALTY LTD.

Courtesy
RE/MAX HALLMARK FIRST GROUP REALTY LTD.
Listed Date
11/4/2026

Courtesy of PropTx MLS® / RE/MAX HALLMARK FIRST GROUP REALTY LTD.

Similar homes for sale in Ajax

Explore Ajax

Copyright 2026 All rights reserved. PropTx MLS® assumes no responsibility for the accuracy of any information shown. The information provided herein must only be used by consumers that have a bona fide interest in the purchase, sale or lease of real estate and may not be used for any commercial purpose or any other purpose.
Powered by AgentLocator






