
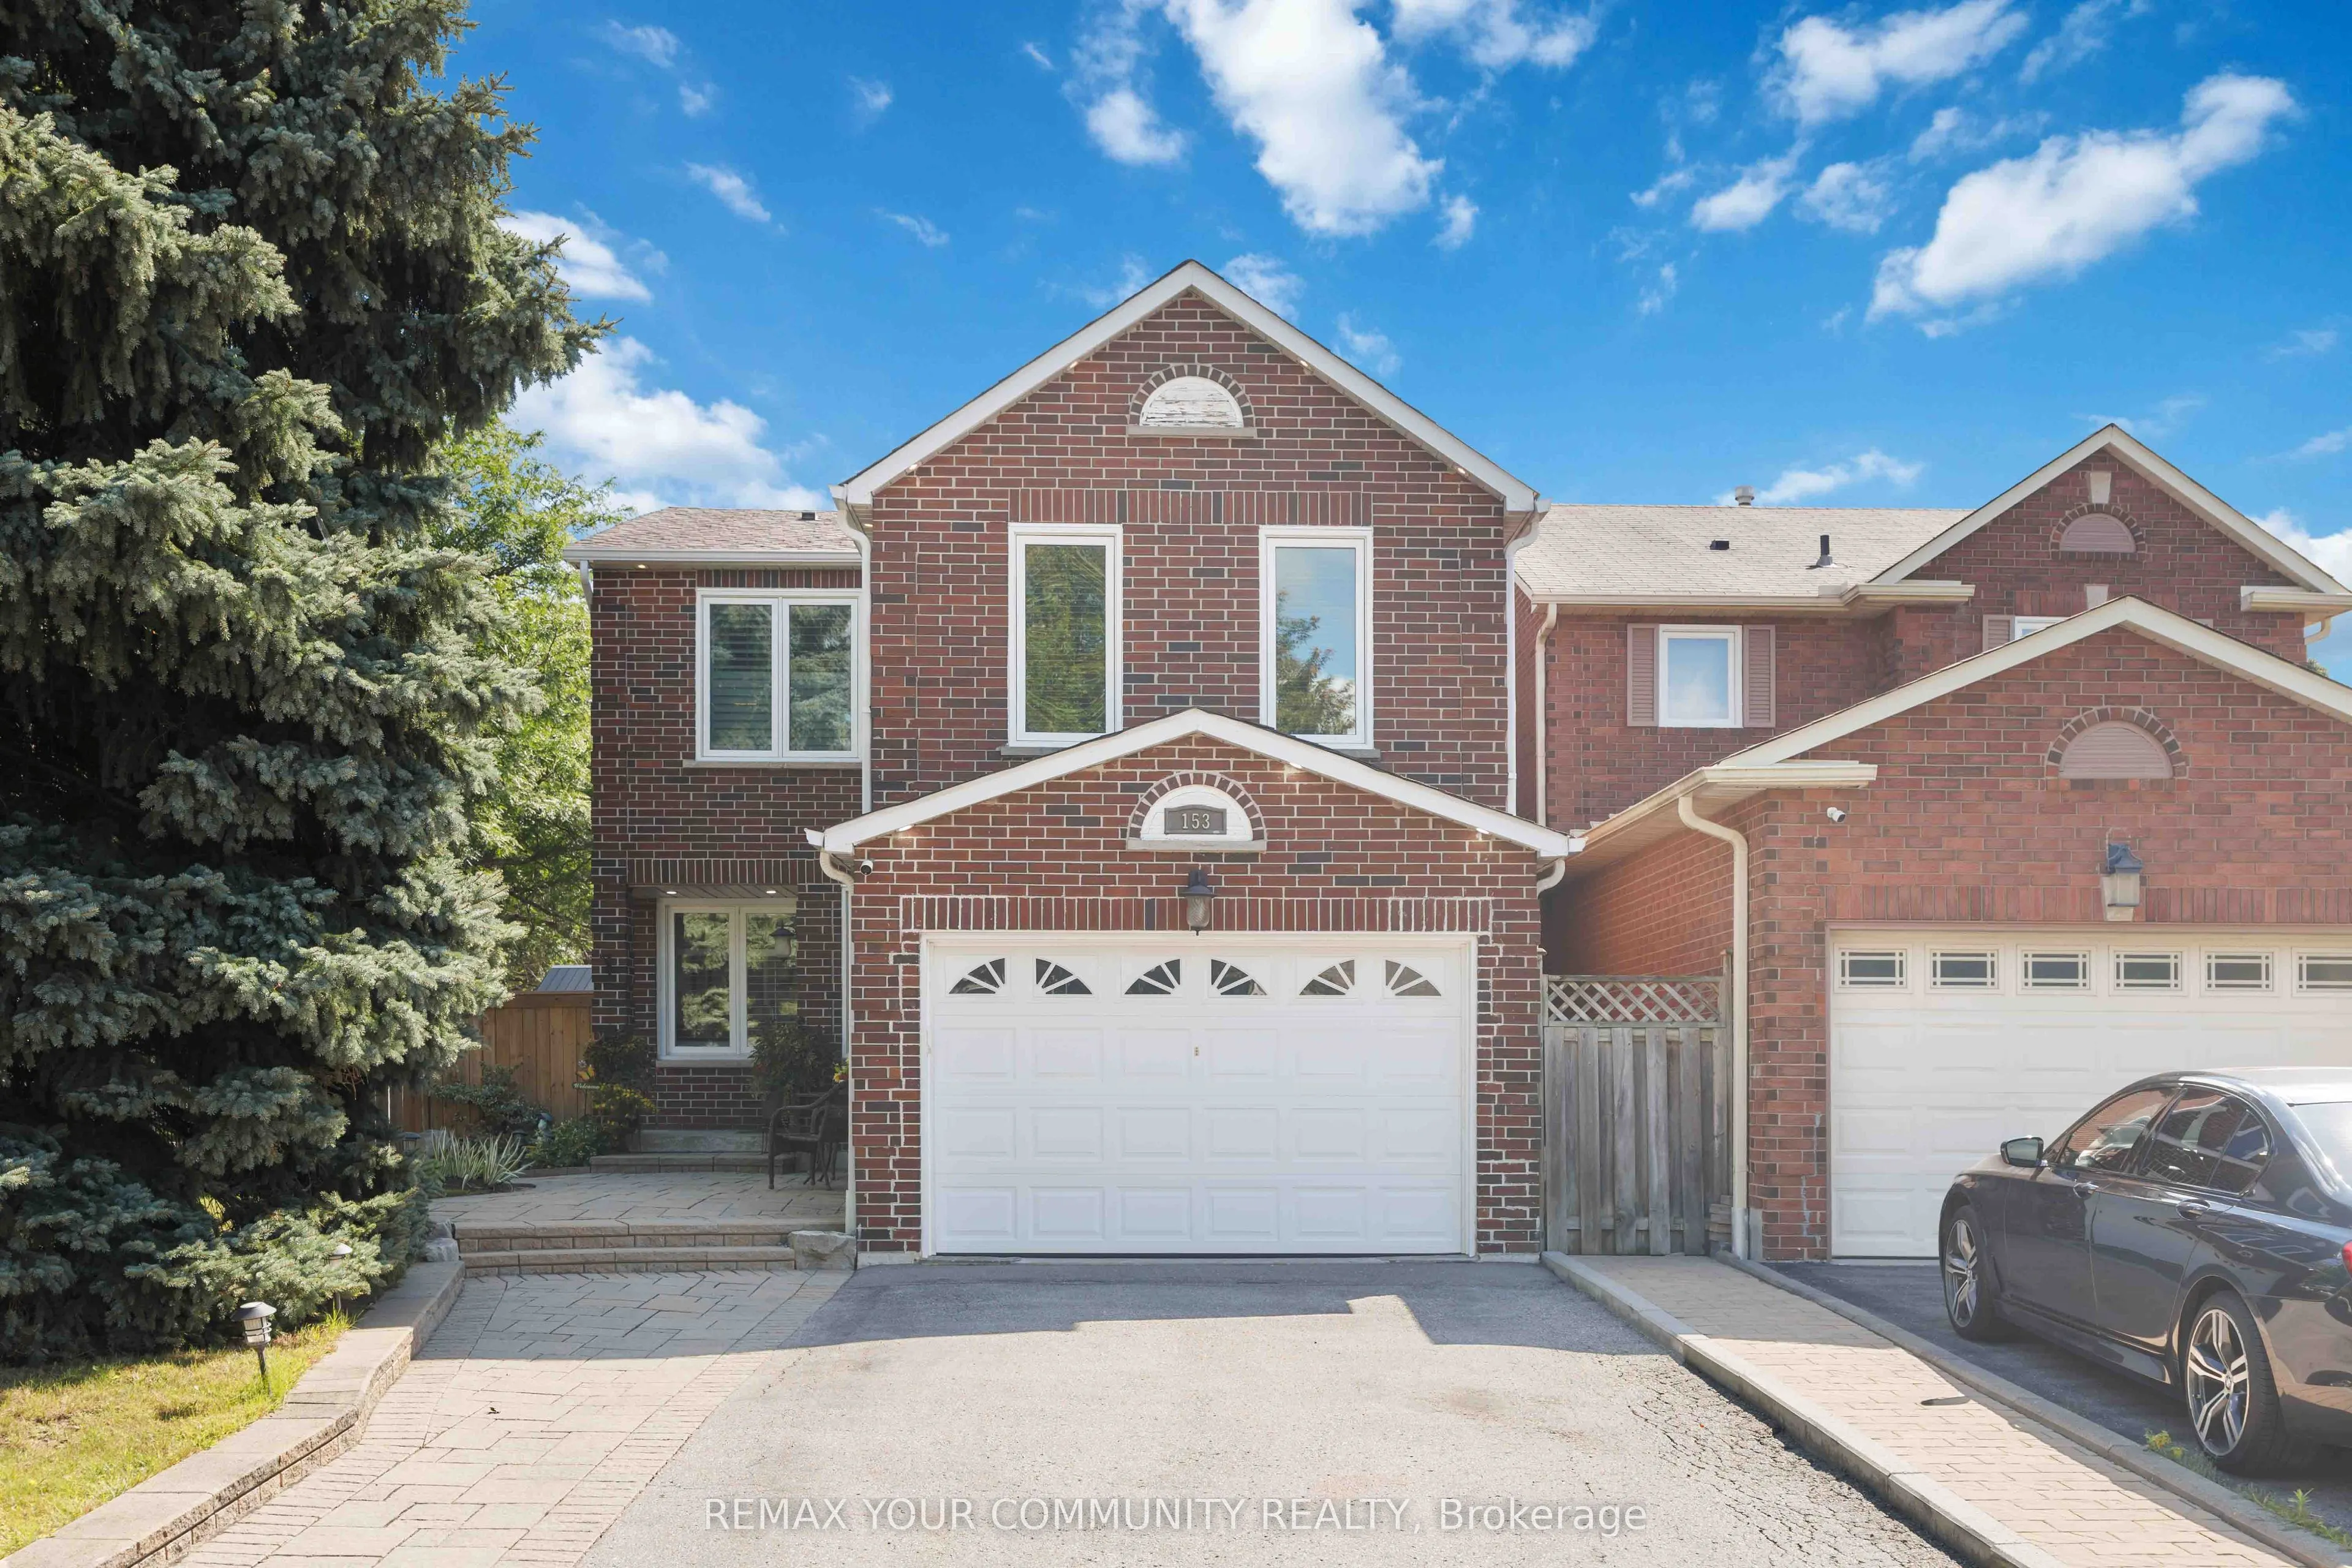
153 Reed Drive, Ajax
1 / 43
For Sale
$919,900
3 bd · 4 ba · 1,500–2,000 sq ft

153 Reed Drive, Ajax L1S 6P8

MLS®# E14147128

Est. mortgage
$3,490/mo
Property taxes $6,038.05/yr

About This Home

Property Type
House, Detached, 2-Storey
Parking
Attached 1.5 garage, 4 parking
MLS #
E14147128
Size
1500-2000 sqft
Basement
Finished
Listed on
2026-11-03
Lot size
41 x 108.0
Tax
$6,038.05 /yr
Days on Market
17
Welcome To This Stunning, Fully Renovated All-Brick Detached Home, Perfectly Situated On A Serene, Tree-Lined Street In The Coveted Central Ajax Neighbourhood. Impeccably Maintained, This Urban Retreat Showcases Pride Of Ownership. Bright, Spacious, And Flawlessly Clean, It Offers A Perfect Balance Of Formal And Family Living Spaces. The Heart Of The Home Is The Custom Gourmet Eat-In kitchen, Complete With Stainless Steel Appliances And Crafted Cabinetry, Ideal For Unforgettable Meals And Family Gatherings, 3 Bedrooms, 4 Bathrooms, 6 Appliances, Family Room ( in-Between Floors, Easily Converted to a 4th Bedroom) - All This Plus A Finished Recreation Room, And Ample Parking For 5 Cars. The Spacious Primary Bedroom Boasts Double-Door Entry, 3-Piece Ensuite And A Walk-In Closet, $$$$ Spent On Updates And Upgrades - Windows 2018 - Roof Re-Shingled 2022 - Kitchen 2021 - Hot Tub 2024 - Gas Stove 2015 - Fridge 2020 - Dishwasher 2021 - Front Loading Clothes Washer and Dryer 2024, This Home Has Been Beautifully Landscaped; Front And Backyards Adorn This Private Lot. Conveniently Located Near Schools, Shopping, Highways, And Transit/GO Train. This Rare Gem Combines Size, Location, And Value. Don't Miss This Great Opportunity! All this + More!

Property Details

Full Property Details

Interior

Bedrooms
3
Total Bedrooms
3
Washrooms
4
Square Footage
1500-2000 sqft
Basement
Finished
Heating Source
Gas
Heating Fuel
Forced Air
Air Conditioning
Central Air
Family Room
Yes
Kitchens
1
Total Kitchens
1
Fireplace Features
No

Exterior

Depth
108.0
Front
41.4
Driveway
Private Double
Lot Size
41 x 108.0 ft
Pool
None
Parking Spaces
4
Total Parking Spaces
5.00
Parking Description
Attached
Garage Spaces
1.5
Zoning
Residential

Building Description

Style
2-Storey
Home Type
House
Subtype
Detached
Property Orientation
East
Exterior Finish
Brick
Sewers
Sewer
Water Supply
Municipal
Possession Date
No Data

Community

Community
Central

Taxes & Fees

Taxes
$6,038.05 /yr
Tax Year
2026
Occupancy
Owner

Other

Virtual Tour Link

Room Types

Room Dimensions Area Description
Bedroom 2 13.71 x 11.19 153.41 sqft Ceiling Fan(s), Double Closet, Laminate
Bedroom 3 10.27 x 10.27 105.47 sqft Ceiling Fan(s), Double Closet, Laminate
Dining Room 11.29 x 11.29 127.46 sqft Combined w/Living, California Shutters, Hardwood Floor
Family Room 17.22 x 14.34 246.93 sqft Open Concept, Picture Window, Hardwood Floor
Foyer 9.19 x 8.43 77.47 sqft Double Closet, 2 Pc Bath, Ceramic Floor
Kitchen 17.49 x 11.94 208.83 sqft Stainless Steel Appl, Centre Island, Ceramic Floor
Living Room 15.22 x 11.29 171.83 sqft Combined w/Dining, California Shutters, Hardwood Floor
Primary Bedroom 14.9 x 11.75 175.08 sqft 3 Pc Ensuite, Walk-In Closet(s), Laminate
Recreation 23.29 x 21.1 491.42 sqft Open Concept, 3 Pc Bath, Laminate
Prasath Selvarajah
Prasath Selvarajah
HOUSESIGMA INC.
Listed by STEVEN FERREIRA, SRES, Salesperson
16 days on site
Listing Broker
REMAX YOUR COMMUNITY REALTY
Courtesy
REMAX YOUR COMMUNITY REALTY
Listed Date
11/3/2026

Courtesy of PropTx MLS® / REMAX YOUR COMMUNITY REALTY

Similar homes for sale in Ajax

Explore Ajax

Copyright 2026 All rights reserved. PropTx MLS® assumes no responsibility for the accuracy of any information shown. The information provided herein must only be used by consumers that have a bona fide interest in the purchase, sale or lease of real estate and may not be used for any commercial purpose or any other purpose.
Powered by AgentLocator






