
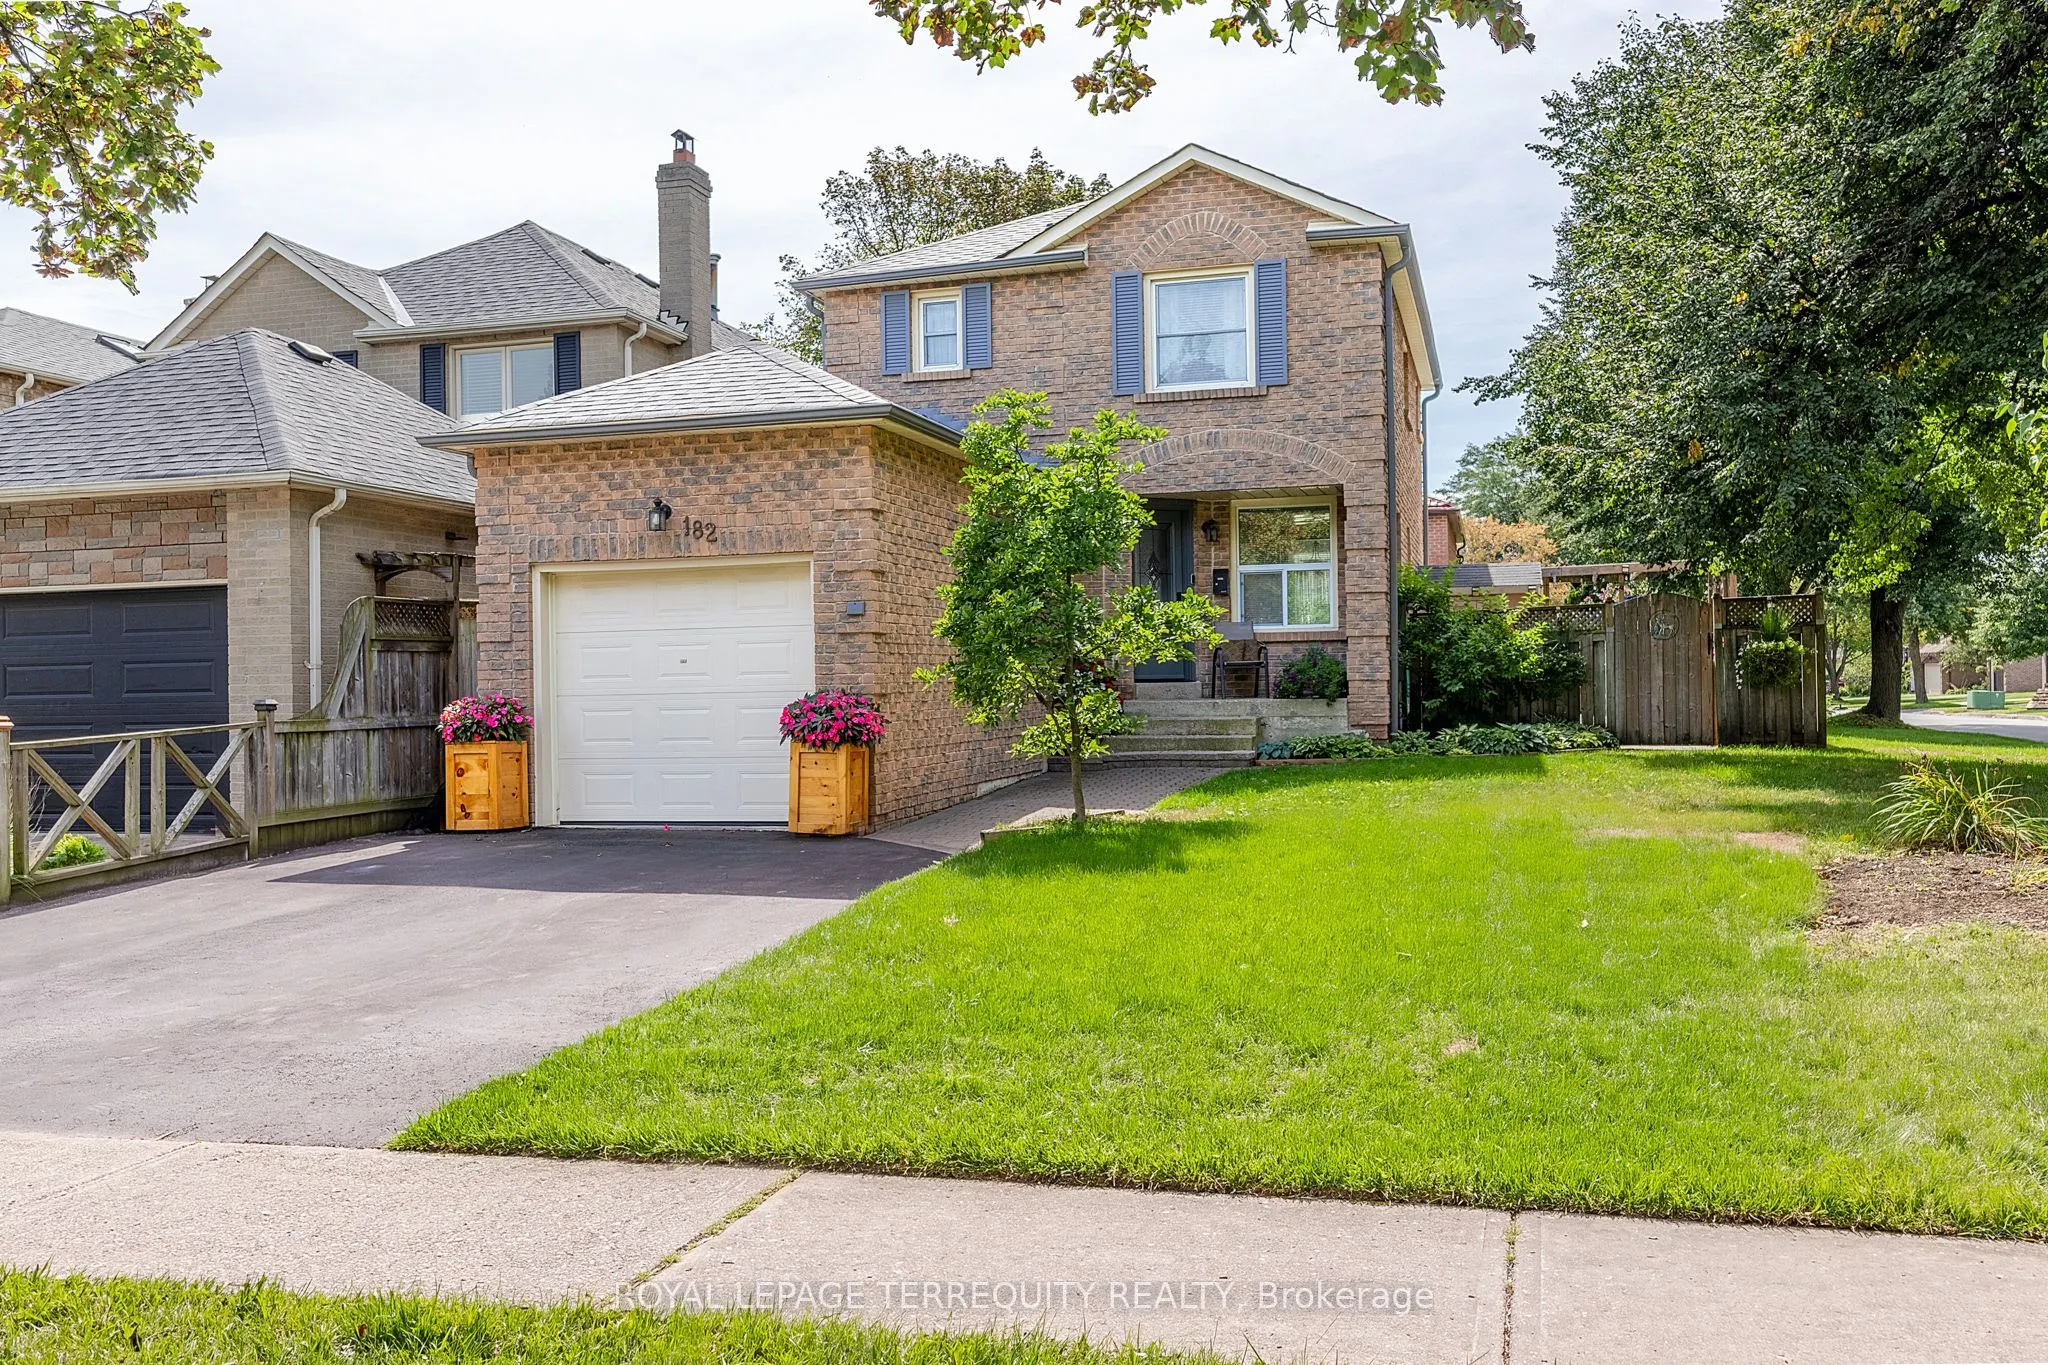
182 Chatfield Drive, Ajax
1 / 34
For Sale
$739,500
3 bd · 3 ba · 1,100–1,500 sq ft

182 Chatfield Drive, Ajax L1T 2H7

MLS®# E14144556

Est. mortgage
$2,805/mo
Property taxes $5,427.03/yr

About This Home

Property Type
House, Detached, 2-Storey
Parking
Attached 1 garage, 2 parking
MLS #
E14144556
Size
1100-1500 sqft
Basement
Finished
Listed on
2026-11-03
Lot size
40 x 101.82
Tax
$5,427.03 /yr
Days on Market
17
Approximate Age
31-50
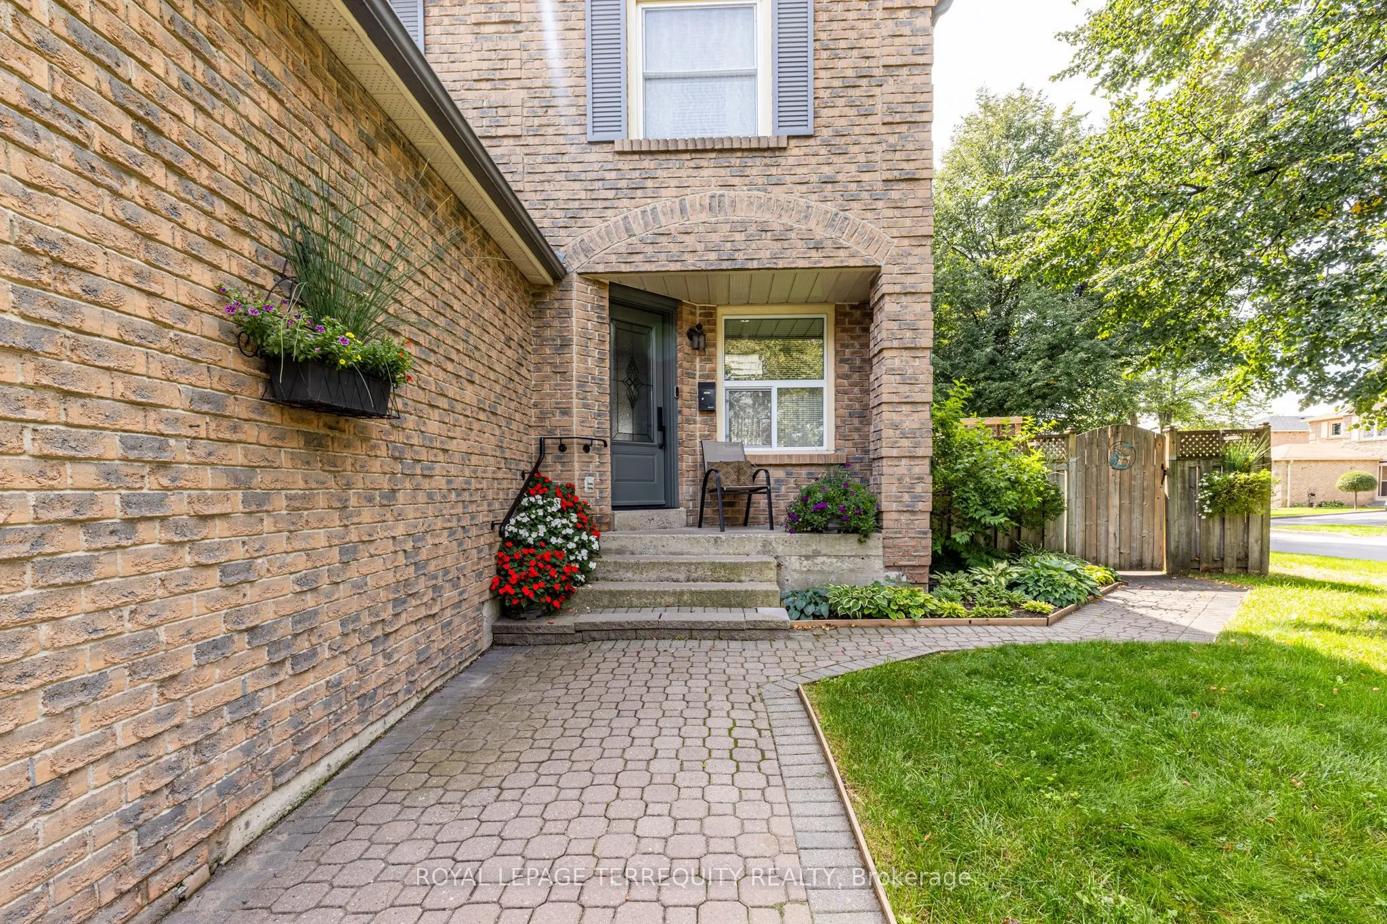
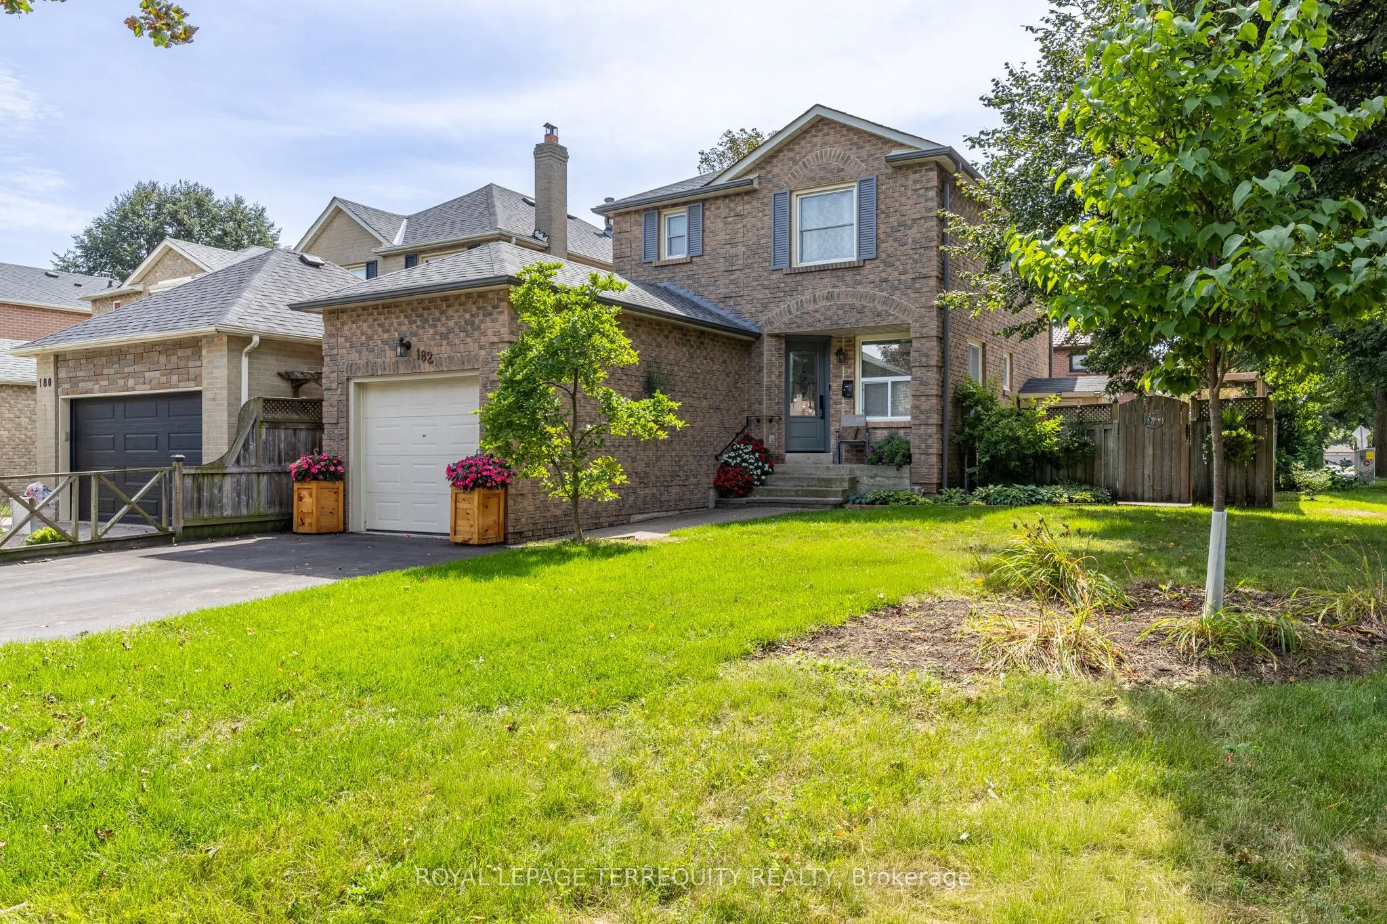
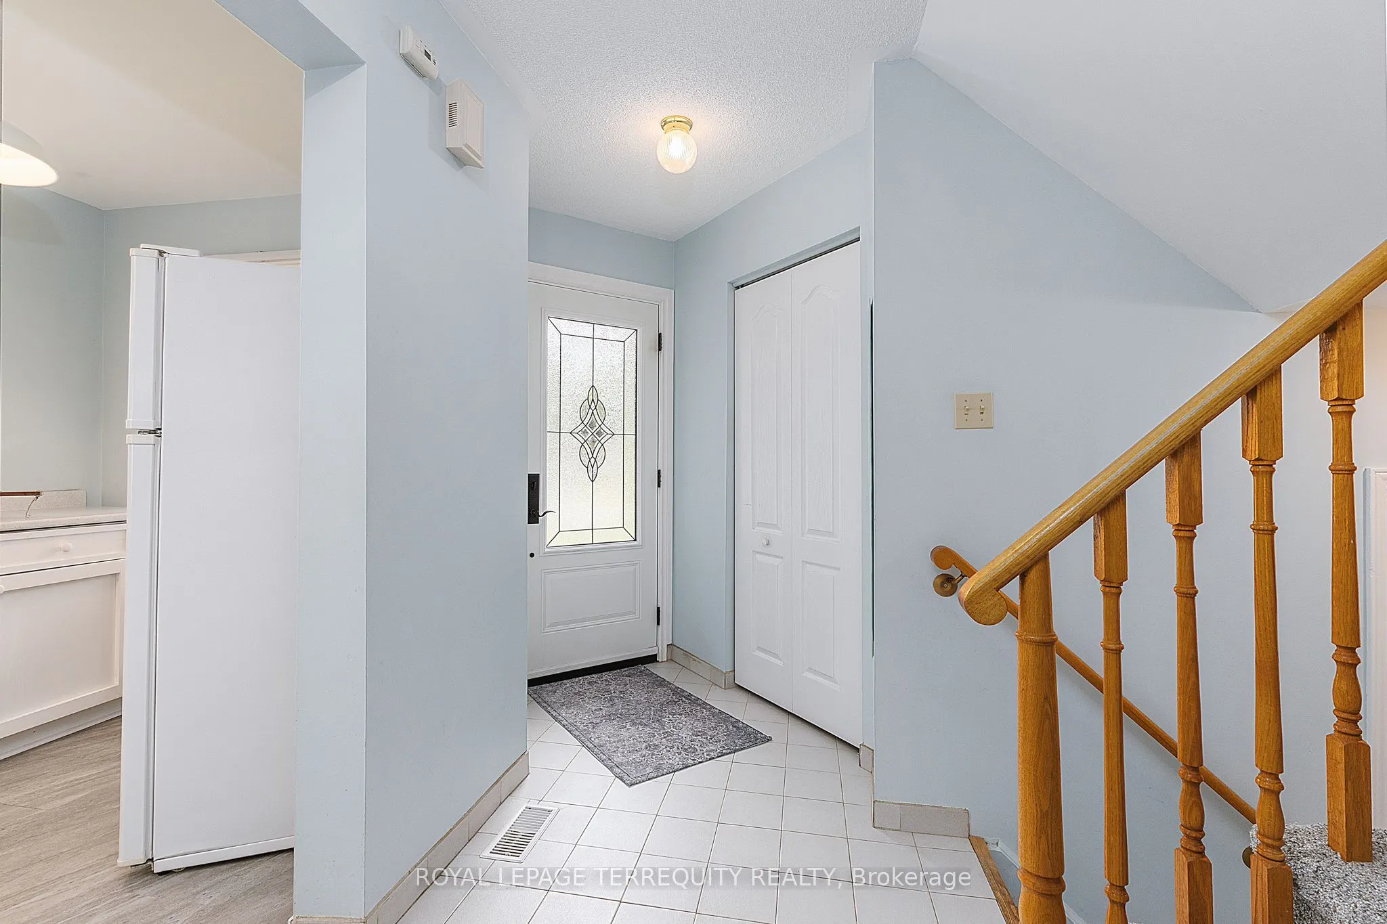
Set on a generous corner lot in Westney Heights, this home offers a single-car garage plus side-by-side parking for two more vehicles. Inside, you'll find three bedrooms, including a primary retreat with three full closets, plus three bathrooms and a finished basement complete with an oversized laundry room. Practical updates include 200 amp service, with a pony panel in the garage, (see more upgrades in attachment).Step outside to your private backyard retreat, where a fenced pool offers added peace of mind and a separate patio with pergola makes relaxing and entertaining easy.The location is hard to beat. McLean Recreation Centre, shopping, restaurants, pharmacies, schools, and local transit are all within walking distance. Commuters will appreciate quick access to the 401 and the GO Train, with the 407 only about 10 minutes north.

Property Details

Full Property Details

Interior

Bedrooms
3
Total Bedrooms
3
Washrooms
3
Square Footage
1100-1500 sqft
Basement
Finished
Heating Source
Gas
Heating Fuel
Forced Air
Air Conditioning
Central Air
Family Room
No
Kitchens
1
Total Kitchens
1
Fireplace Features
Yes

Exterior

Depth
101.82
Front
40.07
Driveway
Available,Private Double
Lot Size
40 x 101.82 ft
Pool
Inground
Parking Spaces
2
Total Parking Spaces
3.00
Parking Description
Attached
Garage Spaces
1

Building Description

Style
2-Storey
Home Type
House
Subtype
Detached
Year Built
31-50
Property Orientation
South
Exterior Finish
Brick
Sewers
Sewer
Water Supply
Municipal
Possession Date
No Data

Community

Community
Central West

Taxes & Fees

Taxes
$5,427.03 /yr
Tax Year
2026
Occupancy
Owner

Room Types

Room Dimensions Area Description
Bedroom 2 8.86 x 9.84 87.18 sqft Overlooks Frontyard, Closet
Bedroom 3 11.25 x 9.02 101.48 sqft Closet
Dining Room 9.19 x 8.63 79.31 sqft Large Window, Combined w/Living
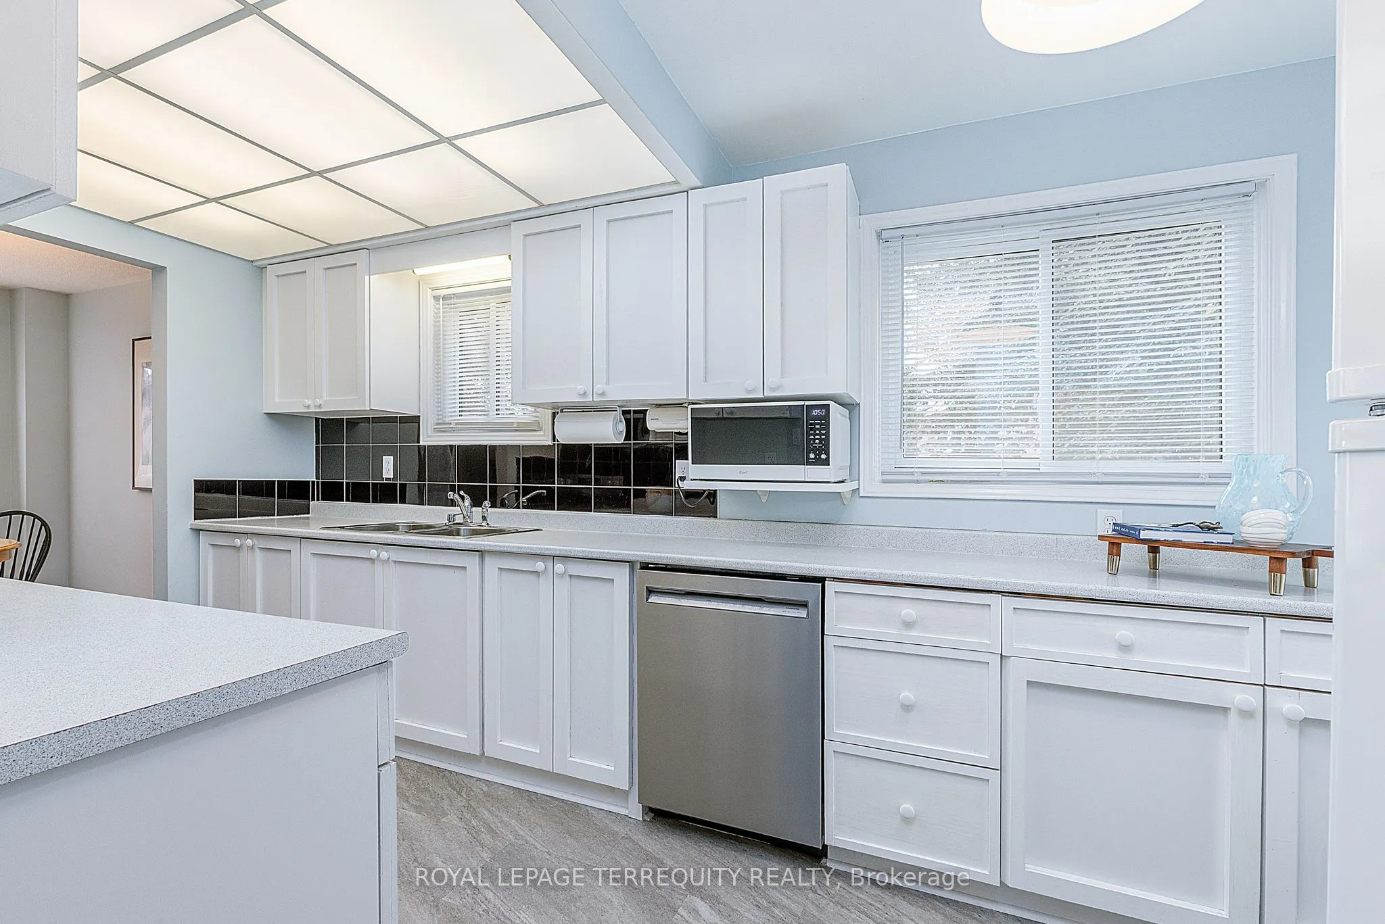
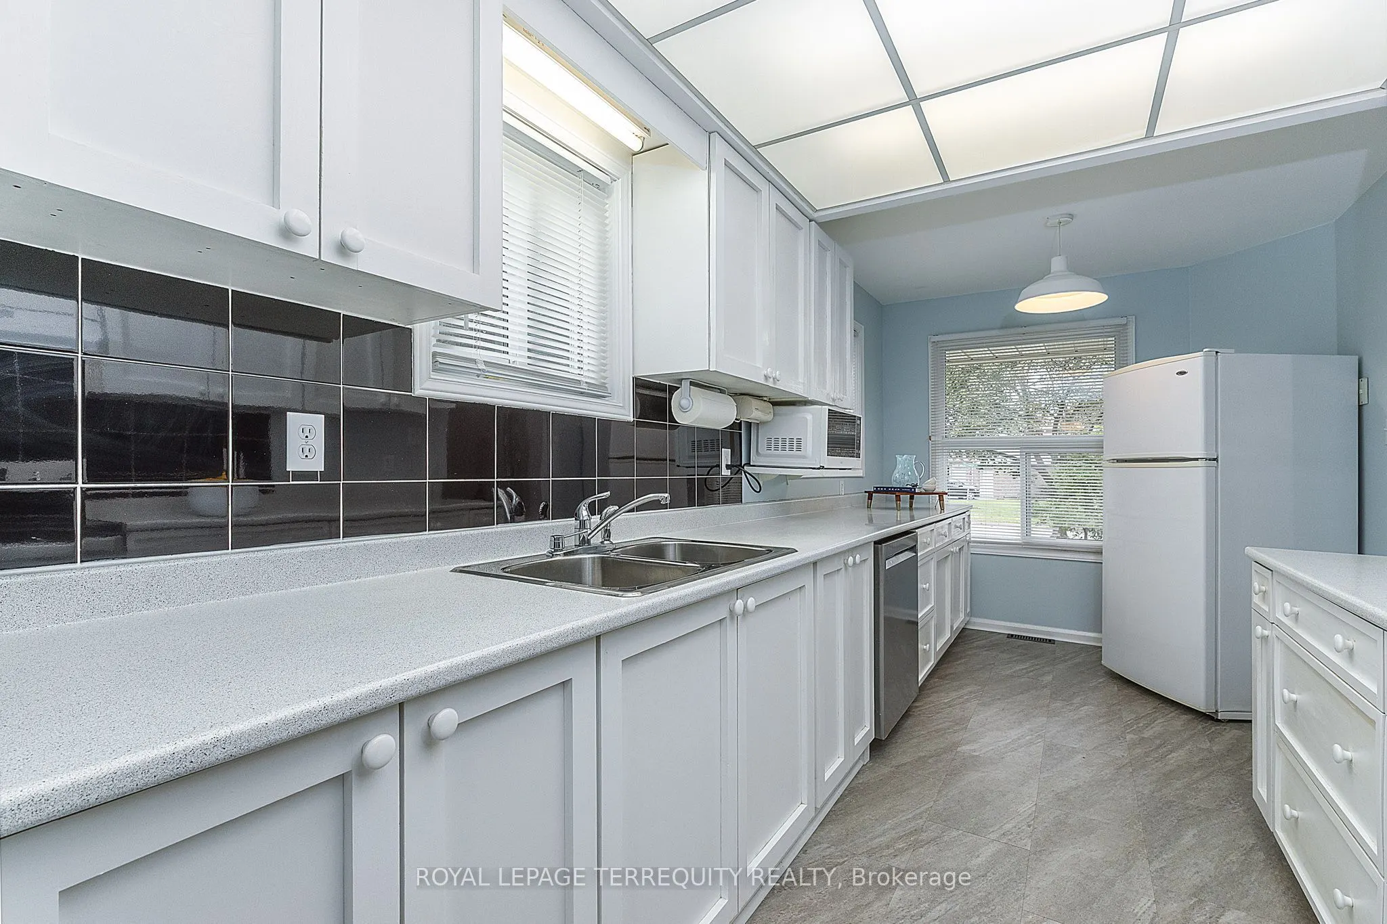
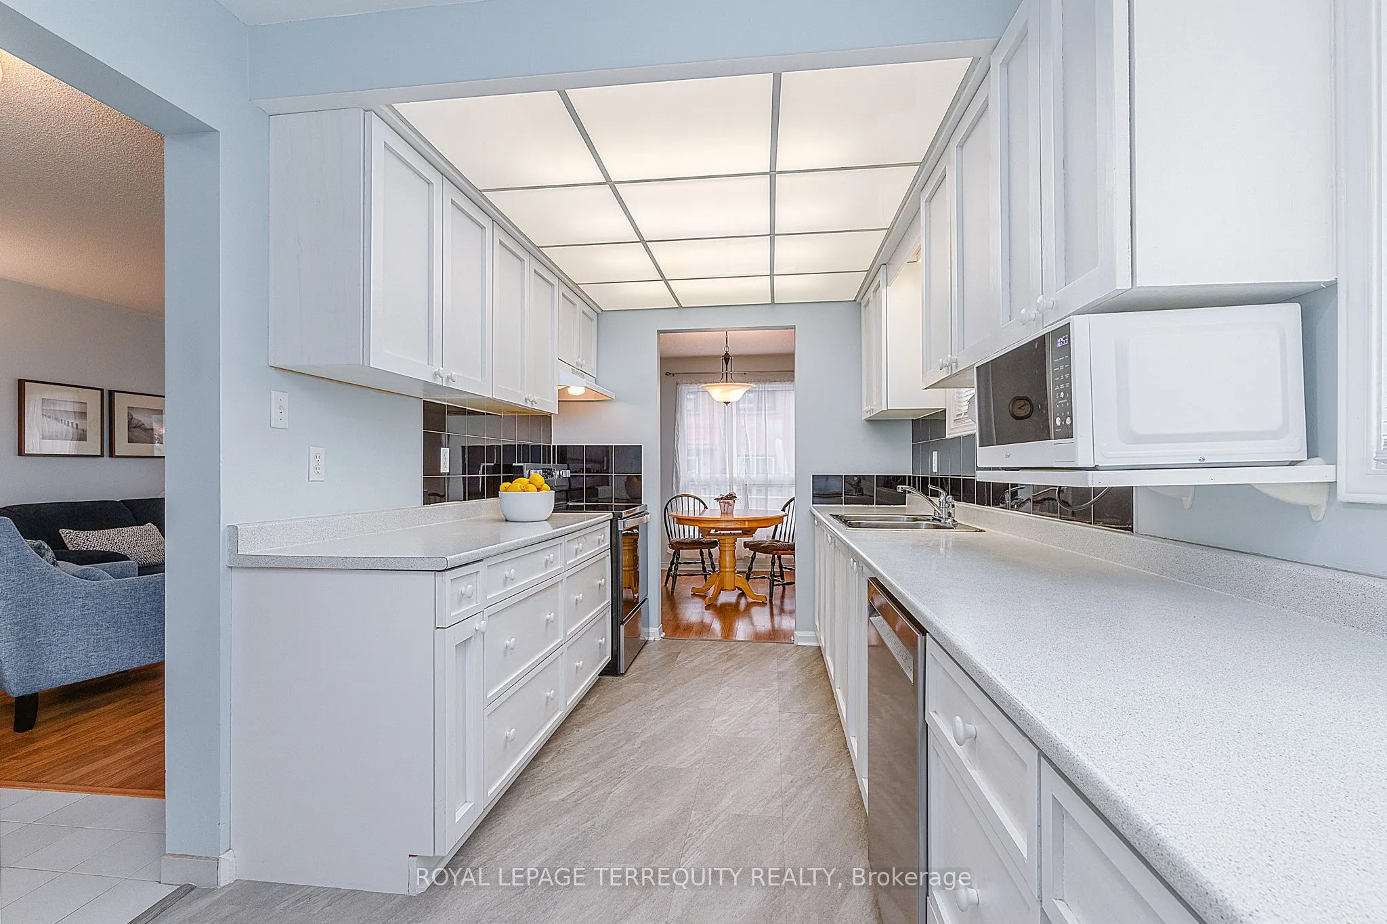
Kitchen 7.87 x 16.08 126.55 sqft Galley Kitchen
Laundry 13.78 x 8.53 117.54 sqft Partly Finished
Living Room 11.15 x 17.39 193.9 sqft Fireplace, Combined w/Dining, W/O To Yard
Office 9.84 x 8.53 83.94 sqft -
Primary Bedroom 10.5 x 14.44 151.62 sqft Overlooks Backyard, Double Closet, 2 Pc Ensuite
Recreation 12.14 x 16.24 197.15 sqft Finished, B/I Bookcase
Prasath Selvarajah
Prasath Selvarajah
HOUSESIGMA INC.
Listed by MICHELLE DUNNE, CNE, Salesperson
17 days on site
Listing Broker
ROYAL LEPAGE TERREQUITY REALTY
Courtesy
ROYAL LEPAGE TERREQUITY REALTY
Listed Date
11/3/2026

Courtesy of PropTx MLS® / ROYAL LEPAGE TERREQUITY REALTY

Similar homes for sale in Ajax

Explore Ajax

Copyright 2026 All rights reserved. PropTx MLS® assumes no responsibility for the accuracy of any information shown. The information provided herein must only be used by consumers that have a bona fide interest in the purchase, sale or lease of real estate and may not be used for any commercial purpose or any other purpose.
Powered by AgentLocator






