
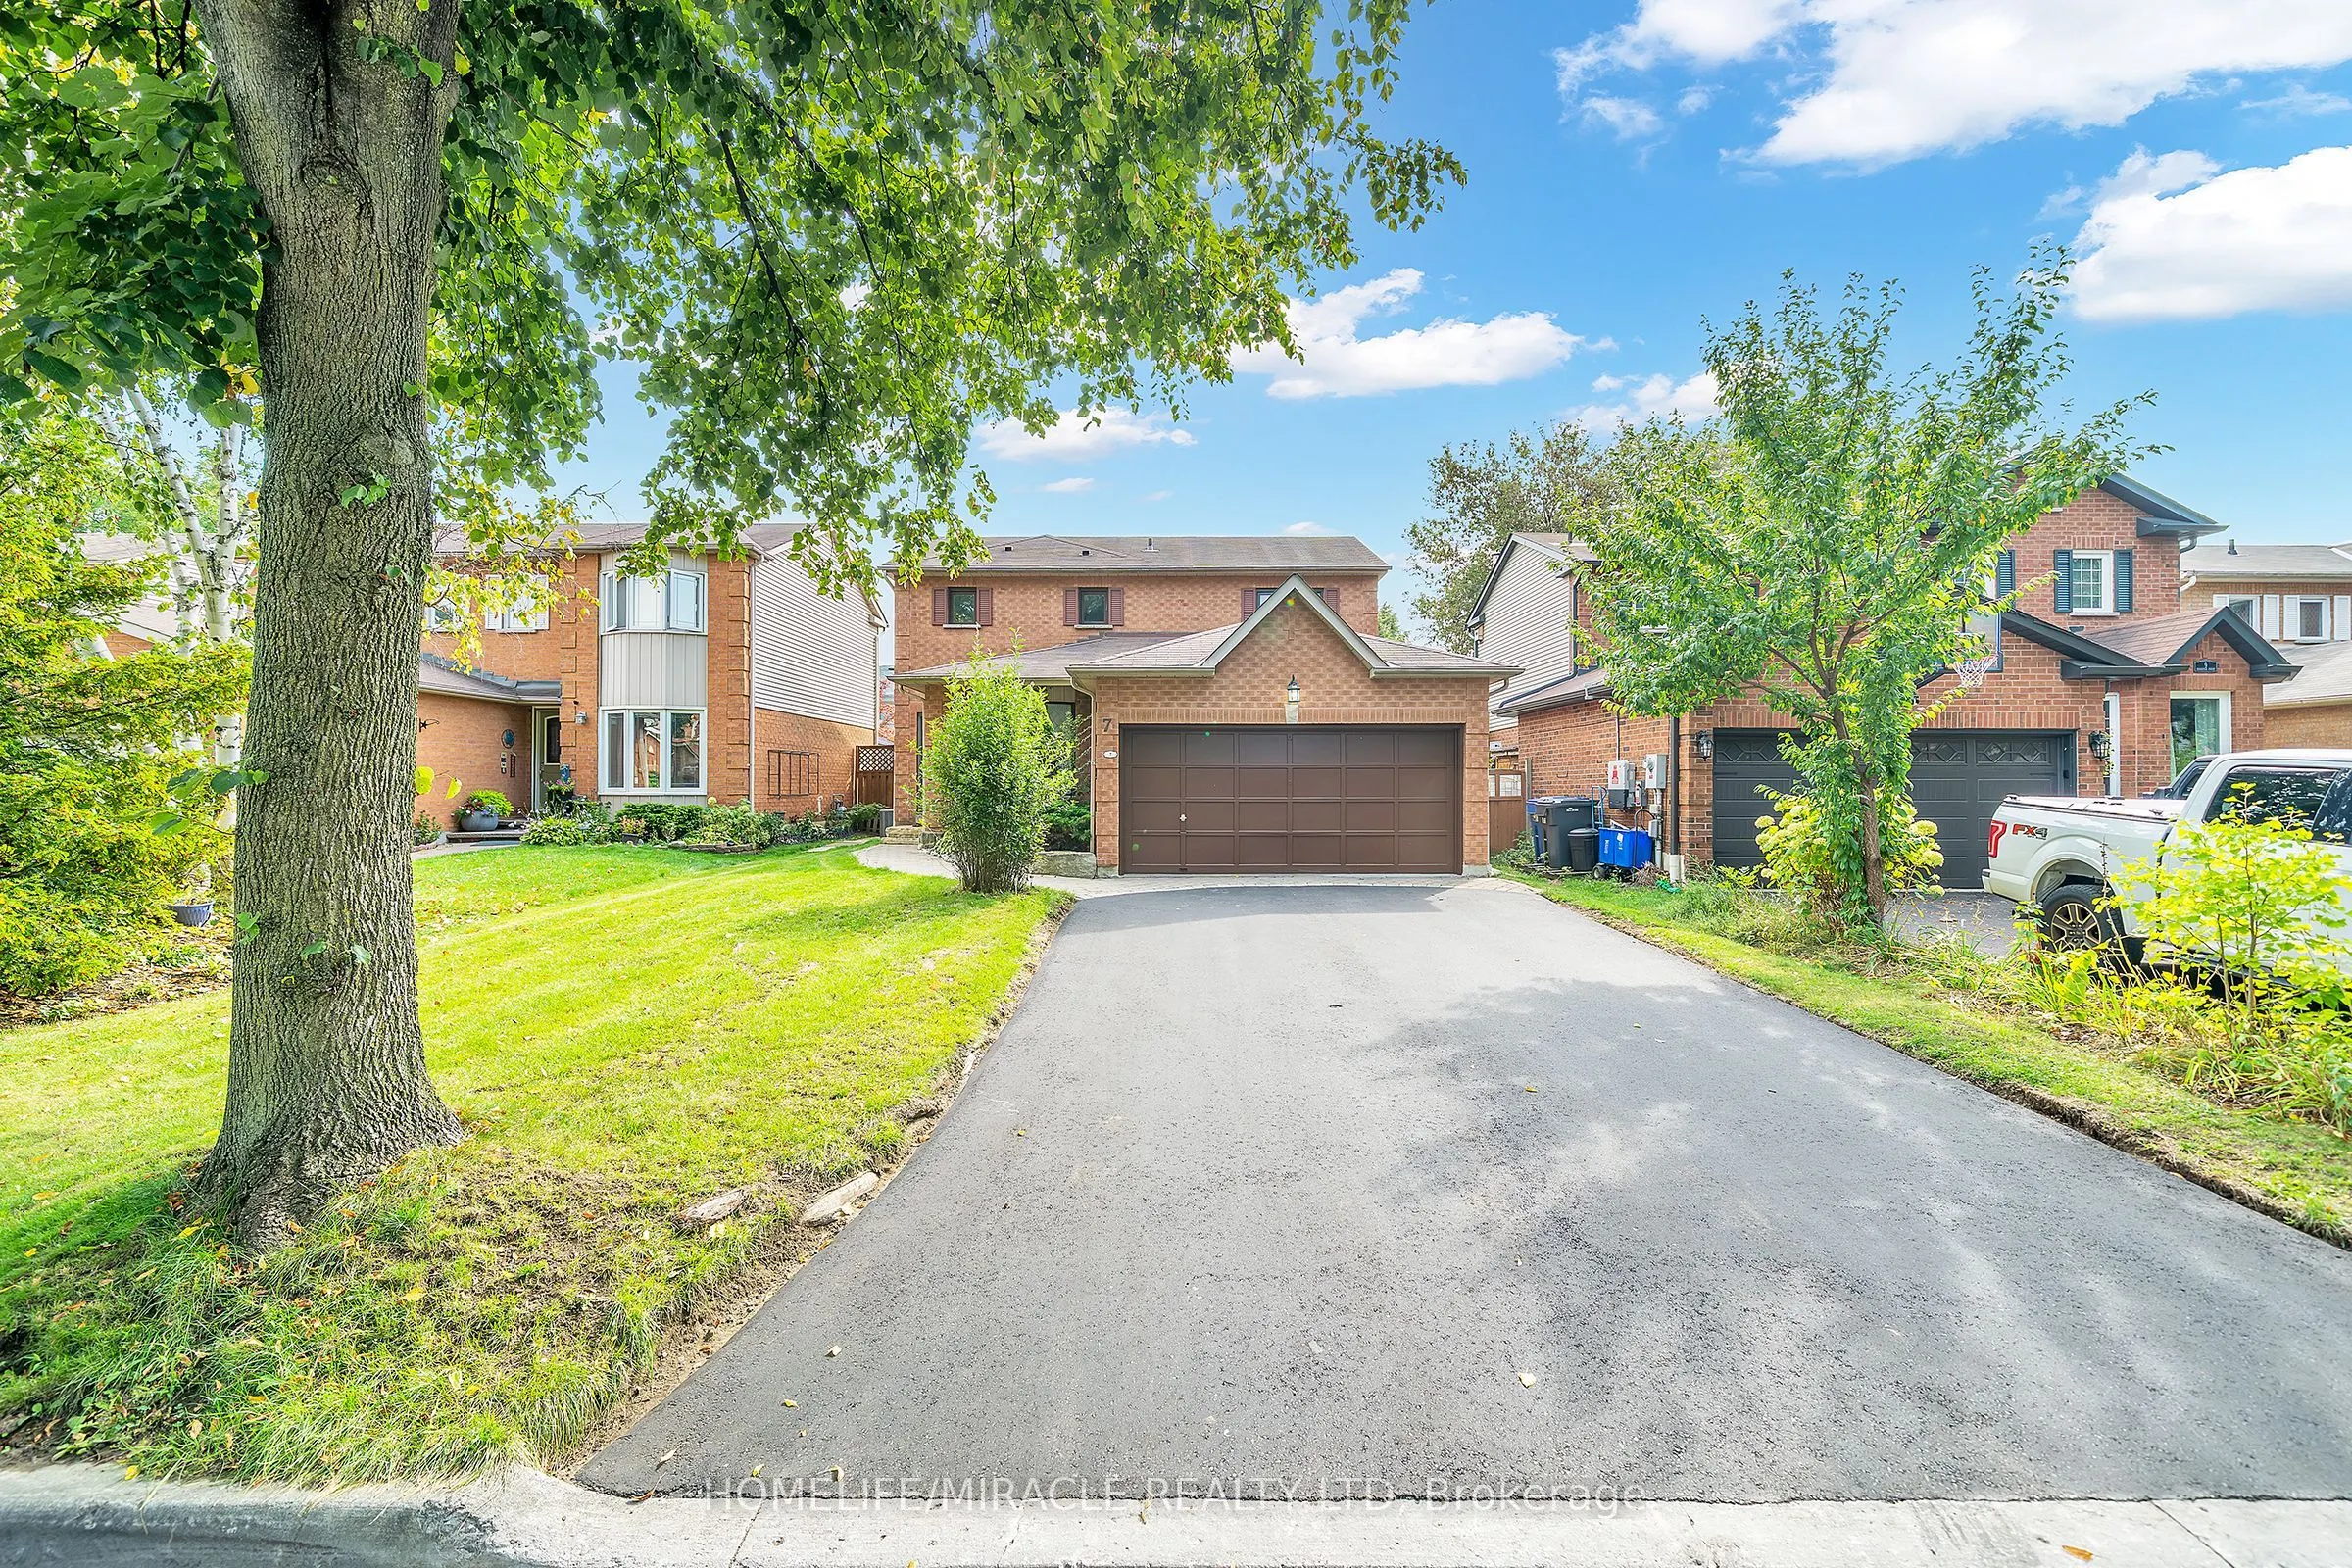
7 Houghton Court, Whitby
1 / 40
For Sale
$959,000
3+2 bd · 4 ba · 1,500–2,000 sq ft

7 Houghton Court, Whitby L1N 8G9

MLS®# E14142950

Est. mortgage
$3,638/mo
Property taxes $6,528/yr

About This Home

Property Type
House, Detached, 2-Storey
Parking
Attached 2 garage, 4 parking
MLS #
E14142950
Size
1500-2000 sqft
Basement
Finished
Listed on
2026-11-03
Lot size
42 x 95.0
Tax
$6,528 /yr
Days on Market
17
Approximate Age
31-50
Opportunity knocks! This beautiful, modern, multi-generational home on a quiet dead-end street offers peace, privacy, and exceptional value. Step into a bright, spacious open-concept layout made for everyday living and entertaining. The stunning kitchen features sleek modern cabinetry, stainless steel appliances, and a large island, the heart of the home for family gatherings and dinner parties. The family room has a charming fireplace and a walkout to the private backyard oasis, ideal for summer barbecues, gardening, or quiet evenings. The expansive primary bedroom includes a luxurious 4-piece ensuite. Even better, the 2-bedroom in-law suite offers incredible opportunity for multi-generational living. Ash Creek Park is just steps away. This is the perfect blend of style, comfort, and functionality in a family-friendly setting.

Property Details

Full Property Details

Interior

Bedrooms
3
Bedrooms Plus
2
Total Bedrooms
5
Washrooms
4
Square Footage
1500-2000 sqft
Basement
Finished
Heating Source
Gas
Heating Fuel
Forced Air
Air Conditioning
Central Air
Family Room
Yes
Kitchens
1
Kitchens Plus
1
Total Kitchens
2
Fireplace Features
Yes

Exterior

Depth
95.0
Front
41.99
Driveway
Available
Lot Size
42 x 95.0 ft
Pool
None
Parking Spaces
4
Total Parking Spaces
6.00
Parking Description
Attached
Garage Spaces
2

Building Description

Style
2-Storey
Home Type
House
Subtype
Detached
Year Built
31-50
Property Orientation
South
Exterior Finish
Brick
Sewers
Sewer
Water Supply
Municipal
Possession Date
1/29/2027

Community

Community
Downtown Whitby

Taxes & Fees

Taxes
$6,528 /yr
Tax Year
2025
Occupancy
Owner

Room Types

Room Dimensions Area Description
Bedroom 2 14.3 x 11.68 167.02 sqft Vinyl Floor, Large Closet, Large Window
Bedroom 3 11.91 x 10.99 130.89 sqft Vinyl Floor, Large Closet, Large Window
Bedroom 4 10.01 x 9.91 99.2 sqft Vinyl Floor, Closet, Window
Bedroom 5 9.91 x 8.79 87.11 sqft Vinyl Floor, Closet, Window
Breakfast 21.39 x 10.99 235.08 sqft W/O To Garden, Vinyl Floor, Combined w/Kitchen
Dining Room 11.29 x 9.09 102.63 sqft Vinyl Floor, Large Window, LED Lighting
Kitchen 10.99 x 7.51 82.53 sqft Backsplash, Eat-in Kitchen, Vinyl Floor
Kitchen 21.39 x 10.99 235.08 sqft Backsplash, Quartz Counter, Centre Island
Living Room 16.21 x 9.12 147.84 sqft Vinyl Floor, Large Window, LED Lighting
Living Room 2.66 x 8.1 21.55 sqft Vinyl Floor
Primary Bedroom 18.8 x 17.68 332.38 sqft Vinyl Floor, 4 Pc Ensuite, Walk-In Closet(s)
Prasath Selvarajah
Prasath Selvarajah
HOUSESIGMA INC.
Listed by JATIN PATHAK, Salesperson
17 days on site
Listing Broker
HOMELIFE/MIRACLE REALTY LTD
Courtesy
HOMELIFE/MIRACLE REALTY LTD
Listed Date
11/3/2026

Courtesy of PropTx MLS® / HOMELIFE/MIRACLE REALTY LTD

Similar homes for sale in Whitby

Explore Whitby

Copyright 2026 All rights reserved. PropTx MLS® assumes no responsibility for the accuracy of any information shown. The information provided herein must only be used by consumers that have a bona fide interest in the purchase, sale or lease of real estate and may not be used for any commercial purpose or any other purpose.
Powered by AgentLocator






