
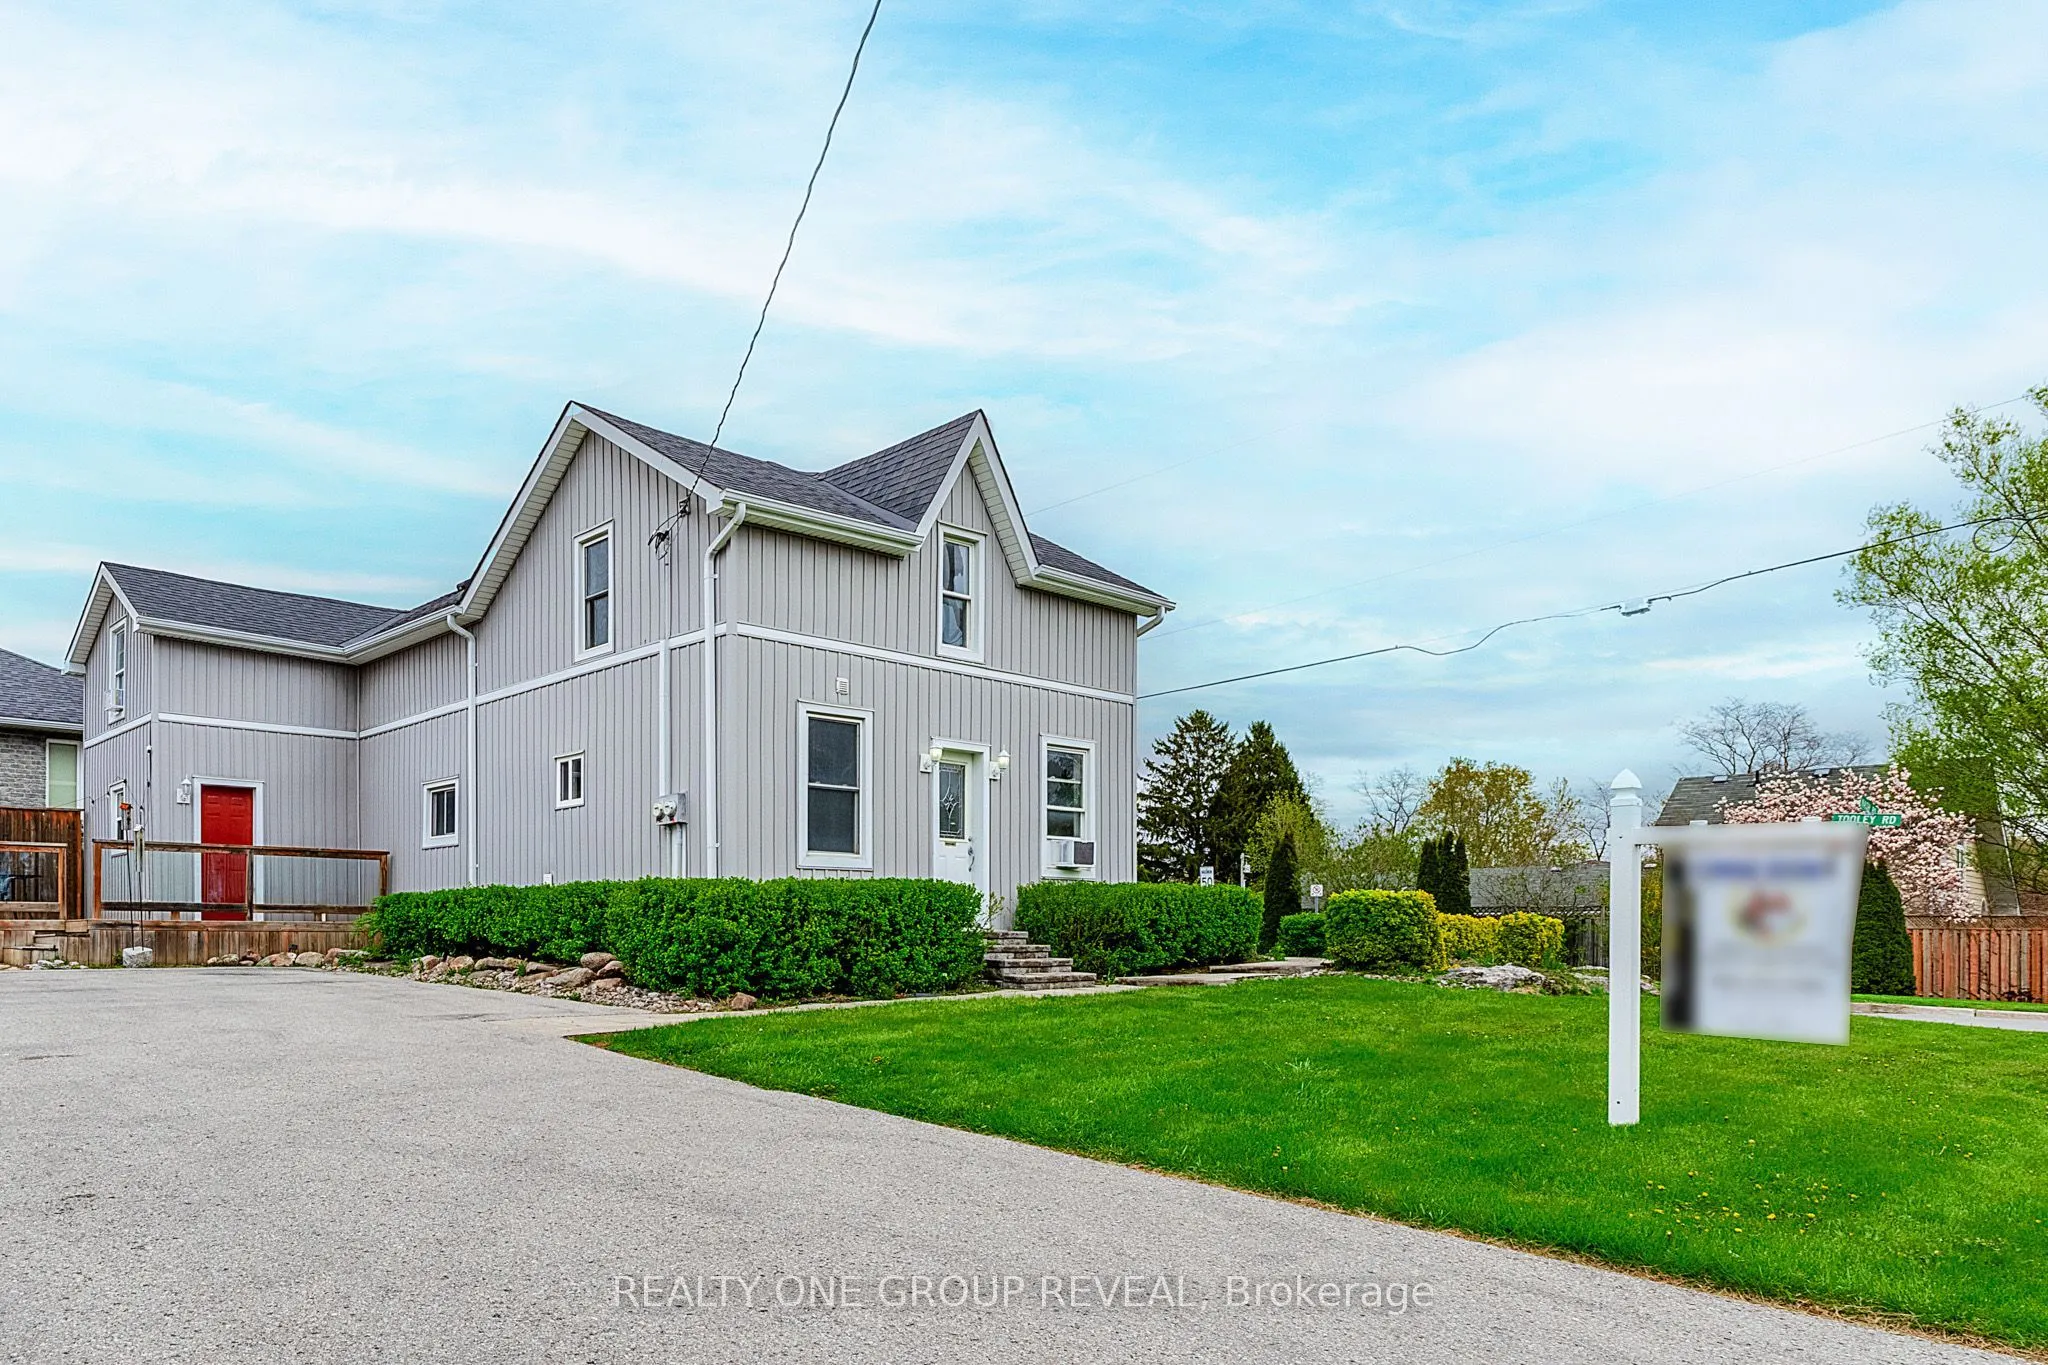


MLS®# E14142696
| Room | Dimensions | Area | Description |
|---|---|---|---|
| Bedroom 2 | 11.19 x 9.51 | 106.42 sqft | - |
| Bedroom 2 | 15.39 x 8.89 | 136.82 sqft | Walk-In Closet(s), Window, Vinyl Floor |
| Kitchen | 11.19 x 19.91 | 222.79 sqft | - |
| Kitchen | 16.01 x 13.39 | 214.37 sqft | Vinyl Floor, Pot Lights, Combined w/Dining |
| Living Room | 11.19 x 10.89 | 121.86 sqft | Combined w/Dining, Vinyl Floor, Window |
| Living Room | 14.99 x 12.3 | 184.38 sqft | Pot Lights, Walk-Out, Vinyl Floor |
| Office | 9.28 x 5.18 | 48.07 sqft | 2 Pc Ensuite, Window, Closet |
| Primary Bedroom | 14.5 x 10.1 | 146.45 sqft | Broadloom, Walk-In Closet(s), Window |
| Primary Bedroom | 16.5 x 13.45 | 221.92 sqft | - |

Courtesy of PropTx MLS® / REALTY ONE GROUP REVEAL
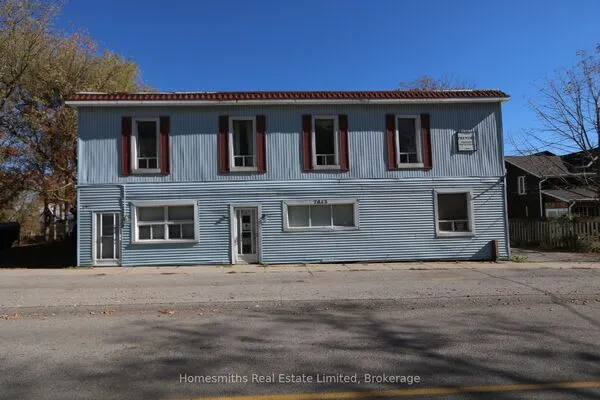 For Sale
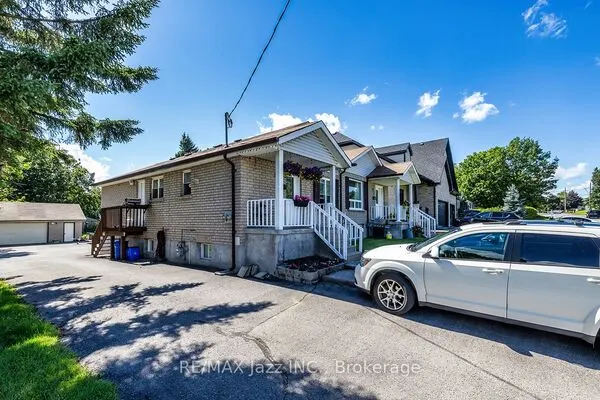 For Sale
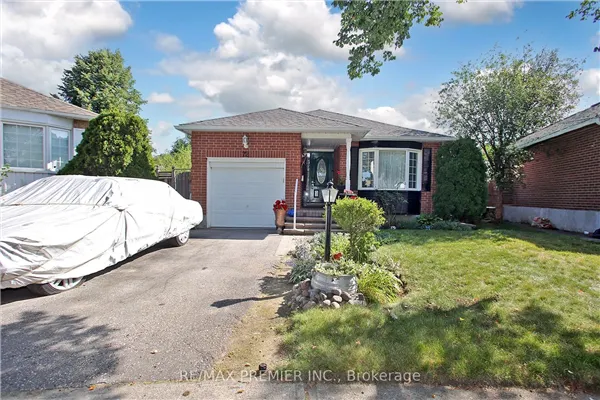 For Sale
 For Sale
 For Sale
 For Sale
