
MLS®# E14142616
| Room | Dimensions | Area | Description |
|---|---|---|---|
| Bedroom 2 | 10.47 x 9.12 | 95.49 sqft | Double Closet, Broadloom |
| Bedroom 3 | 9.97 x 12.53 | 124.92 sqft | Double Closet, Broadloom |
| Bedroom 4 | 9.97 x 10.1 | 100.7 sqft | Broadloom, Double Closet |
| Dining Room | 10.47 x 14.44 | 151.19 sqft | Ceramic Floor, Combined w/Kitchen, Pantry |
| Family Room | 10.83 x 15.55 | 168.41 sqft | Hardwood Floor, Fireplace, Sliding Doors |
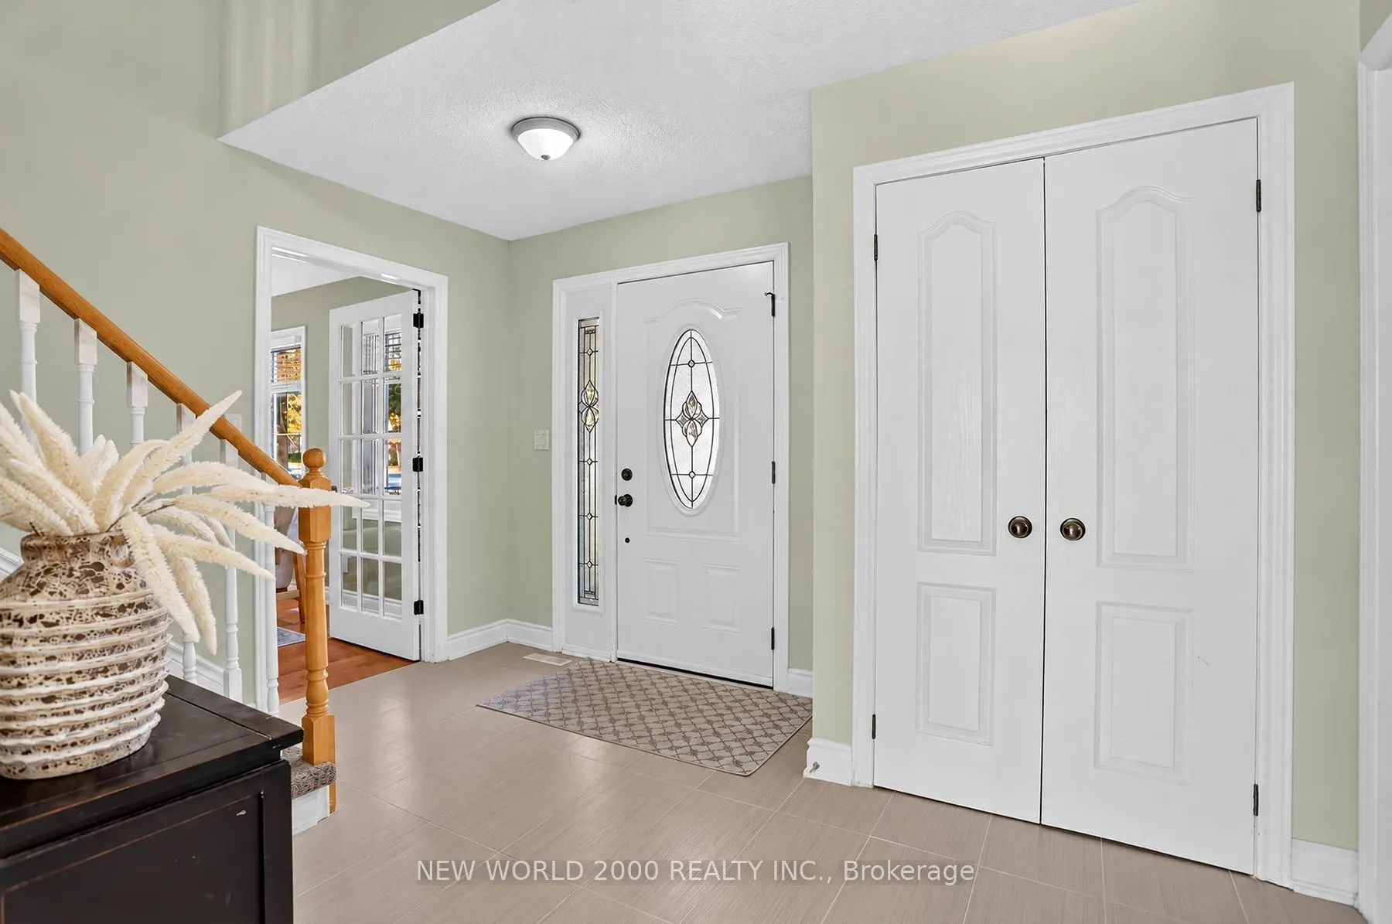
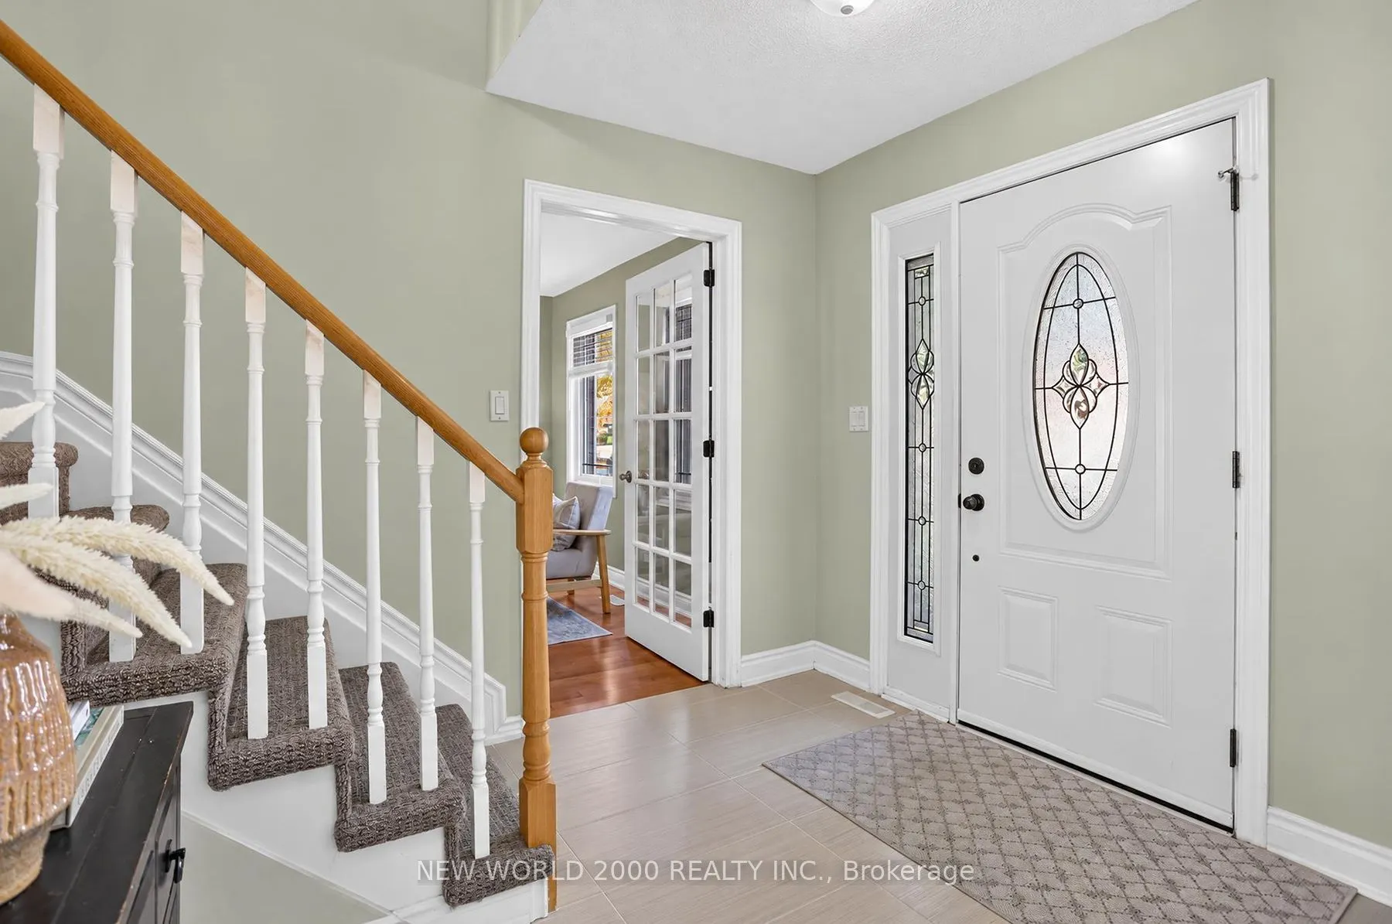
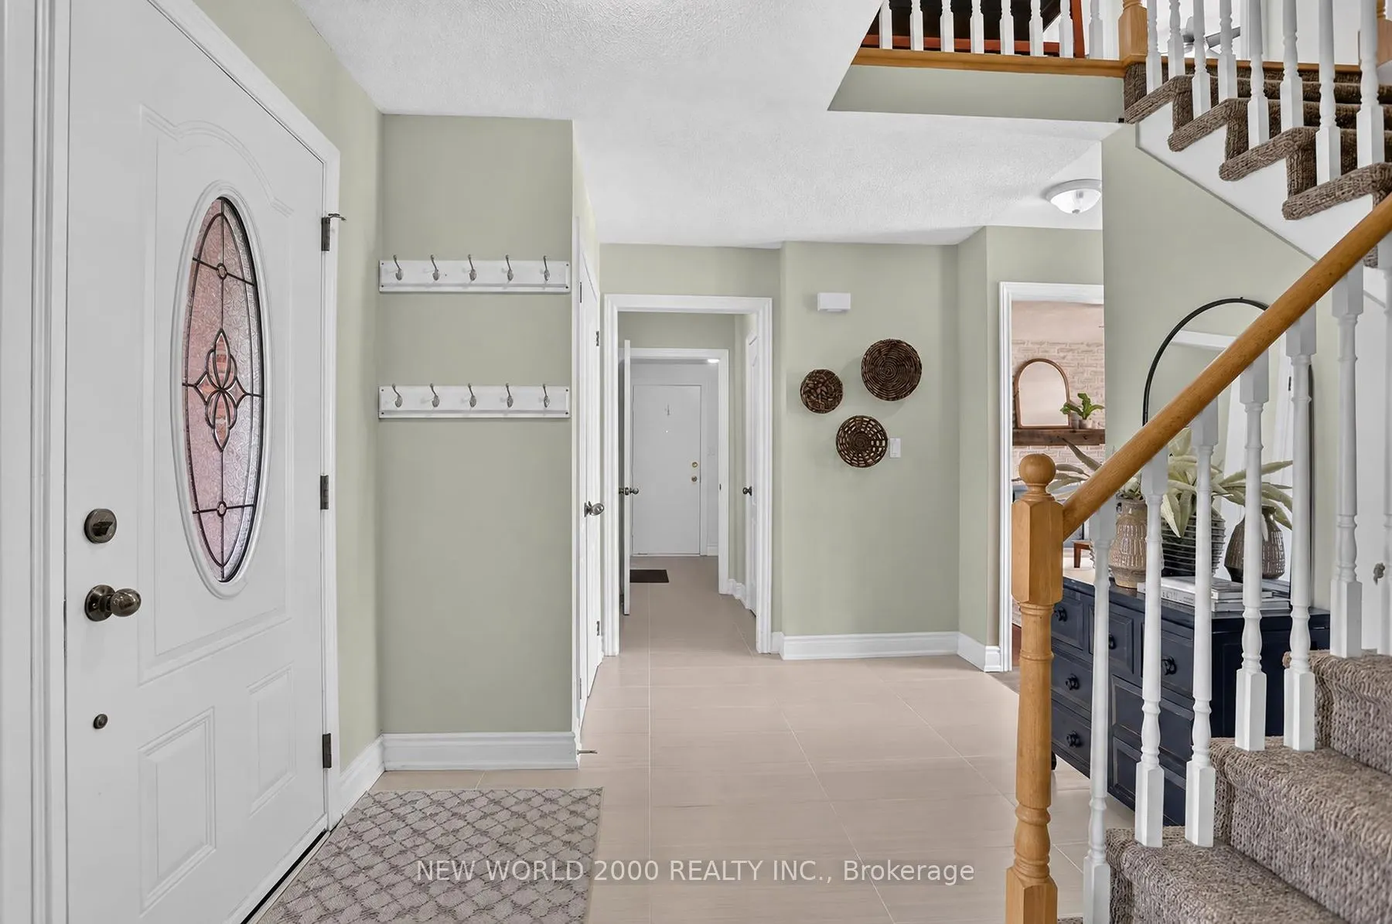
| Foyer | 11.88 x 9.15 | 108.7 sqft | 2 Pc Bath, Ceramic Floor, Double Closet |
| Kitchen | 11.55 x 11.84 | 136.75 sqft | Ceramic Floor, Combined w/Dining, Quartz Counter |
| Laundry | 7.12 x 6.86 | 48.84 sqft | Ceramic Floor, Access To Garage, Side Door |
| Living Room | 11.09 x 12.86 | 142.62 sqft | Hardwood Floor |
| Office | 10.01 x 11.25 | 112.61 sqft | Broadloom |
| Primary Bedroom | 11.29 x 15.85 | 178.95 sqft | Broadloom, 3 Pc Ensuite, Walk-In Closet(s) |
| Recreation | 24.54 x 21.13 | 518.53 sqft | Vinyl Floor |

Courtesy of PropTx MLS® / NEW WORLD 2000 REALTY INC.
 For Sale
 For Sale
 For Sale
 For Sale
 For Sale
 For Sale
