
1430 Gord Vinson Avenue #51, Clarington
1 / 40
For Sale
$799,900
3 bd · 2 ba · 1,400–1,599 sq ft

1430 Gord Vinson Avenue #51, Clarington L1E 0A2

MLS®# E14141892

Est. mortgage
$3,035/mo
Property taxes $5,052/yr

About This Home

Property Type
Condo, Condo Townhouse, Apartment
Parking
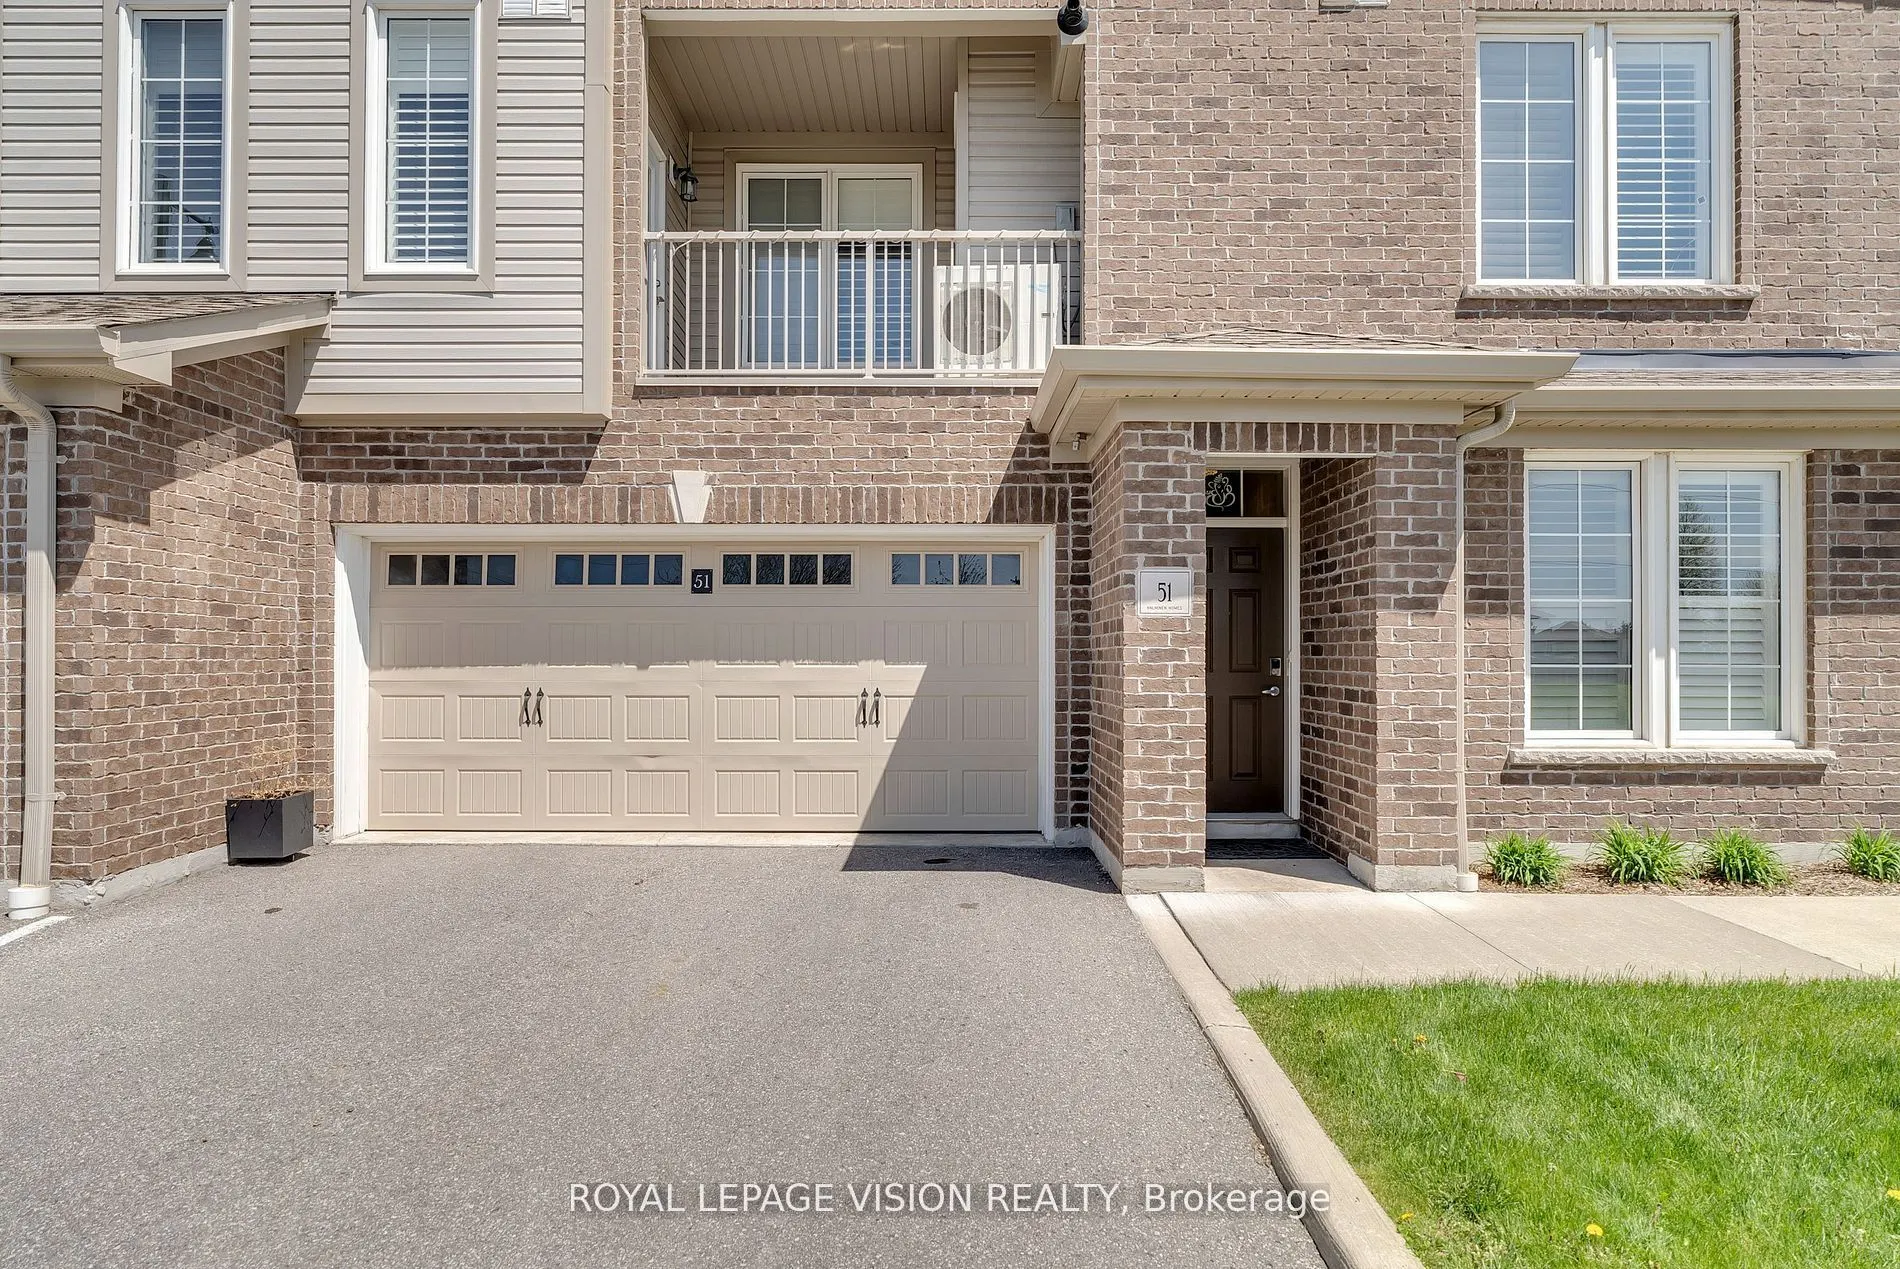
Private 2 garage, 4 parking
MLS #
E14141892
Size
1400-1599 sqft
Basement
None
Listed on
2026-10-31
Tax
$5,052 /yr
Days on Market
20
Maintenance Fee
$469.87
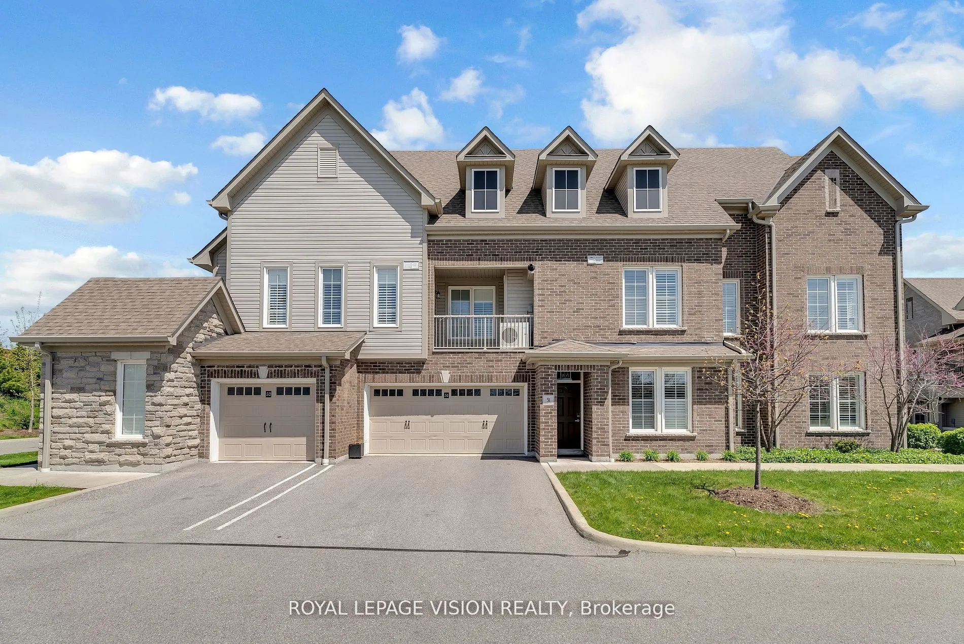
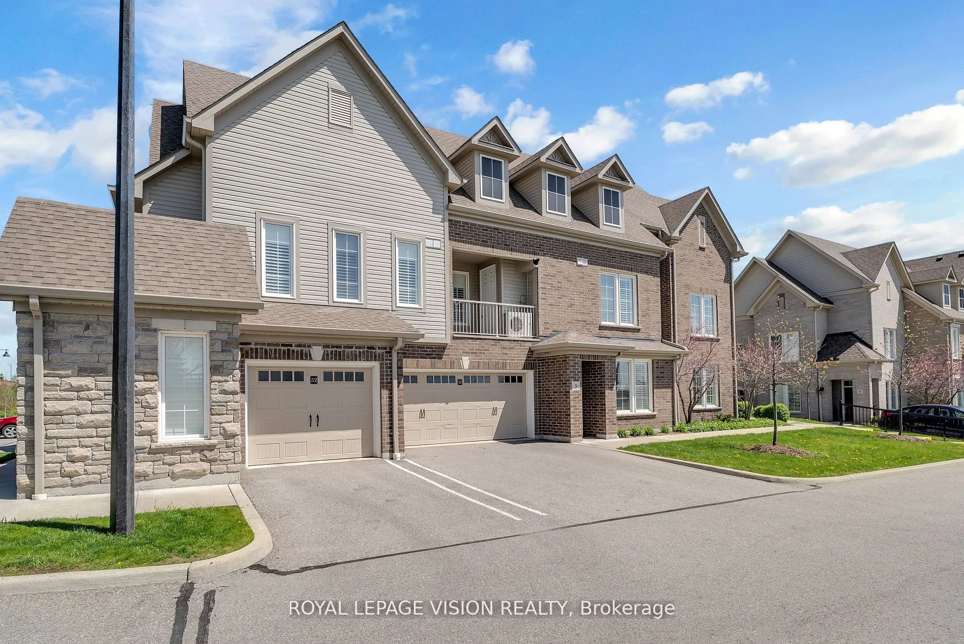
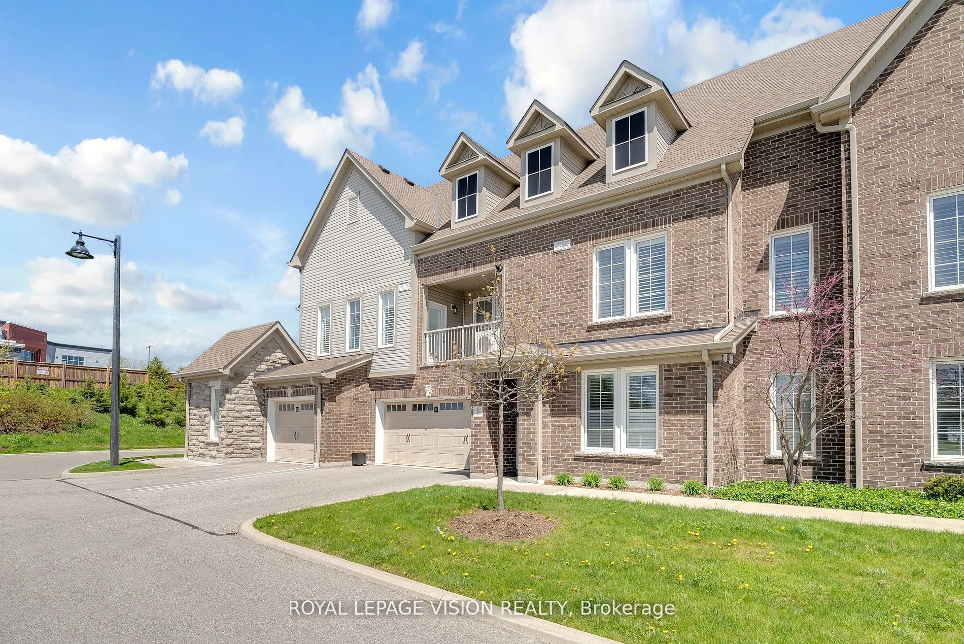
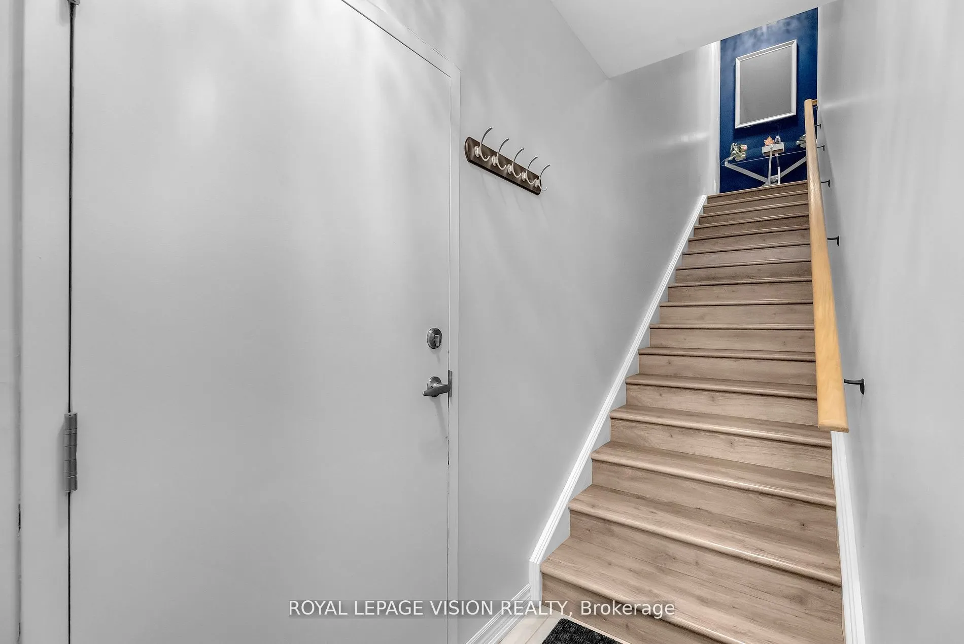
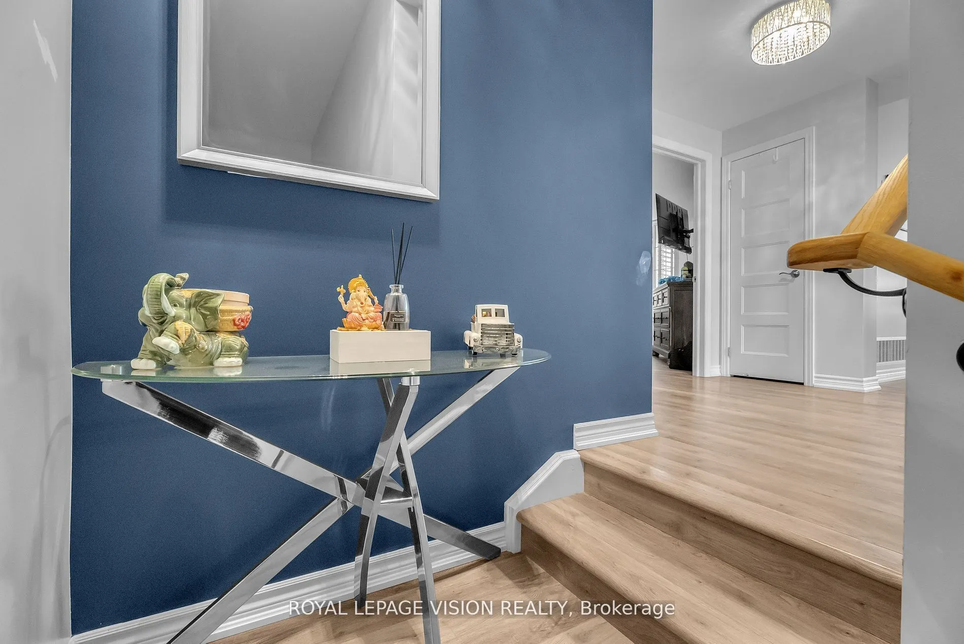
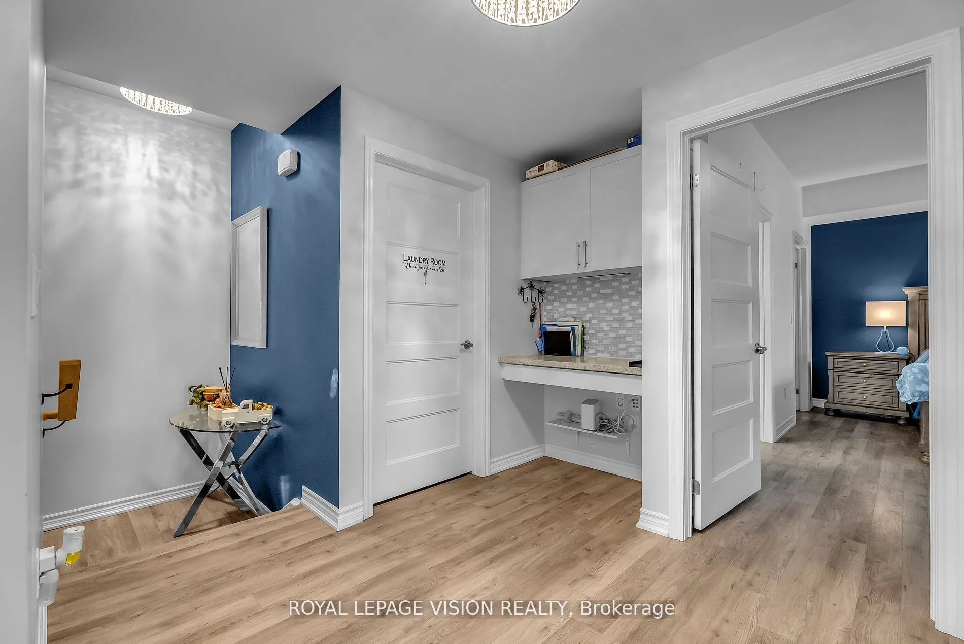
Prestigious South Courtice Bungalow style living with double car garage.Beautiful1508 sq ft 2nd floor with 3 bdrms and 2 full baths and ensuite laundry .Quartz counters throughout along with California shutters in all rooms. Kitchen features a spacious pantry and breakfast bar with an open concept to Living/ Dining area. Primary bdrm has a large ensuite bathroom and a walk-in closet with custom built-ins.2nd bdrm features large walk-in closet. Central air, Stainless Steel appliances . This unit features a stunning sunset view seen from all around. Beautiful common areas. Gym and Party room .5 minutes to Hwy 401 and close proximity to schools.Property must be seen to appreciate the beauty of the area.

Property Details

Full Property Details

Interior

Bedrooms
3
Total Bedrooms
3
Washrooms
2
Square Footage
1400-1599 sqft
Basement
None
Heating Source
Gas
Heating Fuel
Forced Air
Air Conditioning
Central Air
Family Room
No
Kitchens
1
Total Kitchens
1
Fireplace Features
No

Exterior

Driveway
Private
Parking Spaces
4
Total Parking Spaces
4.00
Parking Description
Private
Garage Spaces
2
Balcony
Open

Building Description

Style
Apartment
Home Type
Condo
Subtype
Condo Townhouse
Property Orientation
South West
Exterior Finish
Brick
Possession Date
No Data
Locker
Ensuite

Community

Community
Courtice

Taxes & Fees

Taxes
$5,052 /yr
Tax Year
2026
Occupancy
Owner
Maintenance Fee
$469.87
Central Air Conditioning
Included
Common Elements
Included
Parking
Included
Building Insurance
Included

Other

Pets
Yes-with Restrictions

Room Types

Room Dimensions Area Description
Bedroom 2 12.5 x 11.81 147.62 sqft Large Closet, California Shutters, Laminate
Bedroom 3 11.78 x 10.17 119.8 sqft Large Closet, California Shutters, Window
Dining Room 14.6 x 8.3 121.18 sqft Combined w/Living, Open Concept, Pot Lights
Kitchen 14.6 x 9.78 142.79 sqft Breakfast Bar, Granite Counters, W/O To Balcony
Living Room 12.7 x 12.7 161.29 sqft Combined w/Dining, California Shutters, Laminate
Primary Bedroom 15.81 x 13.88 219.44 sqft 3 Pc Ensuite, Walk-In Closet(s), California Shutters
Prasath Selvarajah
Prasath Selvarajah
HOUSESIGMA INC.
Listed by MICHAEL ISAACS, Salesperson
17 days on site
Listing Broker
ROYAL LEPAGE VISION REALTY
Courtesy
ROYAL LEPAGE VISION REALTY
Listed Date
10/31/2026

Courtesy of PropTx MLS® / ROYAL LEPAGE VISION REALTY

Similar homes for sale in Clarington

Explore Clarington

Copyright 2026 All rights reserved. PropTx MLS® assumes no responsibility for the accuracy of any information shown. The information provided herein must only be used by consumers that have a bona fide interest in the purchase, sale or lease of real estate and may not be used for any commercial purpose or any other purpose.
Powered by AgentLocator






