
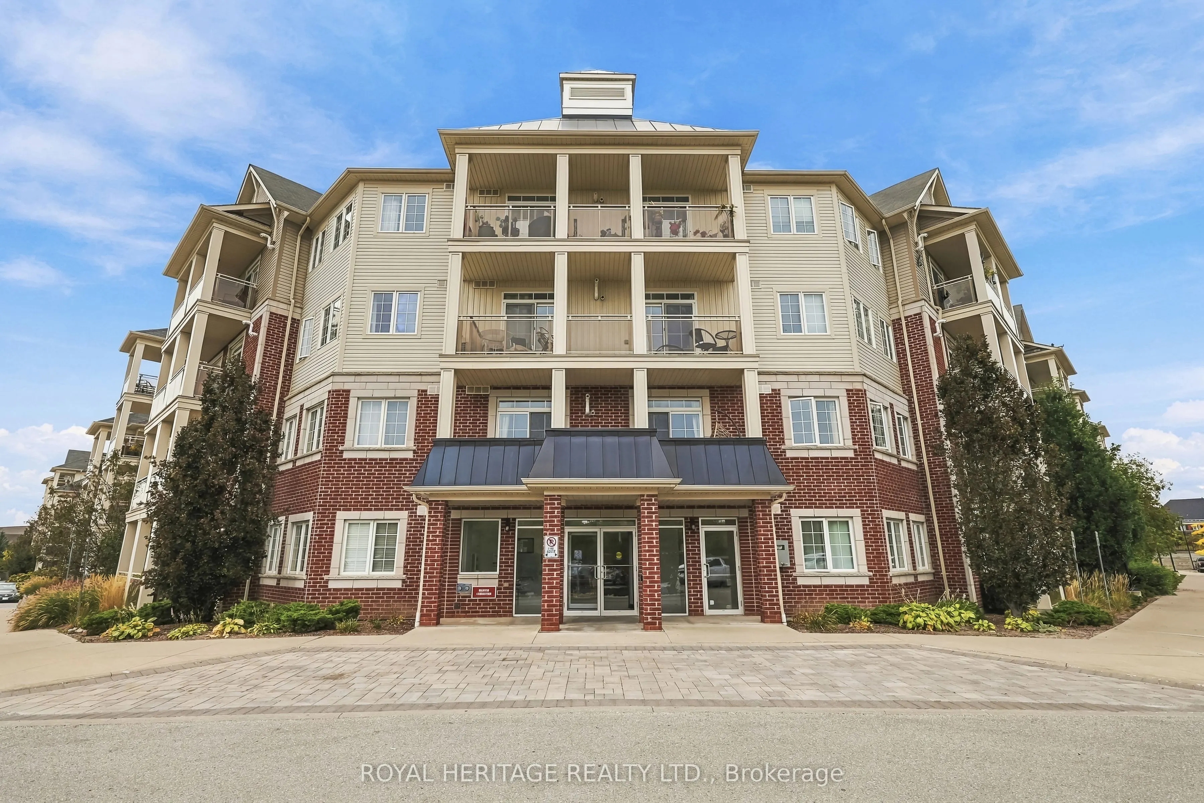
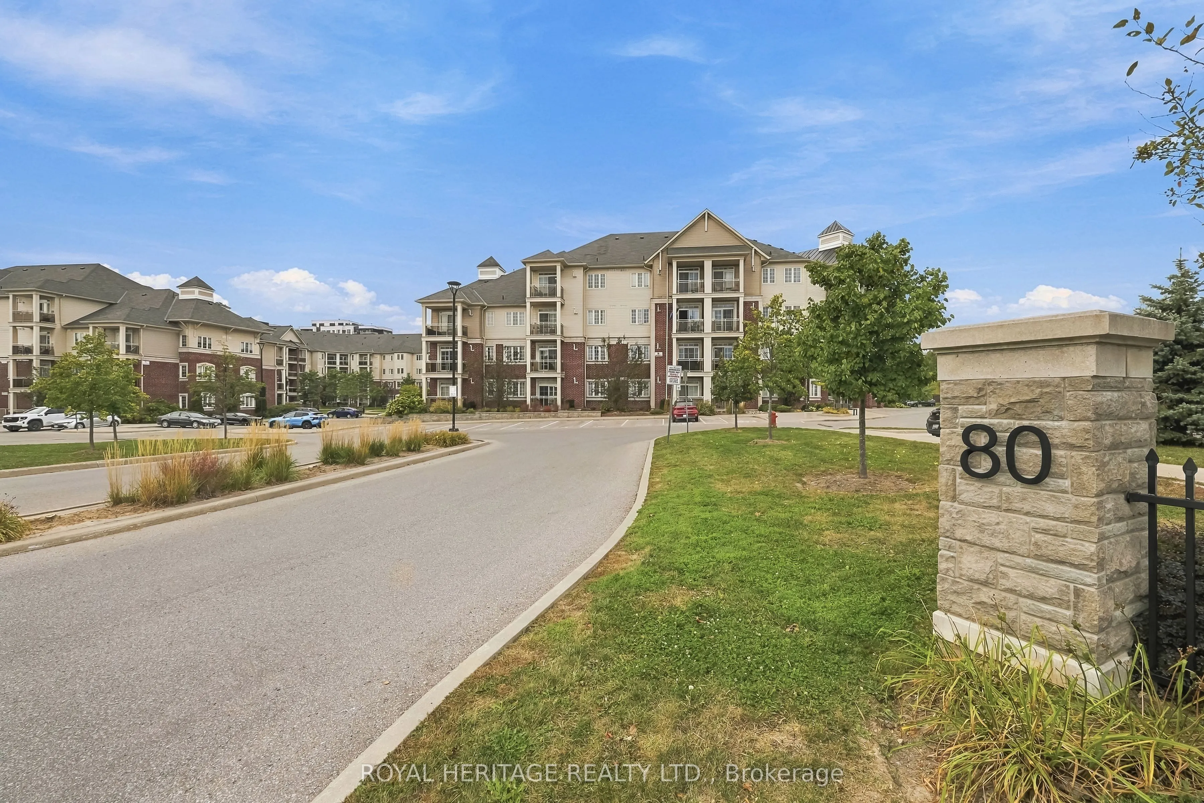
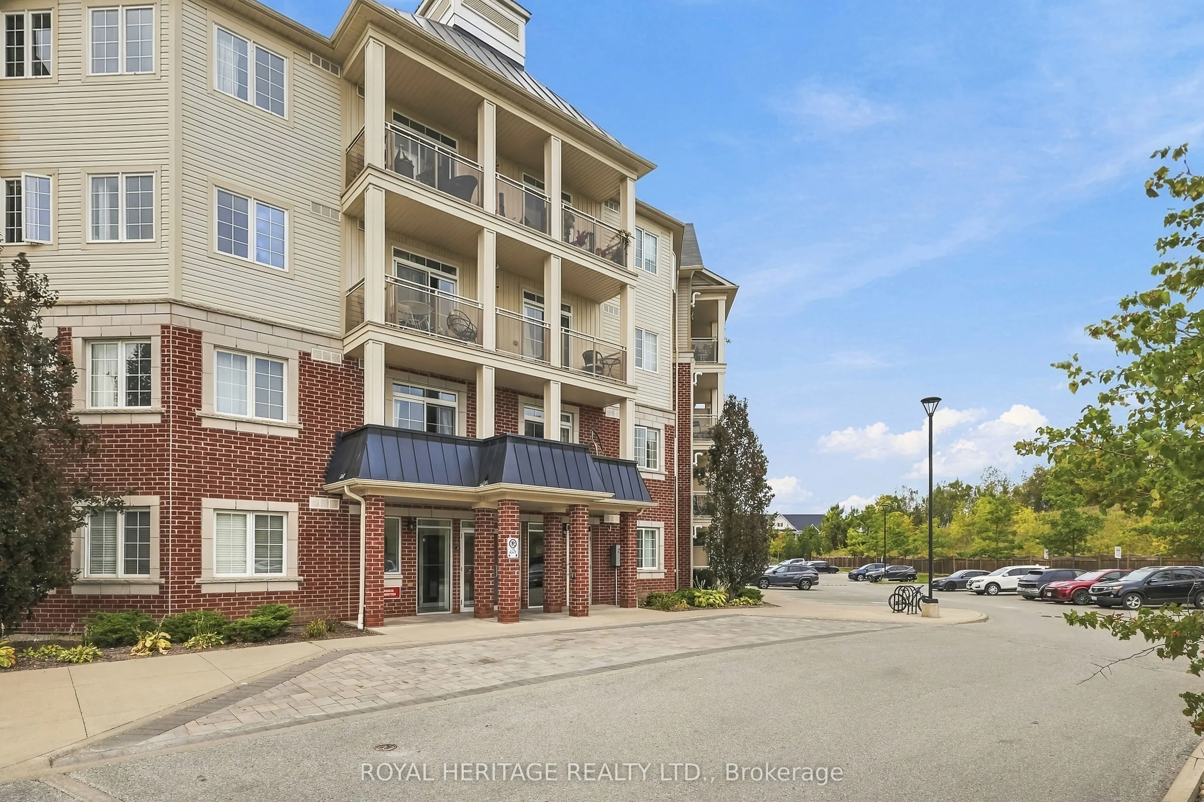
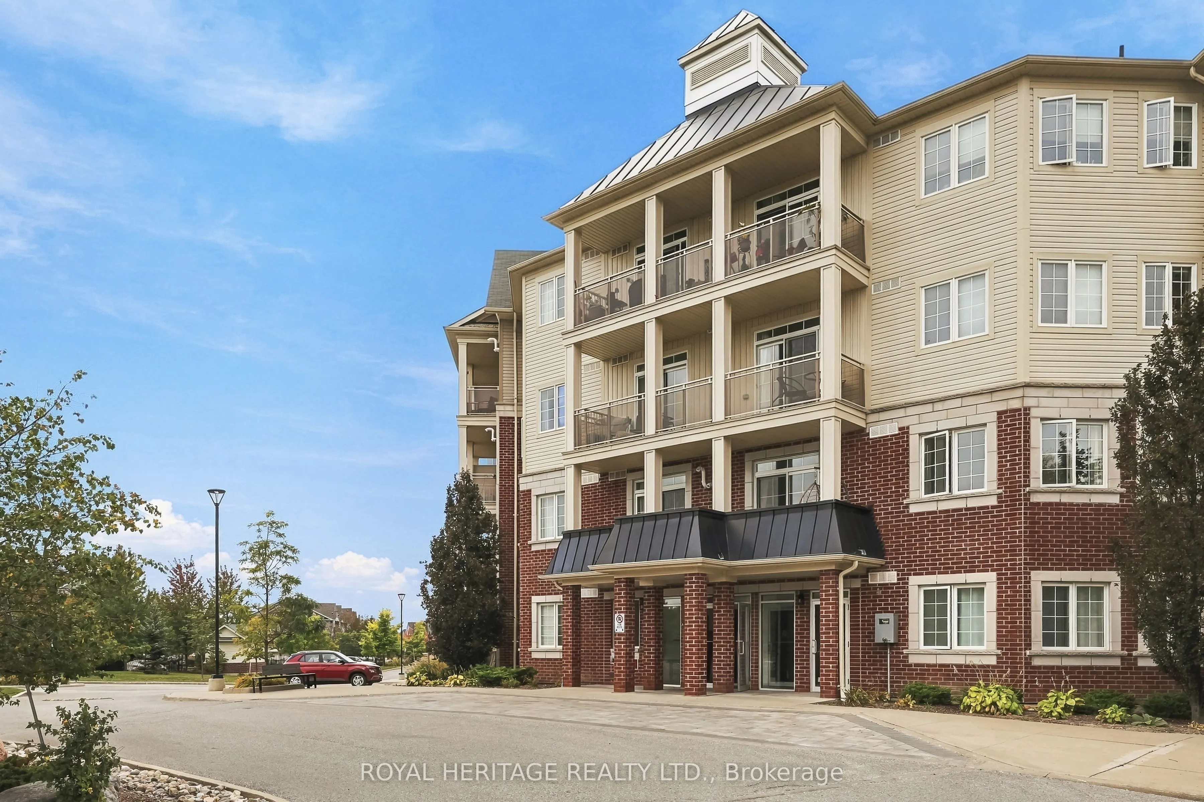
80 Aspen Springs Drive #320, Clarington
1 / 47
For Sale
$439,900
2 bd · 2 ba · 700–799 sq ft

80 Aspen Springs Drive #320, Clarington L1C 0V4

MLS®# E14139790

Est. mortgage
$1,669/mo
Property taxes $3,548.05/yr

About This Home

Property Type
Condo, Condo Apartment, Apartment
Parking
0 garage, 2 parking
MLS #
E14139790
Size
700-799 sqft
Basement
None
Listed on
2026-11-02
Tax
$3,548.05 /yr
Days on Market
18
Approximate Age
6-10
Maintenance Fee
$412.12
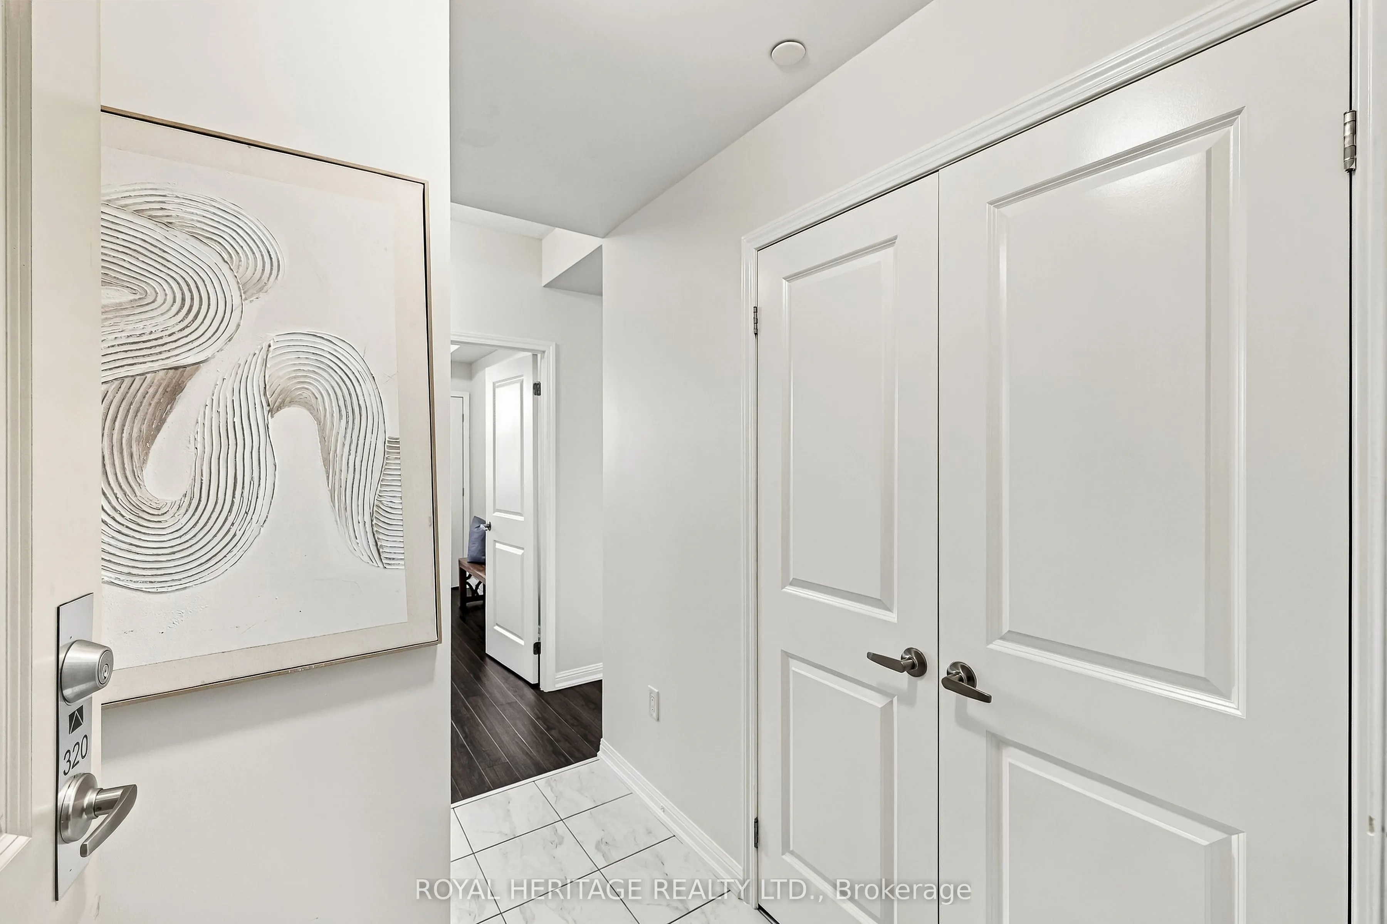
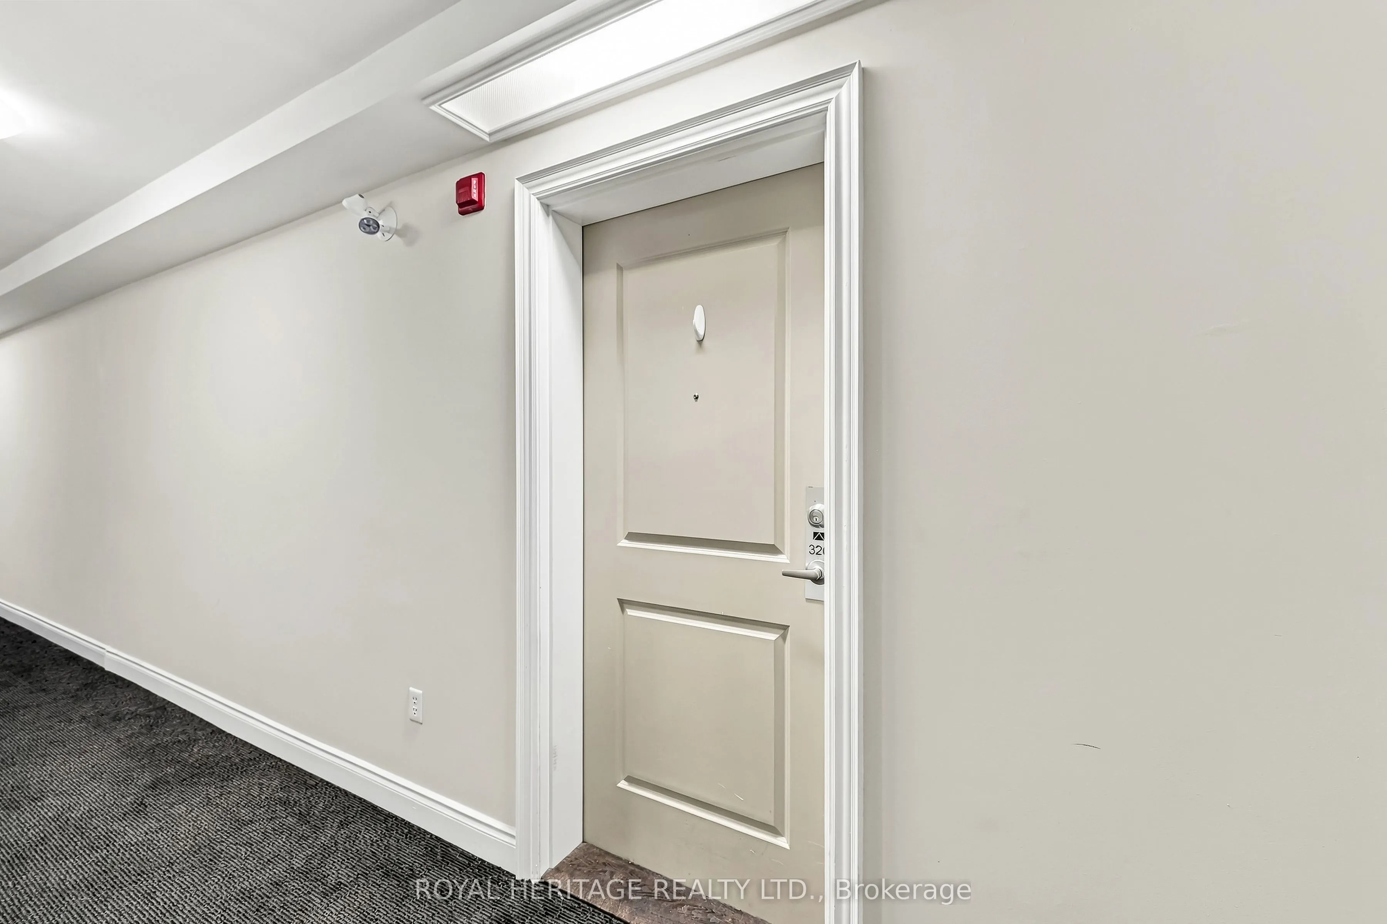
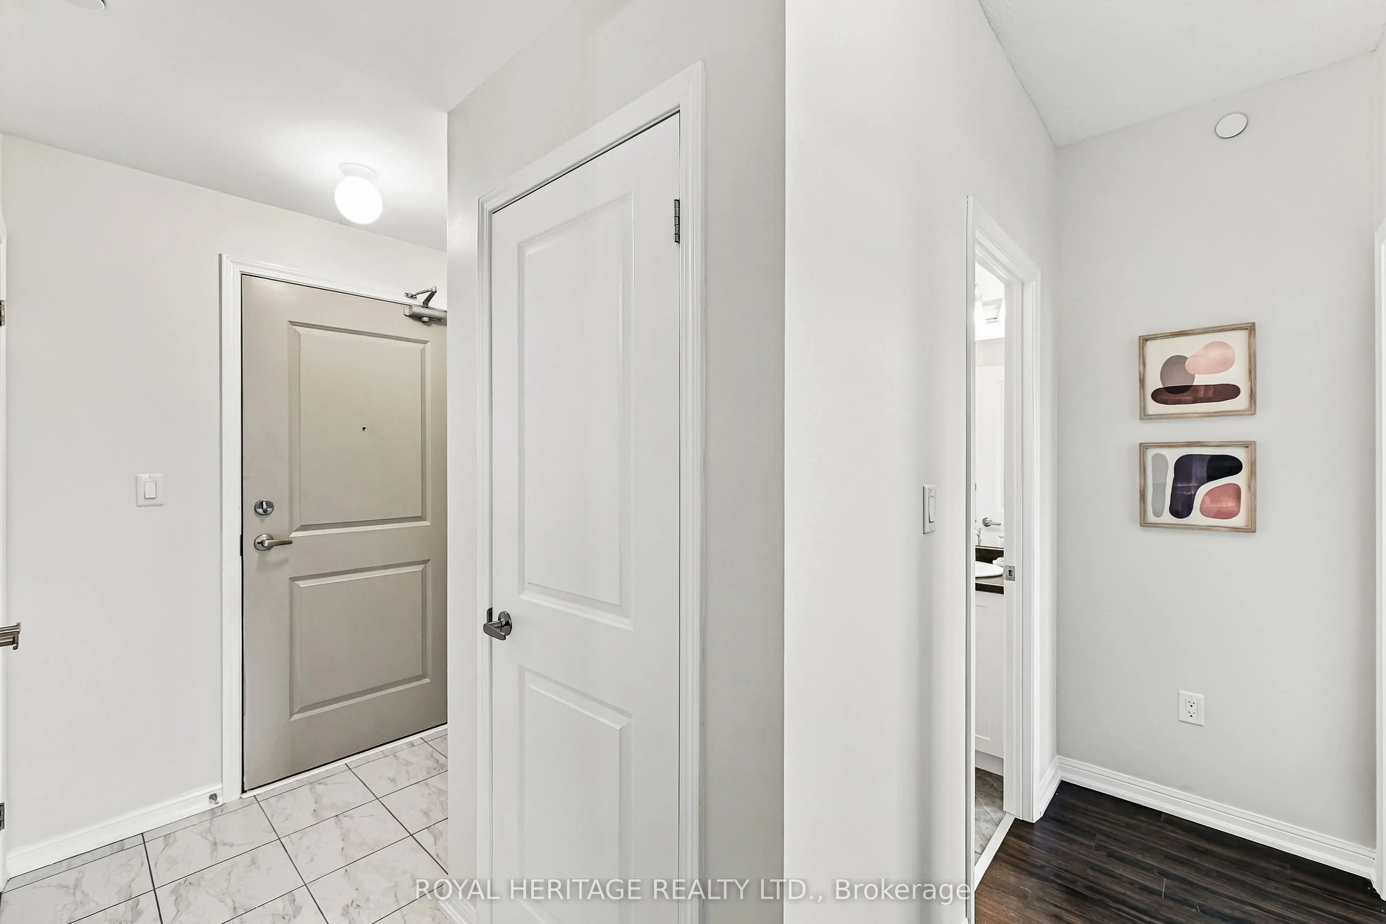
2 perfect! This 2 bed, 2 bath condo has 2 parking spaces! Featuring solid modern finishes throughout, this gorgeous unit is perfect for first time buyers, downsizers, or empty nesters. Great location steps to schools, shops and restaurants, planned GO train station and a short drive to big box shopping, HWY 401 and Garnet Rickard Recreation Complex. Parking spots are very convenient and right next to handicapped space at front building below unit. Unbelievable value, a must see! (Please note gym floor currently being replaced.)

Property Details

Full Property Details

Interior

Bedrooms
2
Total Bedrooms
2
Washrooms
2
Square Footage
700-799 sqft
Basement
None
Heating Source
Gas
Heating Fuel
Forced Air
Air Conditioning
Central Air
Family Room
No
Kitchens
1
Total Kitchens
1
Fireplace Features
No

Exterior

Parking Spaces
2
Total Parking Spaces
2.00
Garage Spaces
0
Balcony
Open

Building Description

Style
Apartment
Home Type
Condo
Subtype
Condo Apartment
Year Built
6-10
Property Orientation
East
Exterior Finish
Brick Front,Vinyl Siding
Possession Date
No Data
Locker
None

Community

Community
Bowmanville

Taxes & Fees

Taxes
$3,548.05 /yr
Tax Year
2026
Occupancy
Vacant
Maintenance Fee
$412.12
Common Elements
Included
Parking
Included
Building Insurance
Included

Other

Virtual Tour Link
Pets
Yes-with Restrictions

Room Types

Room Dimensions Area Description
Bedroom 2 10.01 x 7.38 73.87 sqft Laminate, Window, French Doors
Dining Room 16.4 x 10.17 166.79 sqft Laminate, Open Concept, Breakfast Bar
Kitchen 8.3 x 8.23 68.31 sqft Ceramic Floor, Double Sink, Pantry
Living Room 16.4 x 10.17 166.79 sqft Laminate, W/O To Balcony, Combined w/Dining
Primary Bedroom 11.06 x 10.01 110.71 sqft Broadloom, His and Hers Closets, 3 Pc Ensuite
Prasath Selvarajah
Prasath Selvarajah
HOUSESIGMA INC.
Listed by TOBY FENNESSEY, Broker
18 days on site
Listing Broker
ROYAL HERITAGE REALTY LTD.
Courtesy
ROYAL HERITAGE REALTY LTD.
Listed Date
11/2/2026

Courtesy of PropTx MLS® / ROYAL HERITAGE REALTY LTD.

Similar homes for sale in Clarington

Explore Clarington

Copyright 2026 All rights reserved. PropTx MLS® assumes no responsibility for the accuracy of any information shown. The information provided herein must only be used by consumers that have a bona fide interest in the purchase, sale or lease of real estate and may not be used for any commercial purpose or any other purpose.
Powered by AgentLocator






