
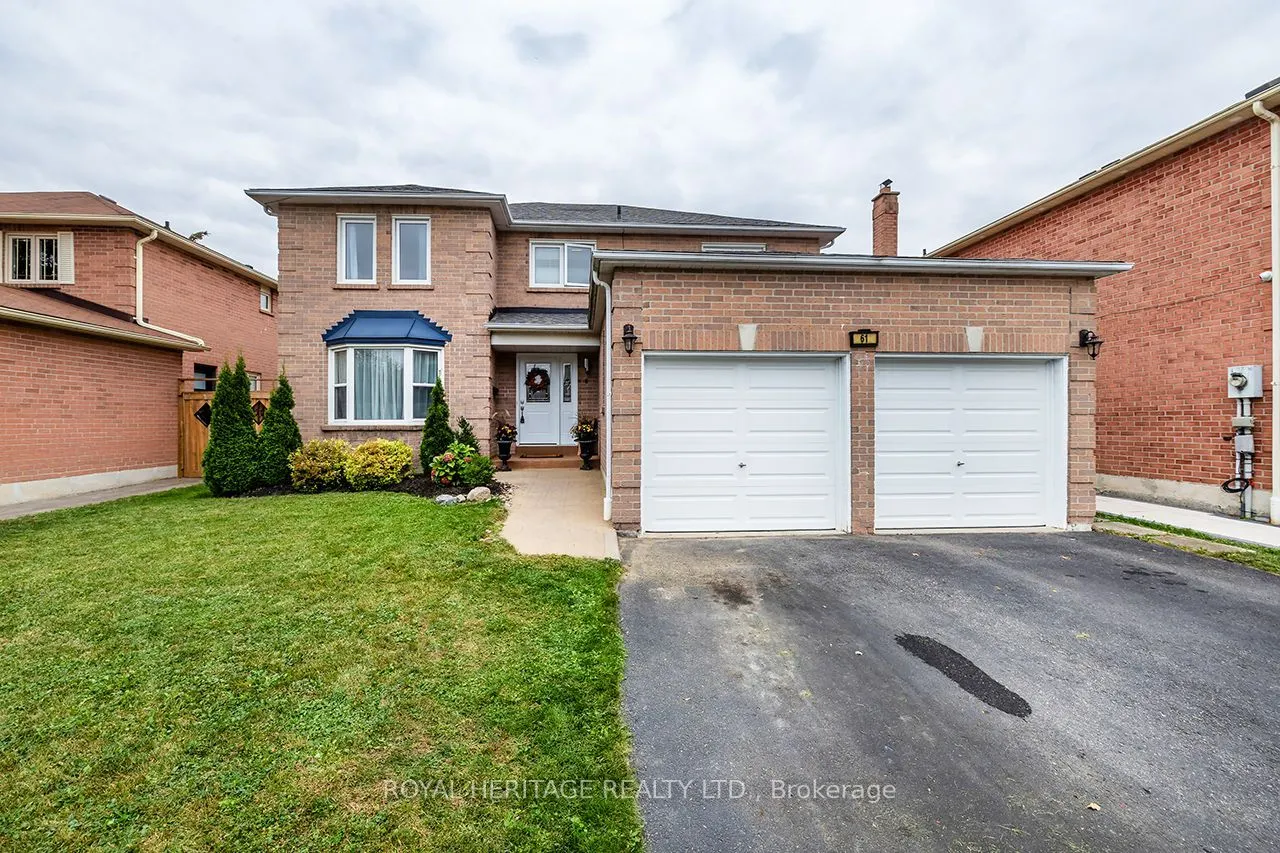
61 Forest Hts Street, Whitby
1 / 42
For Sale
$889,900
4 bd · 4 ba · 2,000–2,500 sq ft

61 Forest Hts Street, Whitby L1R 1T8

MLS®# E14138404

Est. mortgage
$3,376/mo
Property taxes $7,216.60/yr

About This Home

Property Type
House, Detached, 2-Storey
Parking
Attached 2 garage, 2 parking
MLS #
E14138404
Size
2000-2500 sqft
Basement
Partially Finished
Listed on
2026-11-02
Lot size
49 x 109.91
Tax
$7,216.60 /yr
Days on Market
18
Approximate Age
31-50
Welcome to this beautifully designed Tribute-built home in Pringle Creek, a mature, family-friendly community. With nearly 2,500 square feet of thoughtfully planned living space, this home offers 4 generous bedrooms and 4 bathrooms.A grand foyer with a sweeping spiral staircase sets the tone, leading to a formal living room, a separate dining room, and a cozy family room with a wood-burning fireplace. Hardwood and ceramic flooring run throughout the main level, adding warmth and easy maintenance. The spacious kitchen features a large pantry, stainless steel appliances, and a bright breakfast area with a walkout to a two-tiered deck, ideal for barbecues, morning coffee, and outdoor entertaining. Finally, rounding out this level is a spacious laundry room with a convenient side entrance and a 2-piece powder room. Upstairs, the primary suite offers a walk-in closet and a 4-piece ensuite with a soaker tub and separate shower. Three additional spacious bedrooms and a full 4-piece main bath complete the second level.The partially finished basement includes a 2-piece bath, a recreation room, and a gym area, with an unfinished space ready for your personal vision. Outside, the fully fenced, private backyard features a large storage shed.Location is a major bonus: Whitby GO Station is just 10 minutes away, and shopping, recreation centres, parks, schools, and everyday amenities are only a 2-minute drive.

Property Details

Full Property Details

Interior

Bedrooms
4
Total Bedrooms
4
Washrooms
4
Square Footage
2000-2500 sqft
Basement
Partially Finished
Heating Source
Gas
Heating Fuel
Forced Air
Air Conditioning
Central Air
Family Room
Yes
Kitchens
1
Total Kitchens
1
Fireplace Features
Yes

Exterior

Depth
109.91
Front
49.21
Driveway
Private Double
Lot Size
49 x 109.91 ft
Pool
None
Waterfront
None
Parking Spaces
2
Total Parking Spaces
4.00
Parking Description
Attached
Garage Spaces
2

Building Description

Style
2-Storey
Home Type
House
Subtype
Detached
Year Built
31-50
Property Orientation
East
Exterior Finish
Brick
Sewers
Sewer
Water Supply
Municipal
Possession Date
No Data

Community

Community
Pringle Creek

Taxes & Fees

Taxes
$7,216.60 /yr
Tax Year
2026
Occupancy
Owner

Other

Virtual Tour Link

Room Types

Room Dimensions Area Description
Bedroom 2 11.48 x 13.32 152.91 sqft Broadloom, Large Window
Bedroom 3 11.68 x 14.34 167.49 sqft Laminate, Large Window
Bedroom 4 11.68 x 11.68 136.42 sqft Laminate, Large Window
Dining Room 11.48 x 13.48 154.75 sqft Hardwood Floor, Large Window
Family Room 11.48 x 20.01 229.71 sqft Fireplace, Hardwood Floor
Kitchen 12.07 x 21 253.47 sqft Breakfast Area, Ceramic Floor, W/O To Deck
Laundry 8.5 x 8.99 76.42 sqft Side Door
Living Room 11.48 x 19 218.12 sqft Hardwood Floor, Bay Window
Primary Bedroom 11.48 x 21 241.08 sqft 4 Pc Ensuite, Walk-In Closet(s), Large Window
Prasath Selvarajah
Prasath Selvarajah
HOUSESIGMA INC.
Listed by LORNE JENKINS, SRES, Salesperson
18 days on site
Listing Broker
ROYAL HERITAGE REALTY LTD.
Courtesy
ROYAL HERITAGE REALTY LTD.
Listed Date
11/2/2026

Courtesy of PropTx MLS® / ROYAL HERITAGE REALTY LTD.

Similar homes for sale in Whitby

Explore Whitby

Copyright 2026 All rights reserved. PropTx MLS® assumes no responsibility for the accuracy of any information shown. The information provided herein must only be used by consumers that have a bona fide interest in the purchase, sale or lease of real estate and may not be used for any commercial purpose or any other purpose.
Powered by AgentLocator






