
52 Longfellow Court, Whitby
1 / 18
For Sale
$835,000
4 bd · 3 ba · 2,000–2,500 sq ft

52 Longfellow Court, Whitby L1N 6V7

MLS®# E14138274

Est. mortgage
$3,168/mo
Property taxes $6,110.61/yr

About This Home

Property Type
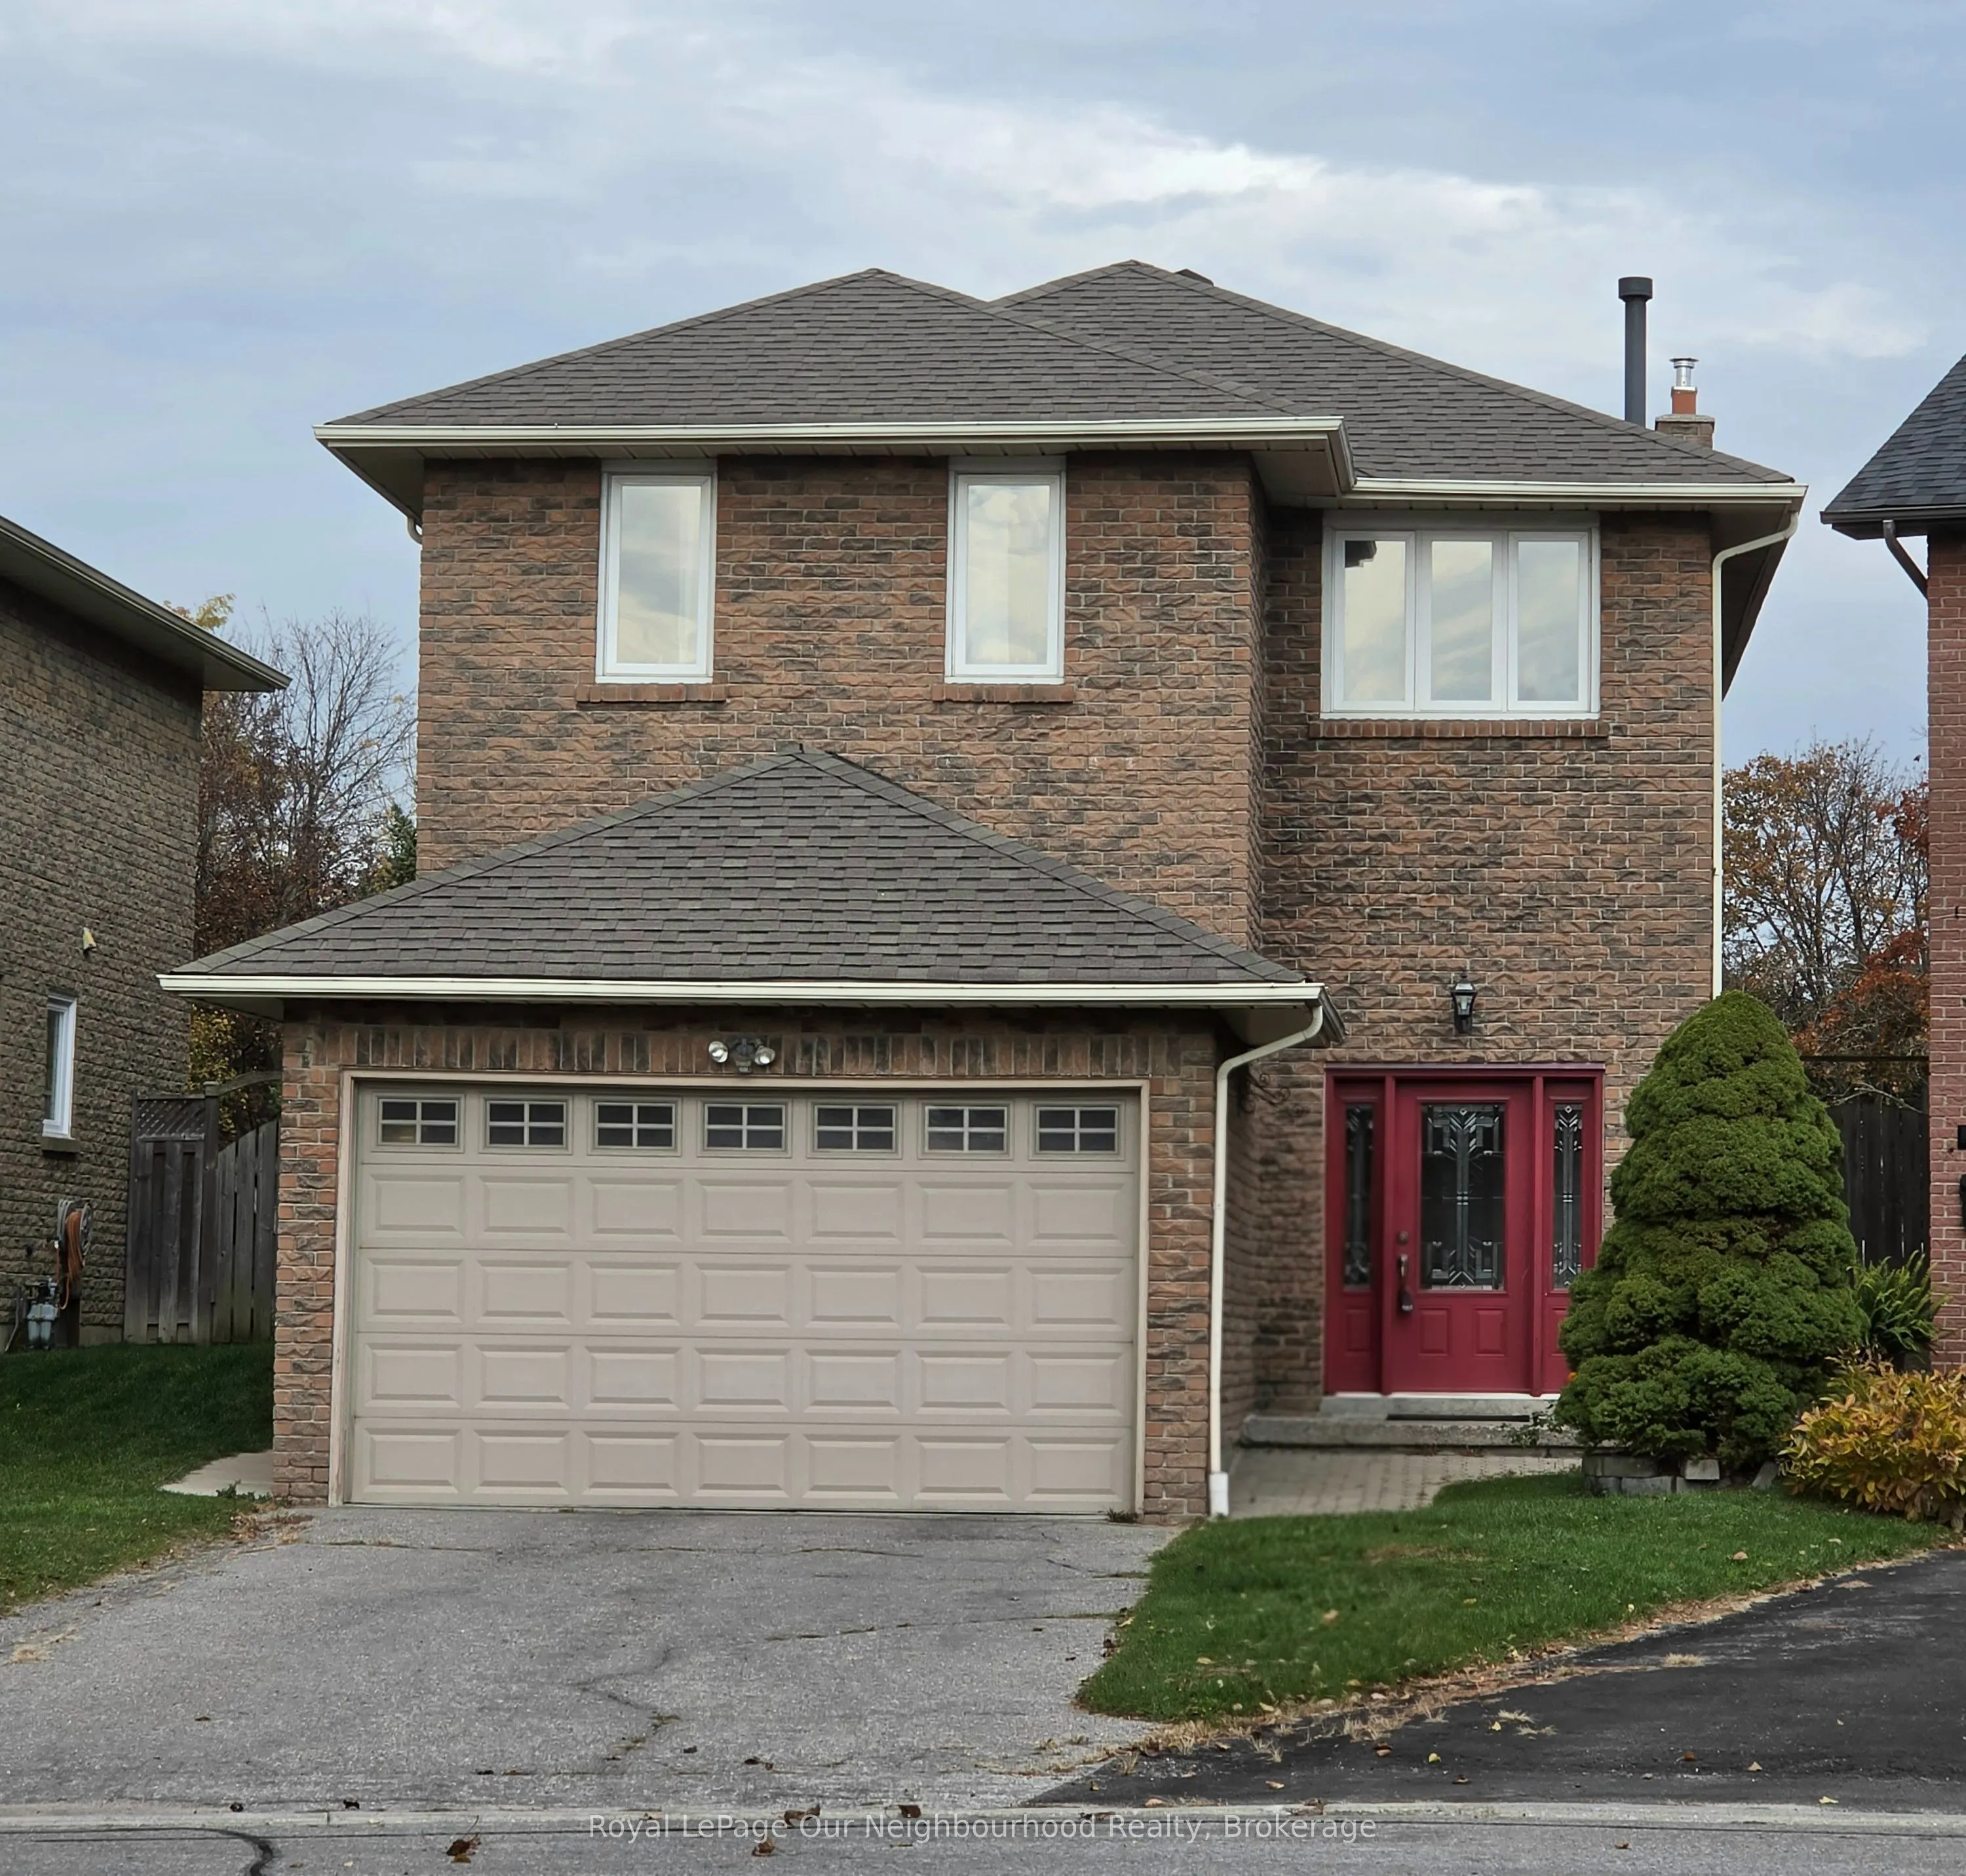
House, Link, 2-Storey
Parking
Attached 2 garage, 4 parking
MLS #
E14138274
Size
2000-2500 sqft
Basement
Full,Unfinished
Listed on
2026-11-02
Lot size
25 x 162.03
Tax
$6,110.61 /yr
Days on Market
18
Approximate Age
31-50
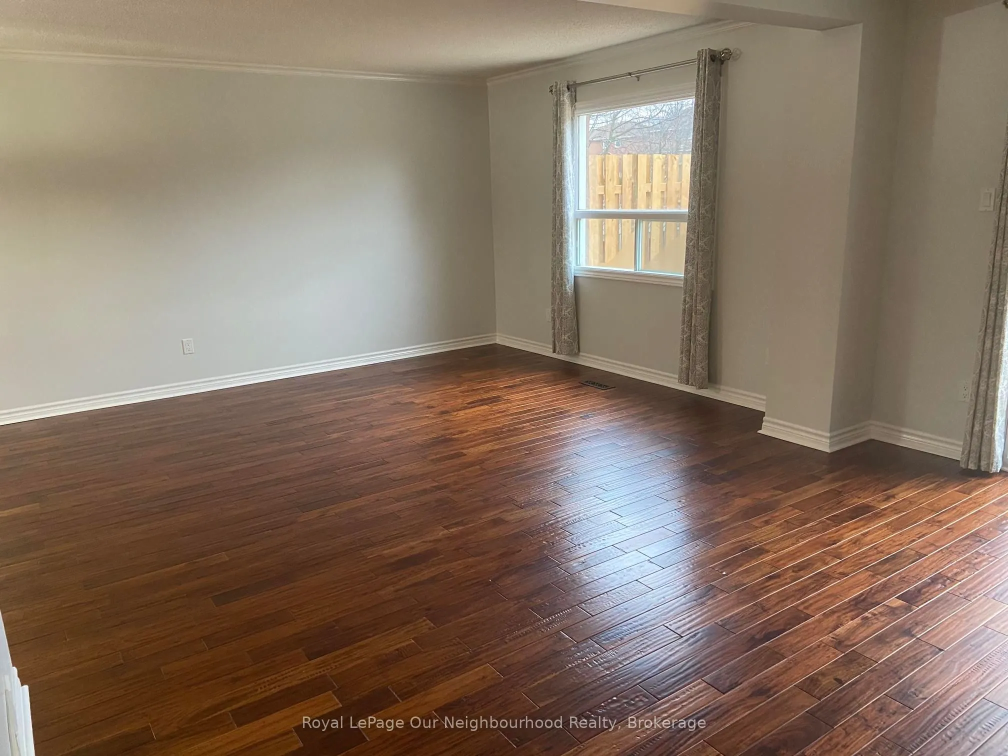
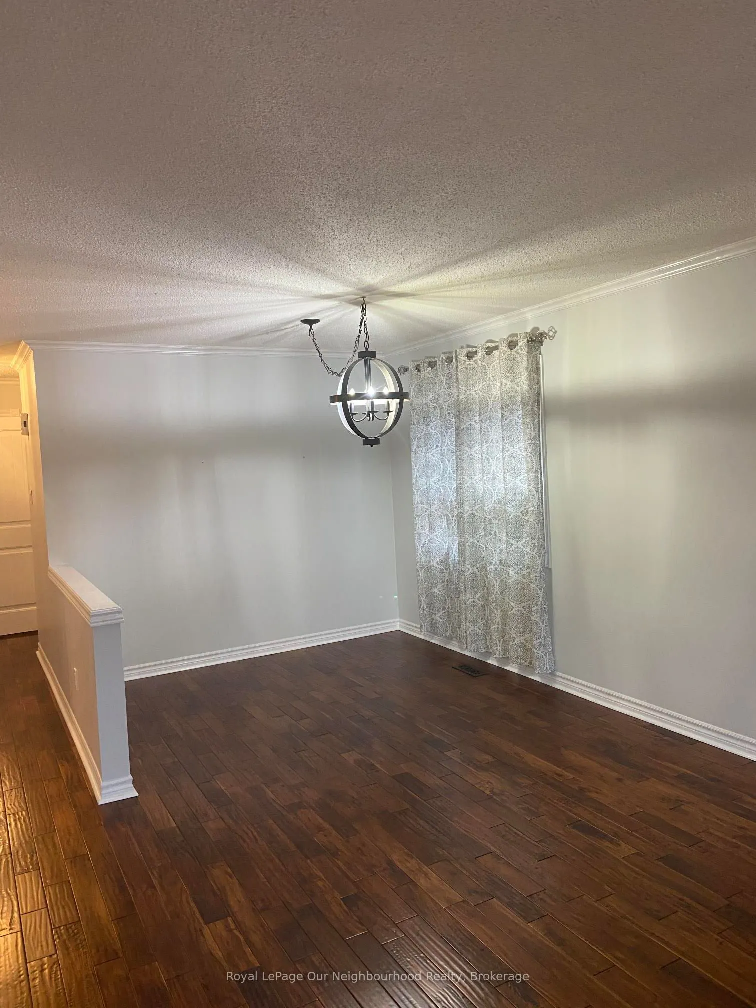
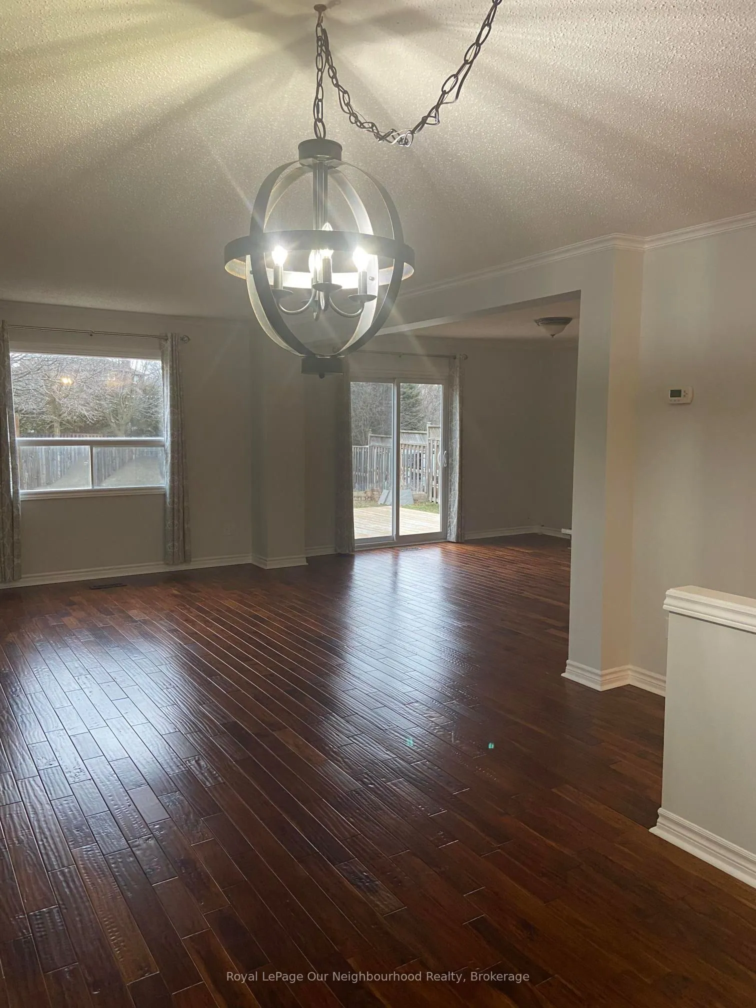
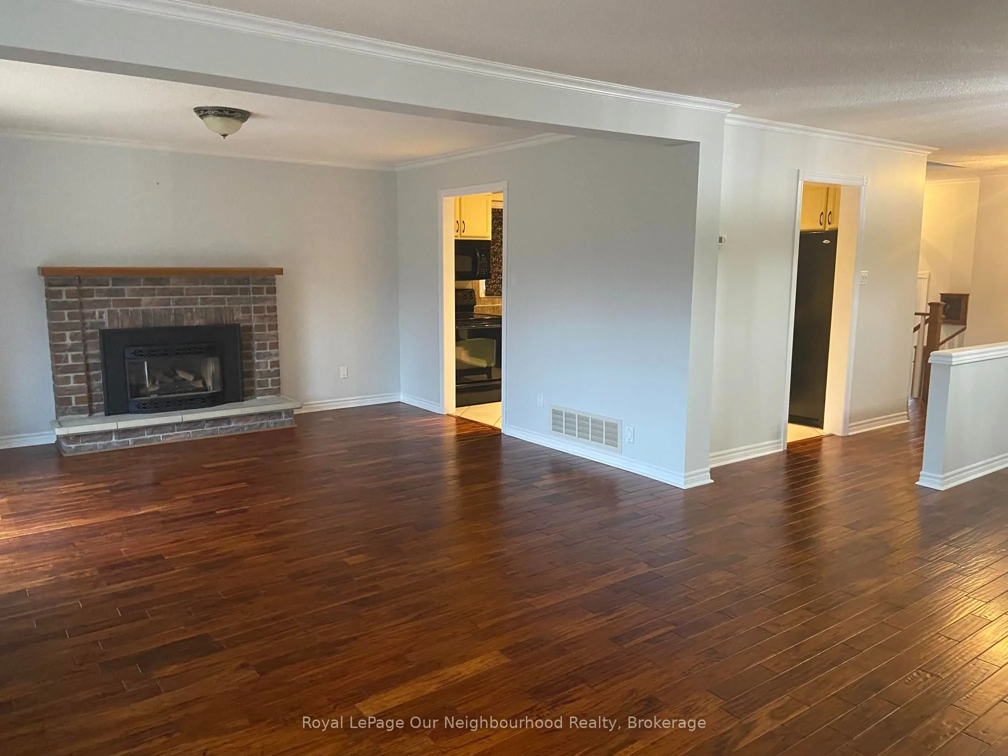
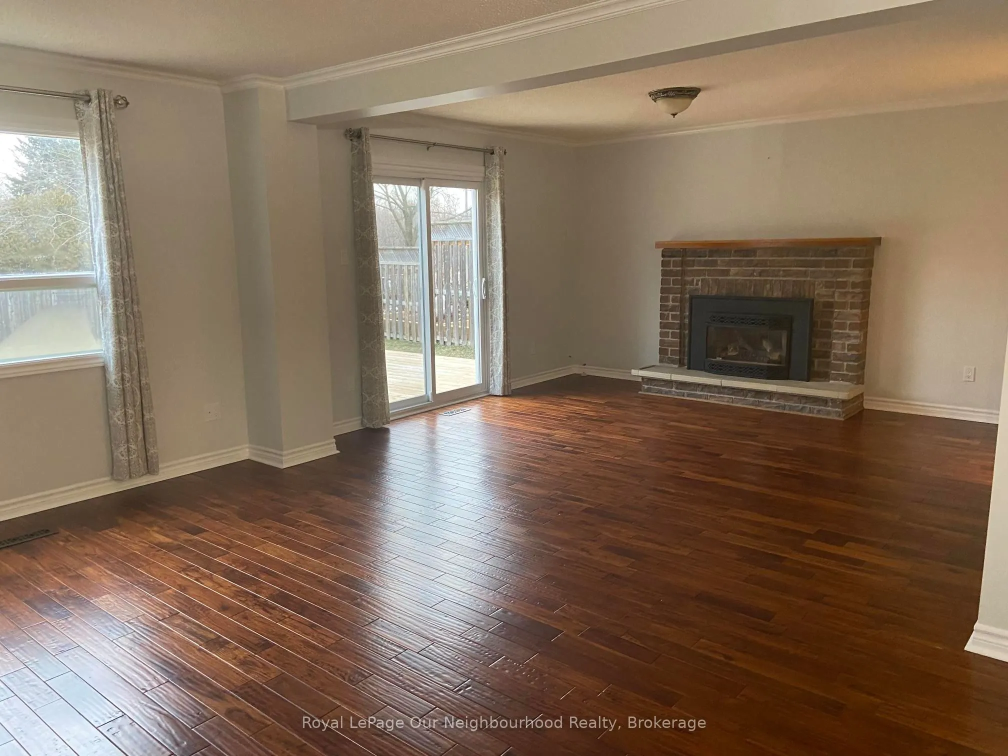
Welcome to 52 Longfellow Court, Whitby! Discover the perfect blend of space, comfort, and functionality in this beautifully appointed 4-bedroom, 3-bathroom home. Thoughtfully designed for everyday living and effortless entertaining, featuring an open-concept main living area. The main floor flows naturally to a walkout with a spacious deck overlooking a massive, private backyard with no neighbours behind-your own peaceful outdoor retreat. The cozy family room, complete with a gas fireplace creates the perfect setting for relaxing evenings. For added everyday convenience, the main floor also offers a 2-piece powder room and laundry room with a separate side entrance. Classic crown moulding throughout adds a touch of timeless elegance, while updated bathrooms beautifully enhance the home's appeal. The possibilities continue downstairs with a large, unfinished basement, offering a blank canvas to create the additional living space you've always wanted. Imagine a recreation room, home gym, games room, or an ideal footprint for an in-law suite-the choice is yours! Ideally situated close to schools, highway 401 & 407, parks, and everyday amenities, this wonderful home offers the space, privacy, and versatility today's families are looking for, all within the welcoming Whitby neighbourhood of Pringle Creek. ROOF 2019, STAIRCASE REFINISHED 2017 **SELLER WILL ISSUE N12 UPON A FIRM OFFER** (All photos are from when home was vacant)

Property Details

Full Property Details

Interior

Bedrooms
4
Total Bedrooms
4
Washrooms
3
Square Footage
2000-2500 sqft
Basement
Full,Unfinished
Heating Source
Gas
Heating Fuel
Forced Air
Air Conditioning
Central Air
Family Room
Yes
Kitchens
1
Total Kitchens
1
Fireplace Features
Yes

Exterior

Depth
162.03
Front
25.18
Driveway
Private Double
Lot Size
25 x 162.03 ft
Pool
None
Waterfront
None
Parking Spaces
4
Total Parking Spaces
6.00
Parking Description
Attached
Garage Spaces
2
Zoning
R3B-1

Building Description

Style
2-Storey
Home Type
House
Subtype
Link
Year Built
31-50
Property Orientation
North
Exterior Finish
Brick
Sewers
Sewer
Water Supply
Municipal
Possession Date
2/1/2027

Community

Community
Pringle Creek

Taxes & Fees

Taxes
$6,110.61 /yr
Tax Year
2026
Occupancy
Tenant

Room Types

Room Dimensions Area Description
Bedroom 2 15.68 x 8.96 140.49 sqft Broadloom, Closet
Bedroom 3 13.16 x 9.94 130.81 sqft Broadloom, Closet
Bedroom 4 12.7 x 10.47 132.97 sqft Broadloom, Closet
Dining Room 12.57 x 11.55 145.18 sqft Combined w/Living, Hardwood Floor
Family Room 13.98 x 11.98 167.48 sqft W/O To Deck, Hardwood Floor, Gas Fireplace
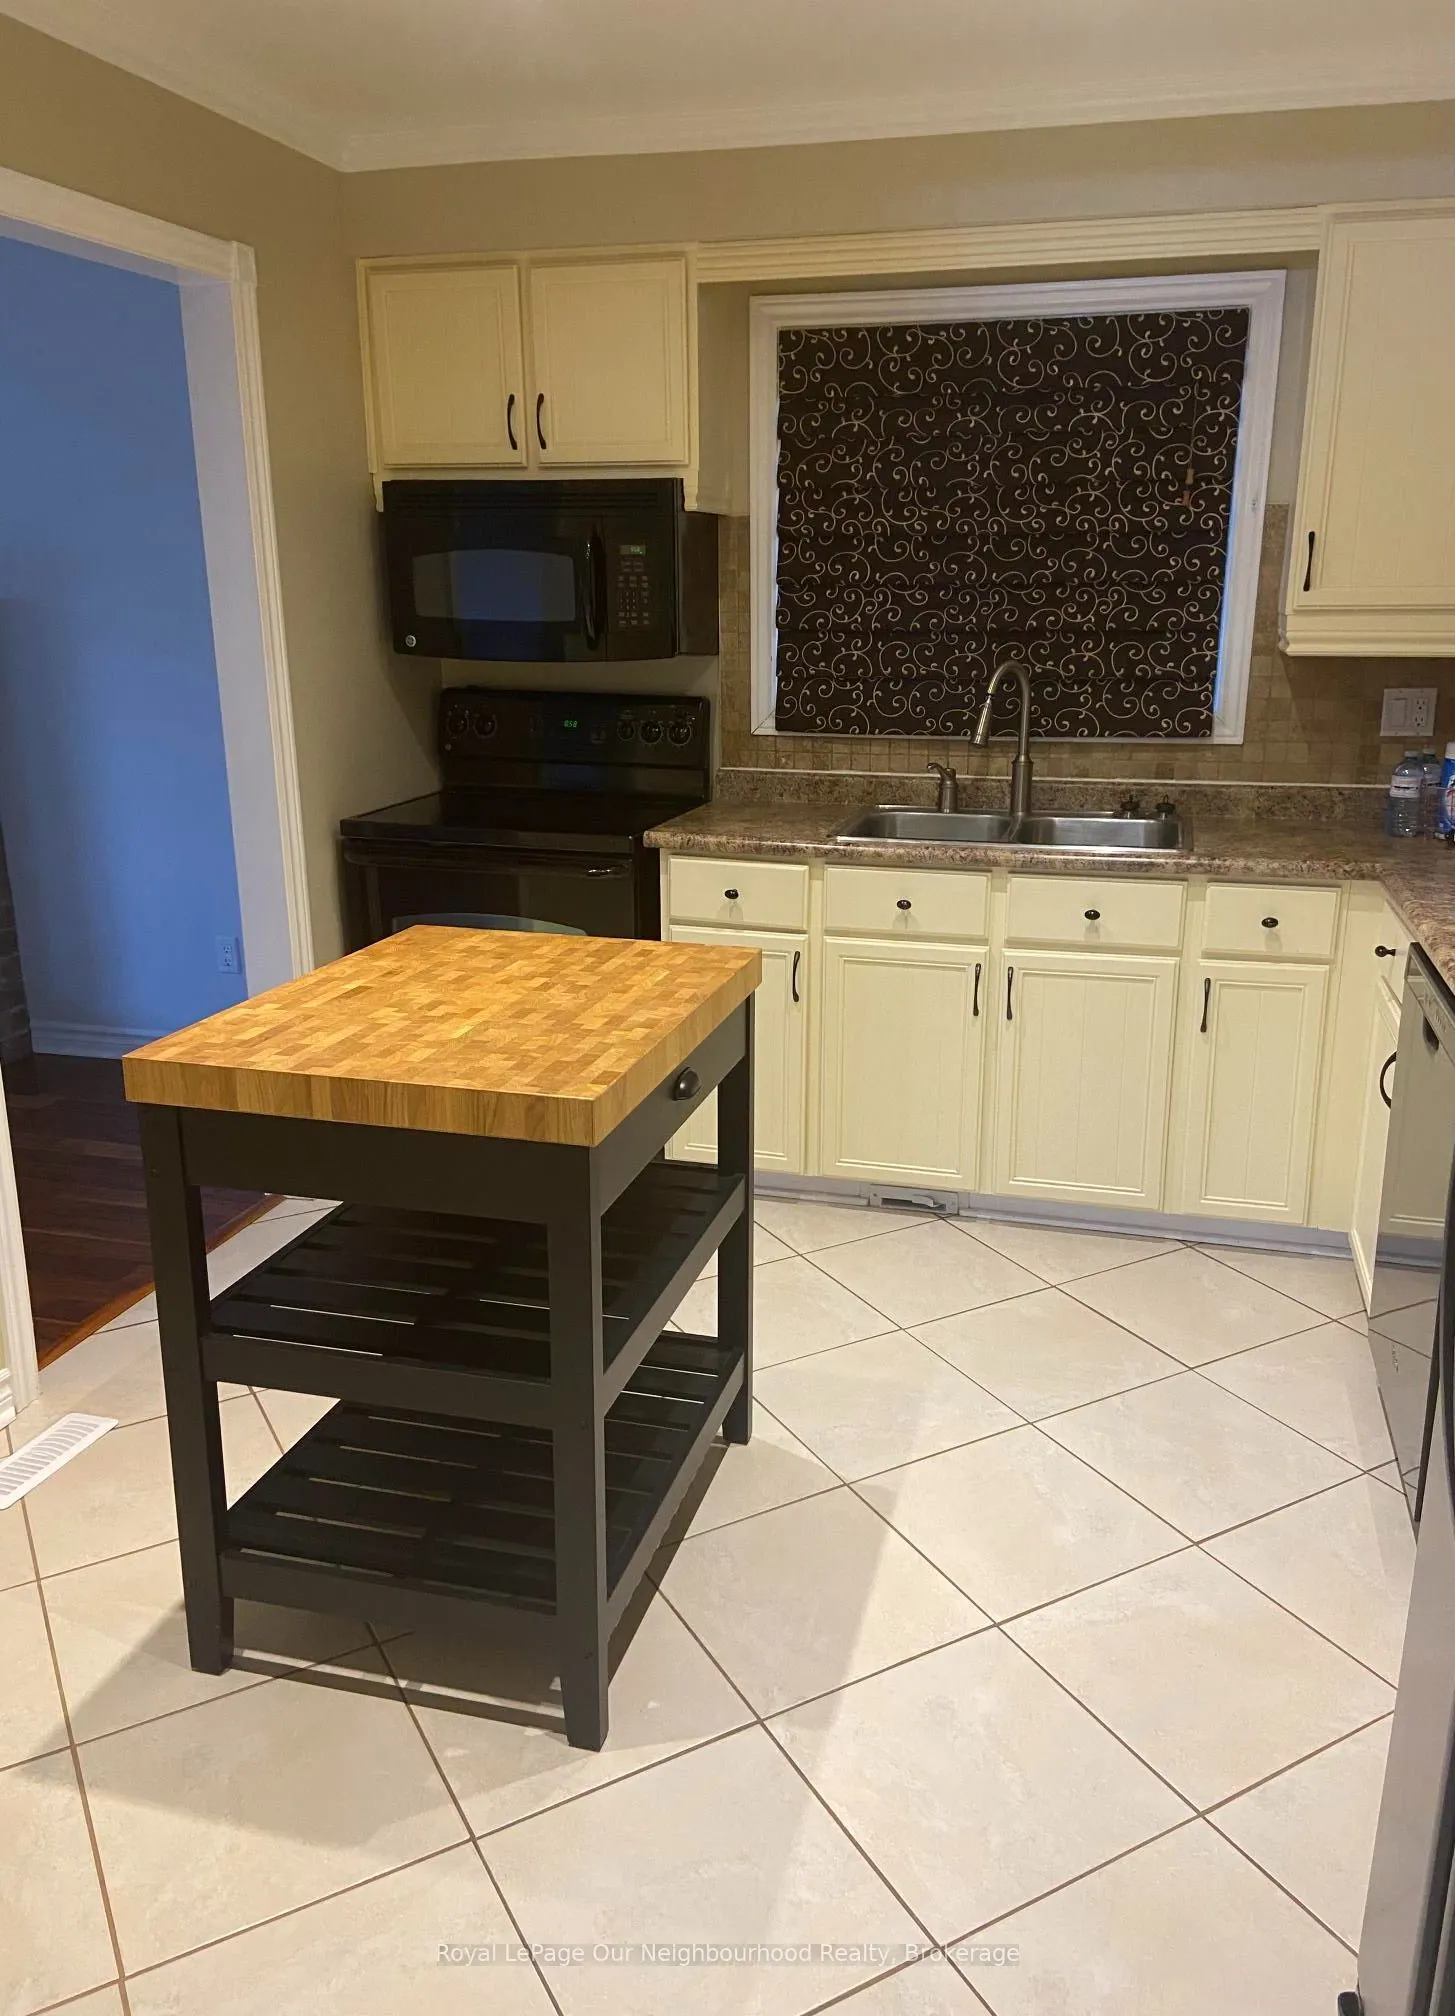
Kitchen 11.55 x 10.01 115.62 sqft Eat-in Kitchen, Ceramic Floor
Living Room 13.52 x 12.07 163.19 sqft Combined w/Dining, Hardwood Floor
Primary Bedroom 15.03 x 11.12 167.13 sqft 3 Pc Ensuite, His and Hers Closets, Broadloom
Prasath Selvarajah
Prasath Selvarajah
HOUSESIGMA INC.
Listed by Katrina Medeiros, Salesperson
18 days on site
Listing Broker
Royal LePage Our Neighbourhood Realty
Courtesy
Royal LePage Our Neighbourhood Realty
Listed Date
11/2/2026

Courtesy of PropTx MLS® / Royal LePage Our Neighbourhood Realty

Similar homes for sale in Whitby

Explore Whitby

Copyright 2026 All rights reserved. PropTx MLS® assumes no responsibility for the accuracy of any information shown. The information provided herein must only be used by consumers that have a bona fide interest in the purchase, sale or lease of real estate and may not be used for any commercial purpose or any other purpose.
Powered by AgentLocator






