
120 Christine Elliot Avenue N, Whitby
1 / 50
For Sale
$939,900
4+2 bd · 4 ba · 1,500–2,000 sq ft

120 Christine Elliot Avenue N, Whitby L1P 0L4

MLS®# E14137744

Est. mortgage
$3,566/mo
Property taxes $6,746.56/yr

About This Home

Property Type
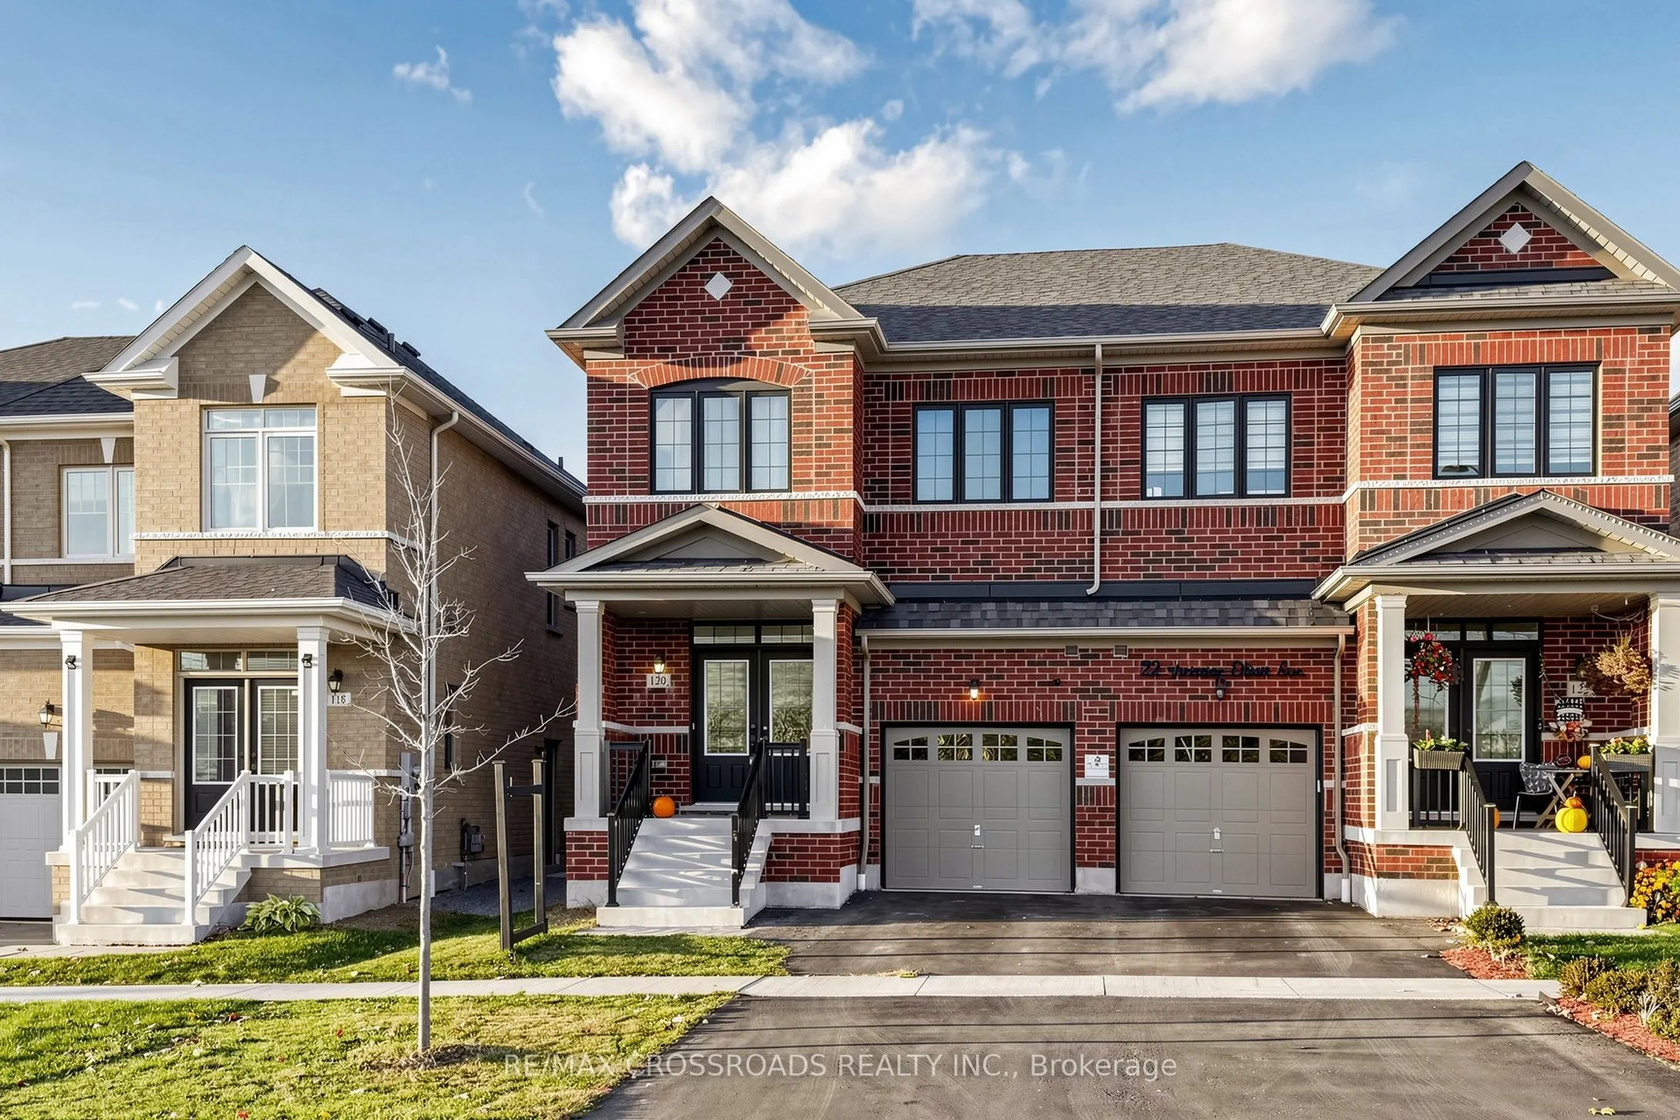
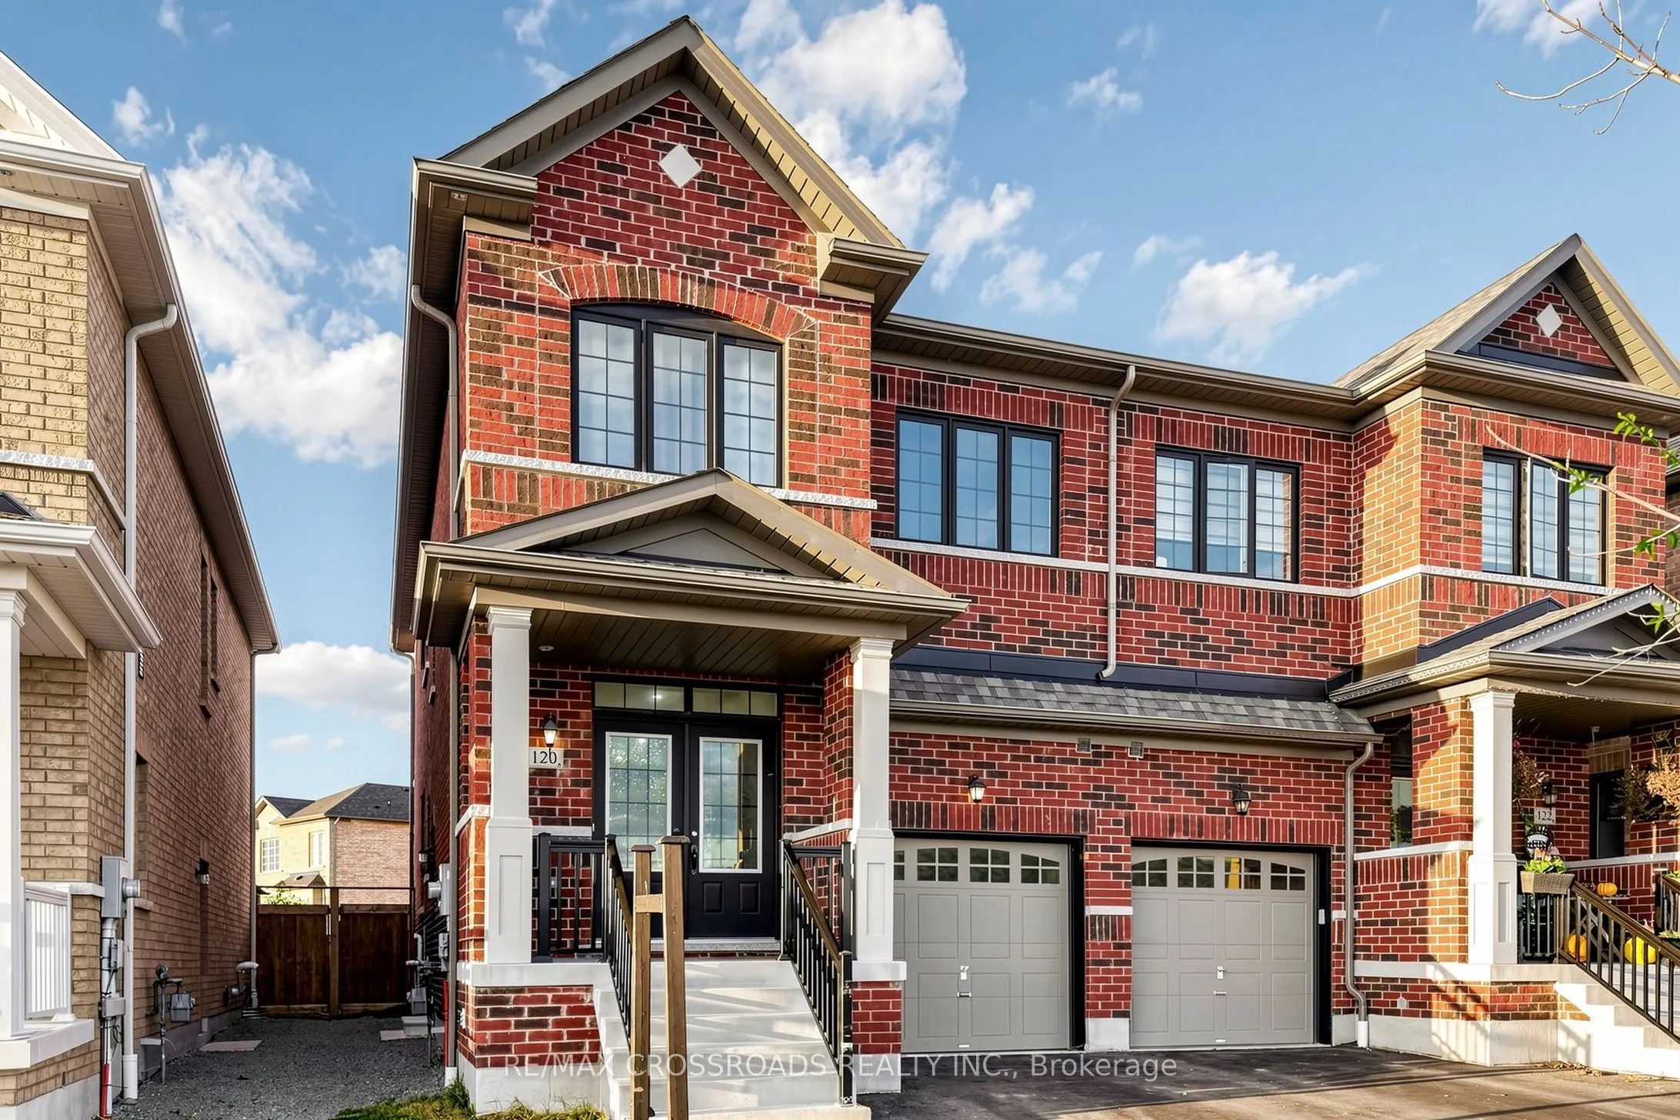
House, Semi-Detached, 2-Storey
Parking
Attached 1 garage, 2 parking
MLS #
E14137744
Size
1500-2000 sqft
Basement
Separate Entrance
Listed on
2026-11-02
Lot size
25 x 93.59
Tax
$6,746.56 /yr
Days on Market
18
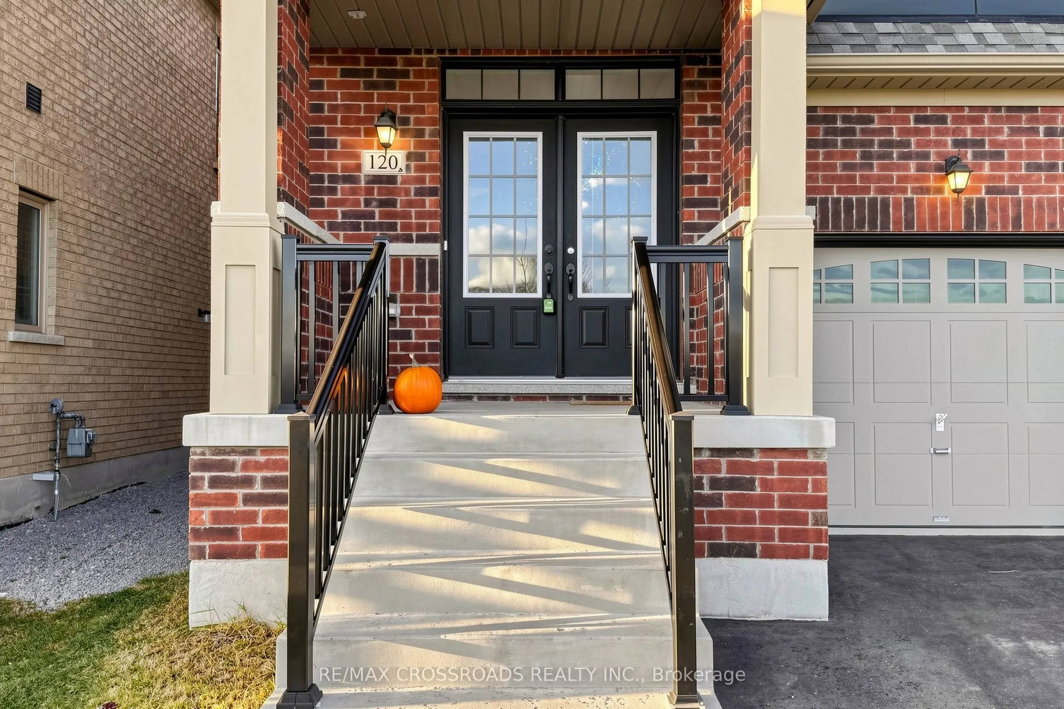
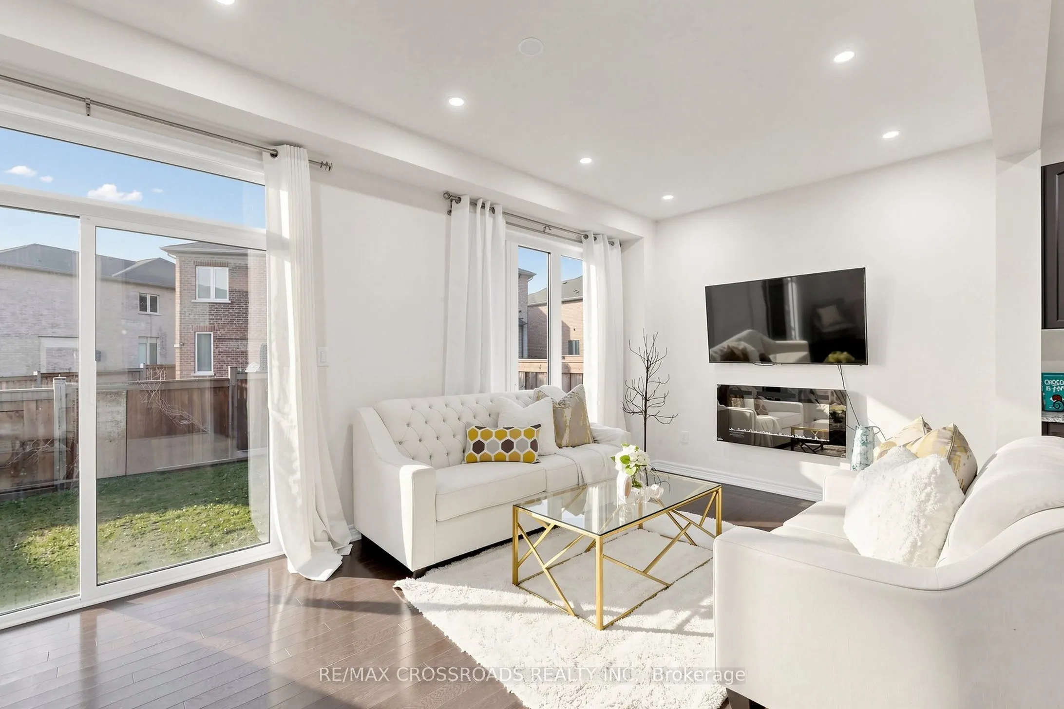
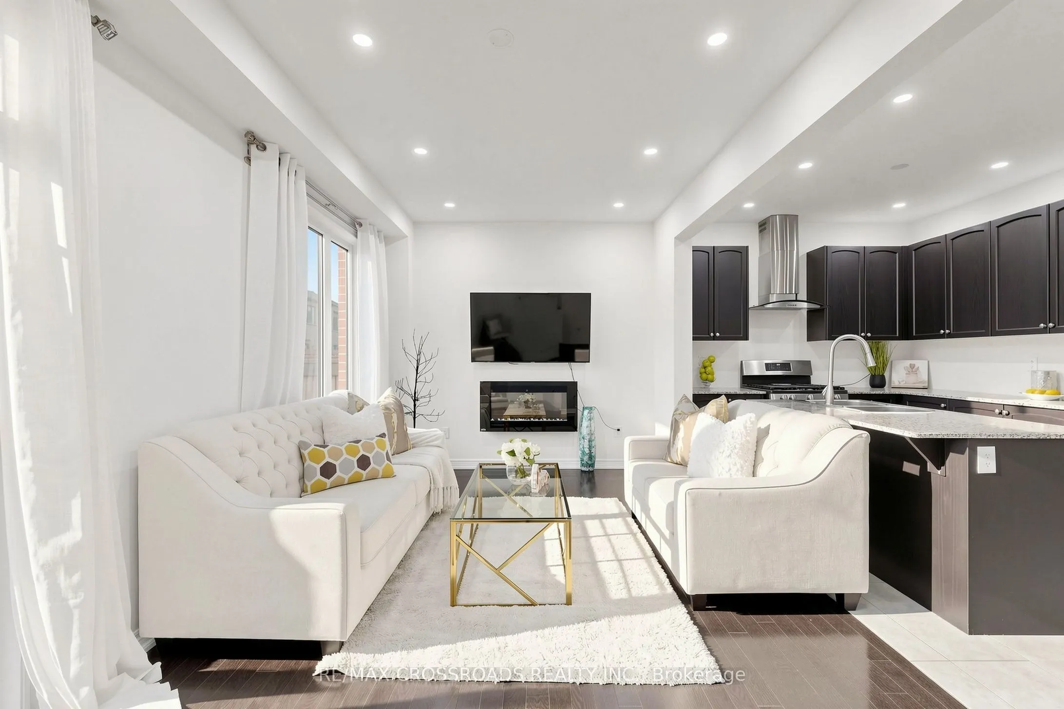
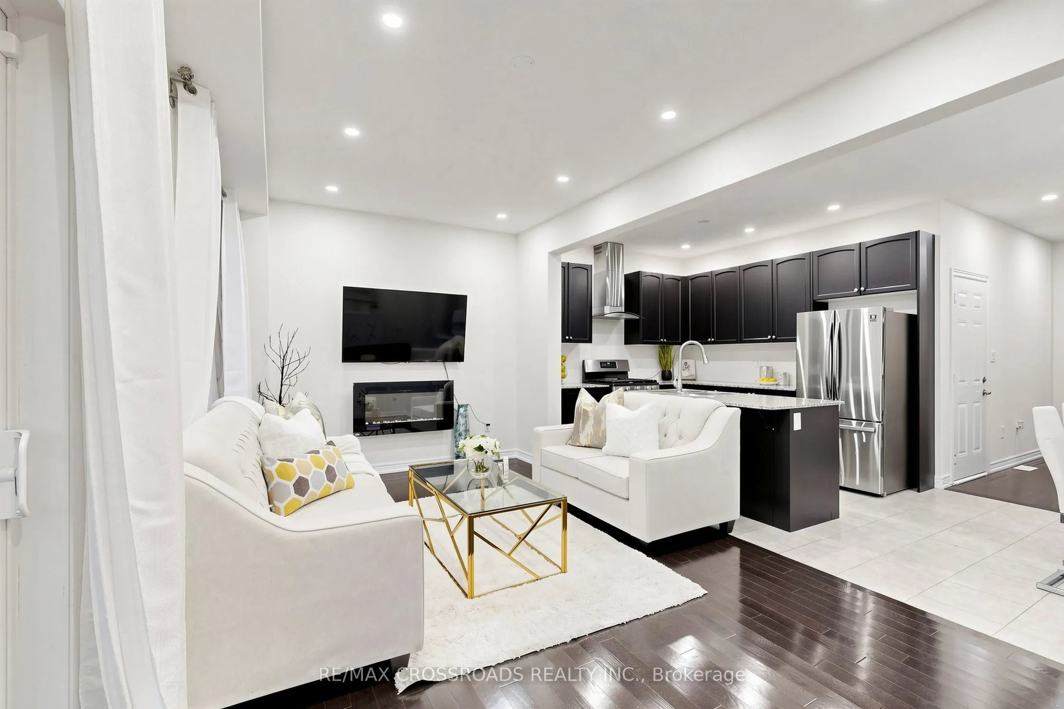
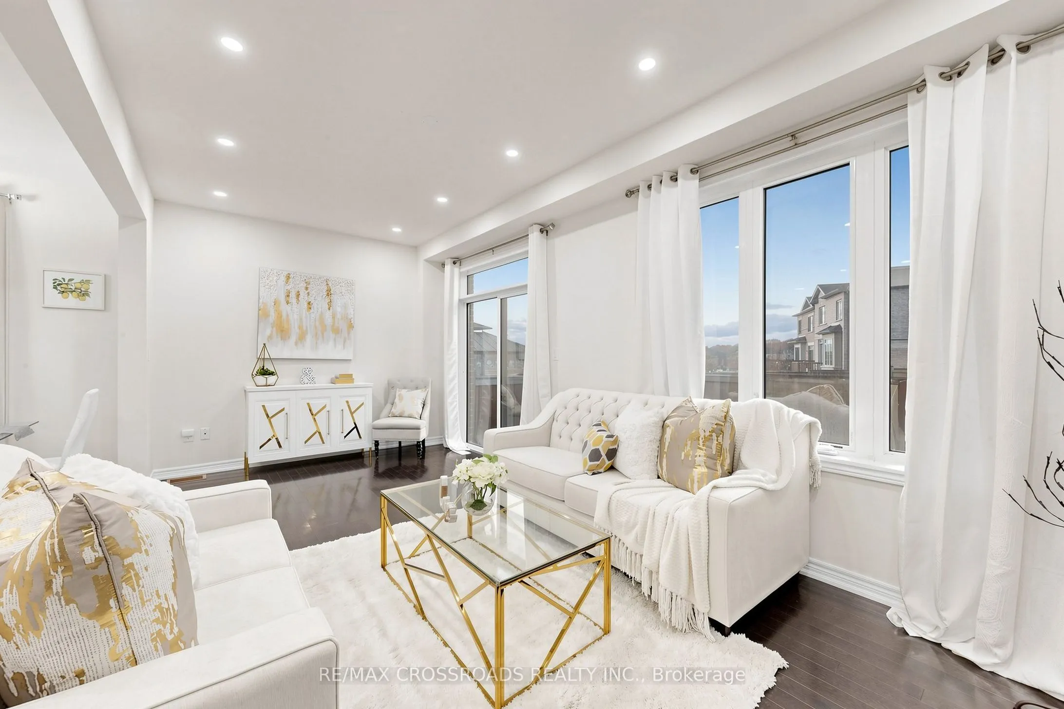
STYLISH LIVING, GENEROUS SPACE & MODERN FINISHES IN WHITBY MEADOWS! Welcome to this beautifully maintained, 5-year-old semi-detached home featuring 4 bedrooms, 4 washrooms and a bright, functional layout in a sought-after, family-friendly community. The main floor showcases elegant hardwood flooring and a stylish kitchen with quartz countertops, blending everyday practicality with modern appeal. Upstairs, four generously sized bedrooms include a spacious primary retreat with an ensuite and quartz vanity countertop. The shared bathroom also features a quartz vanity countertop for a coordinated finish. A STANDOUT FEATURE IS THE FULLY FINISHED BASEMENT WITH A SEPARATE SIDE ENTRANCE, two additional rooms, a living area and a full washroom, offering versatile space for personal or family use. An attached garage and two driveway parking spaces add everyday convenience. Ideally situated near schools, parks, shopping, restaurants and major commuter routes. ENJOY SPACE, STYLE & COMFORT IN WHITBY MEADOWS - BOOK YOUR PRIVATE SHOWING TODAY!

Property Details

Full Property Details

Interior

Bedrooms
4
Bedrooms Plus
2
Total Bedrooms
6
Washrooms
4
Square Footage
1500-2000 sqft
Basement
Separate Entrance
Heating Source
Gas
Heating Fuel
Forced Air
Air Conditioning
Central Air
Family Room
No
Kitchens
1
Total Kitchens
1
Fireplace Features
No

Exterior

Depth
93.59
Front
25.12
Lot Size
25 x 93.59 ft
Pool
None
Parking Spaces
2
Total Parking Spaces
3.00
Parking Description
Attached
Garage Spaces
1

Building Description

Style
2-Storey
Home Type
House
Subtype
Semi-Detached
Property Orientation
North
Exterior Finish
Brick
Sewers
Sewer
Water Supply
Municipal
Possession Date
No Data

Community

Community
Rural Whitby

Taxes & Fees

Taxes
$6,746.56 /yr
Tax Year
2026
Occupancy
Owner

Other

Virtual Tour Link

Room Types

Room Dimensions Area Description
Bathroom 8.99 x 4.99 44.86 sqft Ceramic Floor, 3 Pc Bath
Bedroom 10.01 x 10.01 100.2 sqft Laminate, Window
Bedroom 10.01 x 8.99 89.99 sqft Laminate, Window
Bedroom 2 8.99 x 10.01 89.99 sqft Closet, Broadloom, Window
Bedroom 3 8.99 x 10.01 89.99 sqft Broadloom, Closet, Window
Bedroom 4 8.99 x 10.01 89.99 sqft Broadloom, Window, Closet
Dining Room 9.19 x 8.99 82.62 sqft Ceramic Floor, Combined w/Kitchen, Pot Lights
Foyer 26.02 x 5.31 138.17 sqft Hardwood Floor, Closet, Pot Lights
Great Room 12.01 x 14.01 168.26 sqft 4 Pc Ensuite, Walk-In Closet(s), Broadloom
Kitchen 10.4 x 8.99 93.5 sqft Combined w/Dining, Pot Lights, Stainless Steel Appl
Laundry 6 x 4 24 sqft Ceramic Floor
Living Room 19.59 x 10.01 196.1 sqft Hardwood Floor, 2 Pc Bath, Pot Lights
Prasath Selvarajah
Prasath Selvarajah
HOUSESIGMA INC.
Listed by SHAN HUSSAIN, Broker
18 days on site
Listing Broker
RE/MAX CROSSROADS REALTY INC.
Courtesy
RE/MAX CROSSROADS REALTY INC.
Listed Date
11/2/2026

Courtesy of PropTx MLS® / RE/MAX CROSSROADS REALTY INC.

Similar homes for sale in Whitby

Explore Whitby

Copyright 2026 All rights reserved. PropTx MLS® assumes no responsibility for the accuracy of any information shown. The information provided herein must only be used by consumers that have a bona fide interest in the purchase, sale or lease of real estate and may not be used for any commercial purpose or any other purpose.
Powered by AgentLocator






