
87 Aspen Springs Drive #110, Clarington
1 / 17
For Sale
$399,999
2 bd · 1 ba · 700–799 sq ft

87 Aspen Springs Drive #110, Clarington L1C 5J8

MLS®# E14133834

Est. mortgage
$1,517/mo
Property taxes $2,611.36/yr

About This Home

Property Type
Condo, Condo Apartment, Apartment
Parking
0 garage, 2 parking
MLS #
E14133834
Size
700-799 sqft
Basement
None
Listed on
2026-10-30
Tax
$2,611.36 /yr
Days on Market
21
Maintenance Fee
$478.70
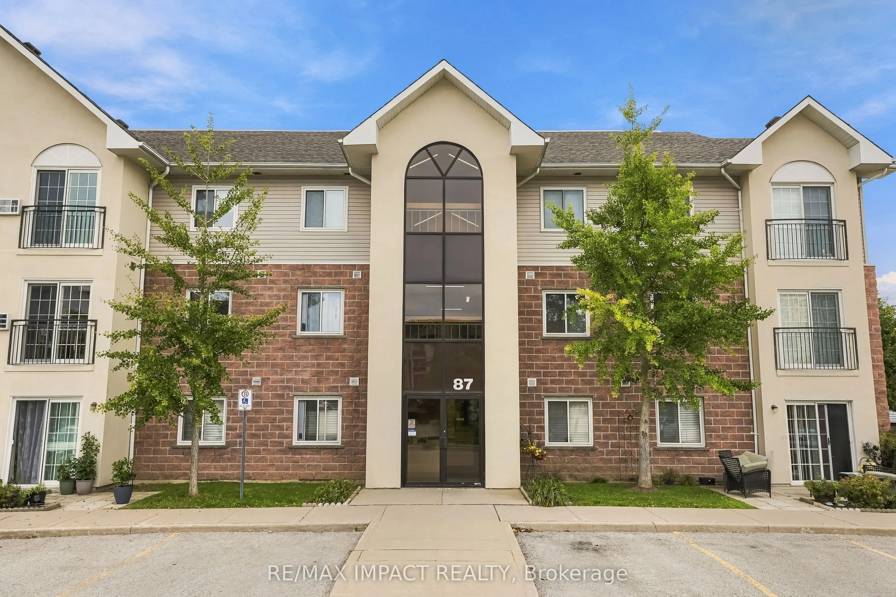
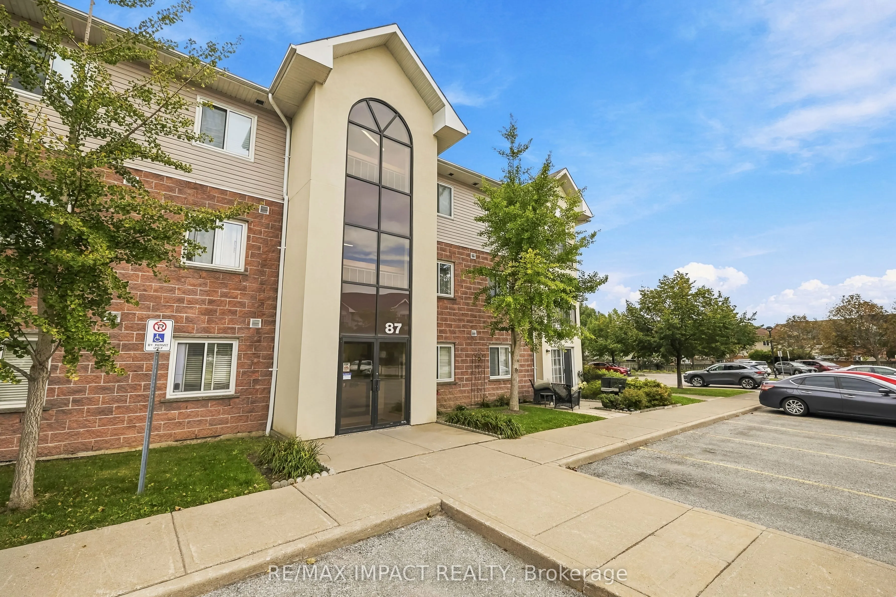
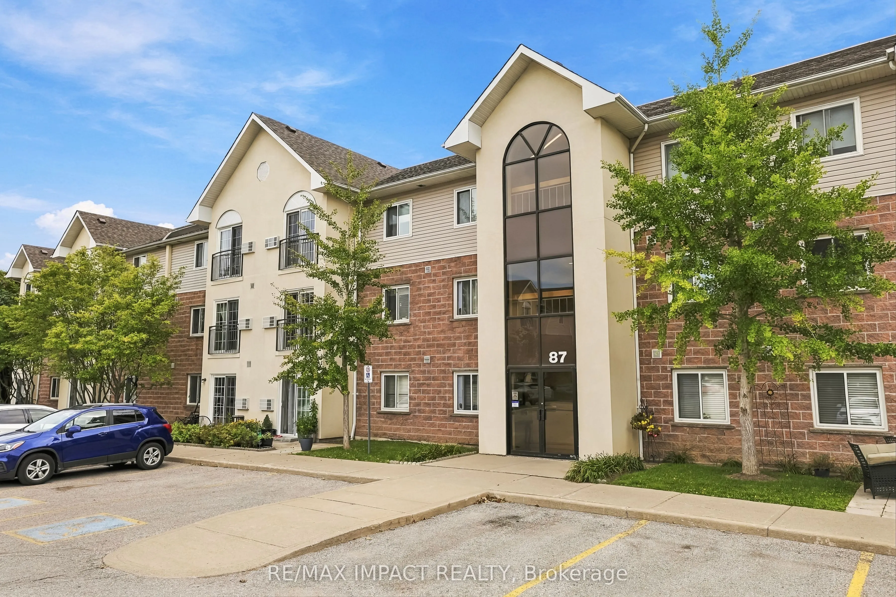
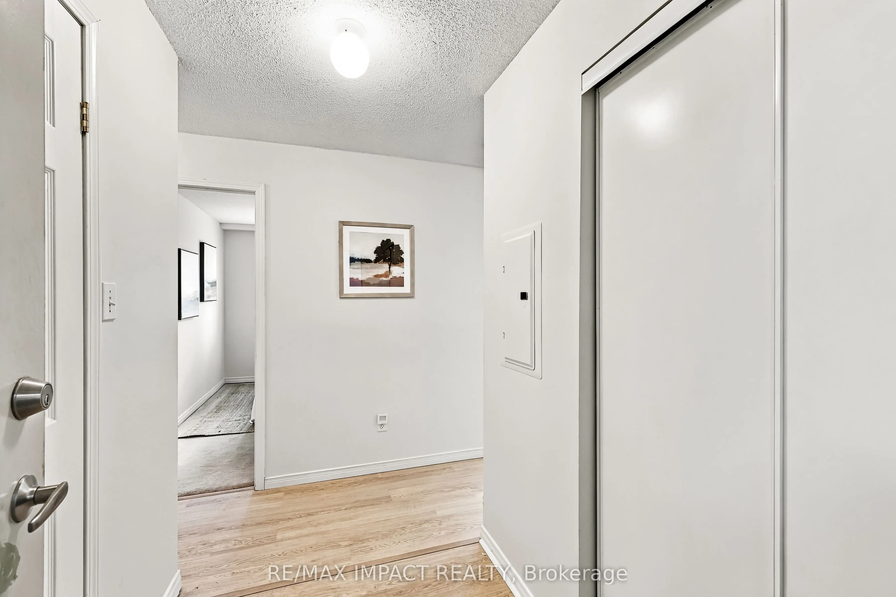
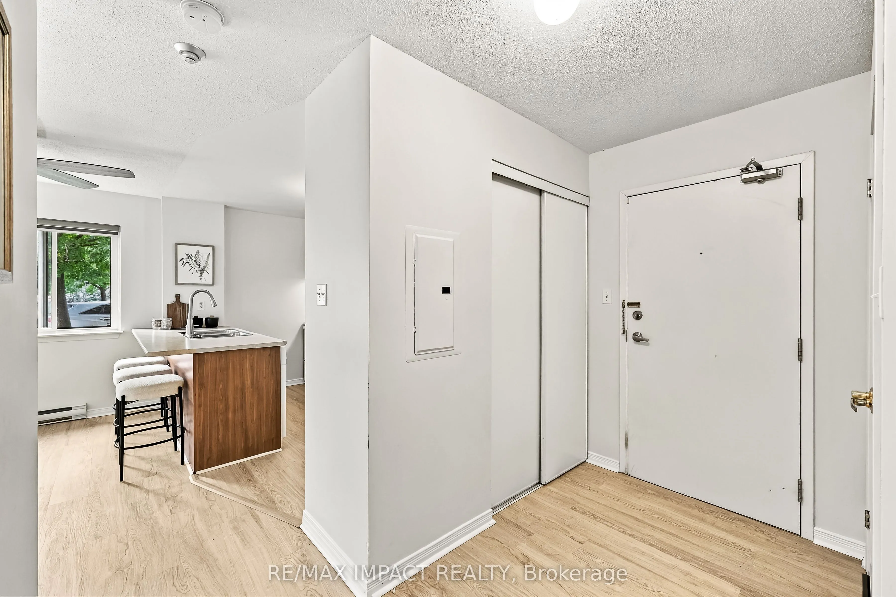
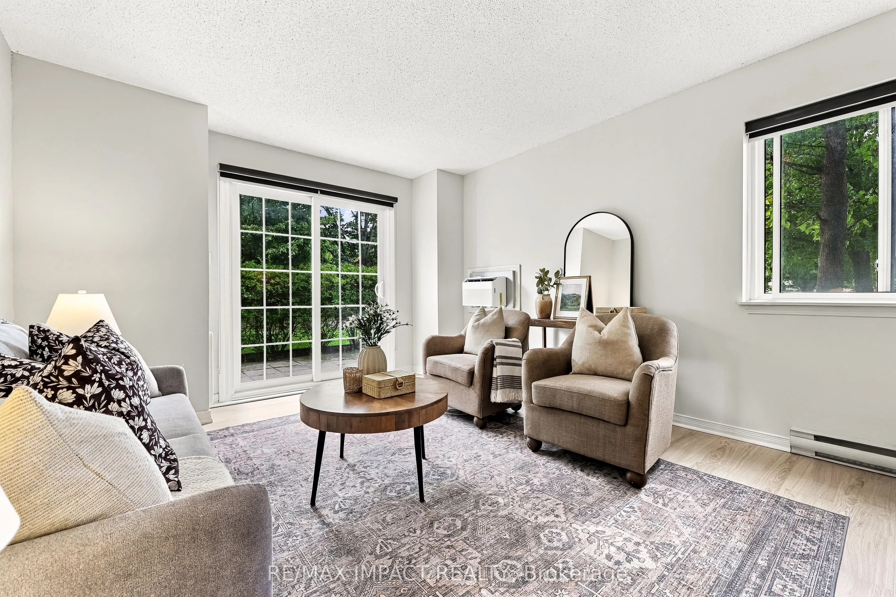
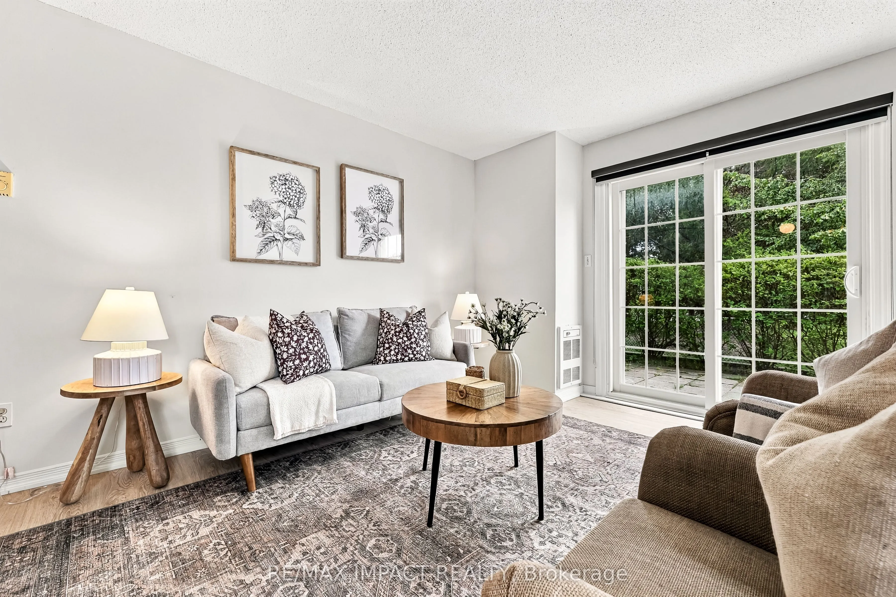
Ground Floor Corner Unit With Backyard Access & Two Parking Spaces! Welcome To This beautifully upgraded, move-in-ready 2 bedroom, 1-bathroom condo in Bowmanville's highly sought-after Aspen Springs community. This corner unit provides tons of natural light with a rare backyard setting to really make it stand out from the crowd. Inside you will find 2 bedrooms, a spacious living room, complimented with updated floors and bathroom! The kitchen offers plenty of space to prep, host and even add your touches to if you choose to do so! If you were not already convinced, there is also ensuite laundry and a walk-in closet in the Primary! Do not let this unit slip away, it happens to be located conveniently to grocery stores, schools, the 401, parks and SO MUCH MORE. This is a fantastic opportunity for anyone looking for their next place to call home.

Property Details

Full Property Details

Interior

Bedrooms
2
Total Bedrooms
2
Washrooms
1
Square Footage
700-799 sqft
Basement
None
Heating Source
Electric
Heating Fuel
Baseboard
Air Conditioning
Wall Unit(s)
Family Room
No
Kitchens
1
Total Kitchens
1
Fireplace Features
No

Exterior

Parking Spaces
2
Total Parking Spaces
2.00
Garage Spaces
0
Balcony
None

Building Description

Style
Apartment
Home Type
Condo
Subtype
Condo Apartment
Property Orientation
South
Exterior Finish
Brick,Vinyl Siding
Possession Date
No Data
Locker
None

Community

Community
Bowmanville

Taxes & Fees

Taxes
$2,611.36 /yr
Tax Year
2025
Occupancy
Vacant
Maintenance Fee
$478.70
Common Elements
Included
Parking
Included
Building Insurance
Included

Other

Pets
Yes-with Restrictions

Room Types

Room Dimensions Area Description
Bathroom 10.99 x 9.09 99.9 sqft 3 Pc Bath
Bedroom 8.79 x 11.81 103.81 sqft Broadloom, Window, Closet
Bedroom 2 9.81 x 11.81 115.86 sqft Broadloom, Walk-In Closet(s), Window
Foyer 4.79 x 6.1 29.22 sqft Tile Floor, Closet
Kitchen 10.99 x 8.5 93.42 sqft Pantry, Breakfast Bar, Laminate
Living Room 14.11 x 11.09 156.48 sqft Laminate, W/O To Yard, Large Window
Prasath Selvarajah
Prasath Selvarajah
HOUSESIGMA INC.
Listed by TURAB RIZVI, Salesperson
21 days on site
Listing Broker
RE/MAX IMPACT REALTY
Courtesy
RE/MAX IMPACT REALTY
Listed Date
10/30/2026

Courtesy of PropTx MLS® / RE/MAX IMPACT REALTY

Similar homes for sale in Clarington

Explore Clarington

Copyright 2026 All rights reserved. PropTx MLS® assumes no responsibility for the accuracy of any information shown. The information provided herein must only be used by consumers that have a bona fide interest in the purchase, sale or lease of real estate and may not be used for any commercial purpose or any other purpose.
Powered by AgentLocator






