
33 Mosely Crescent, Ajax
1 / 50
For Sale
$1,289,000
5+1 bd · 5 ba · 2,500–3,000 sq ft

33 Mosely Crescent, Ajax L1Z 0M9

MLS®# E14133348

Est. mortgage
$4,890/mo
Property taxes $9,555/yr

About This Home

Property Type
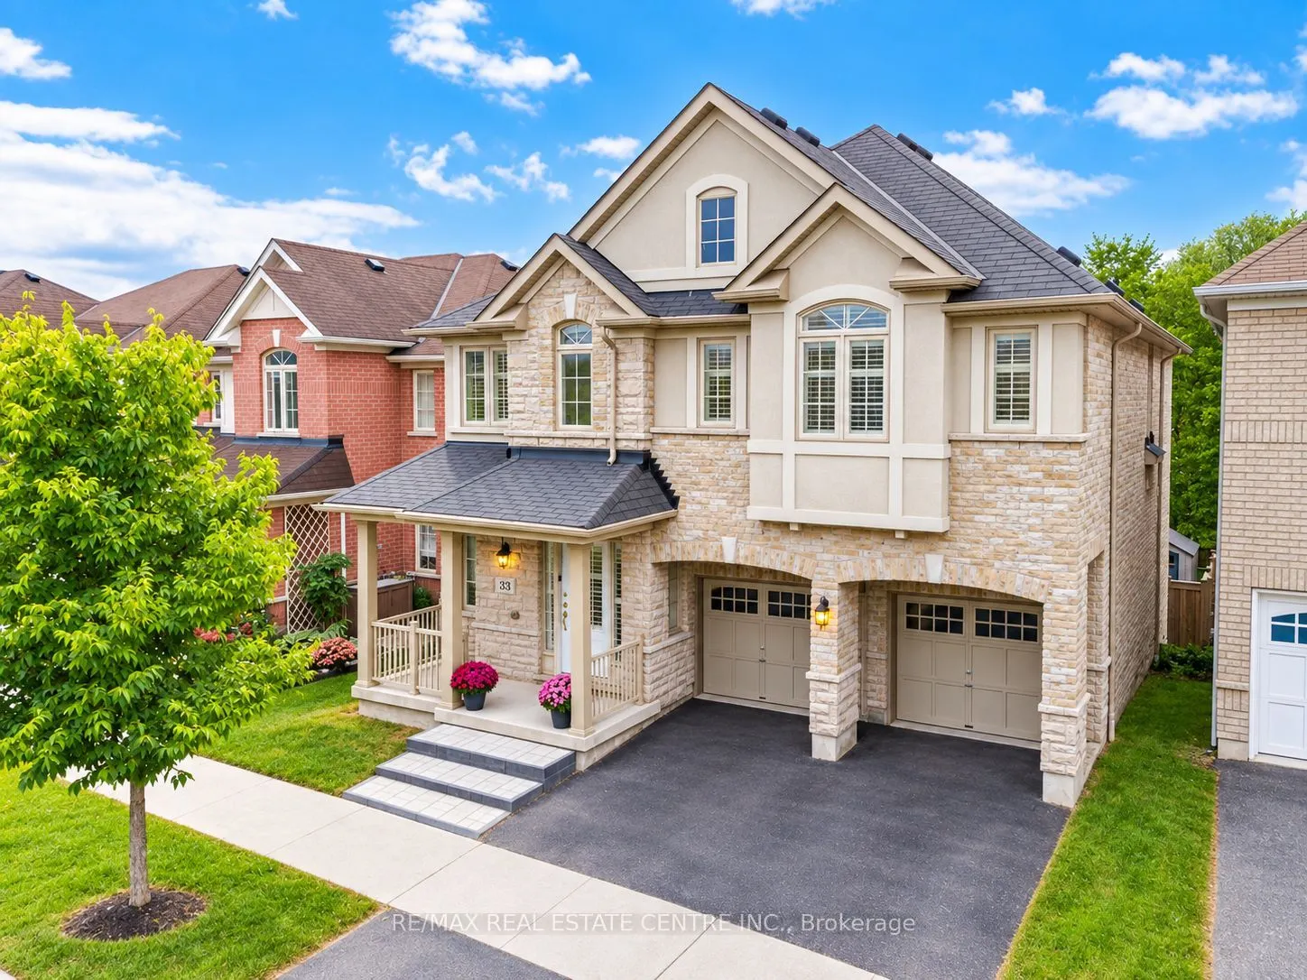
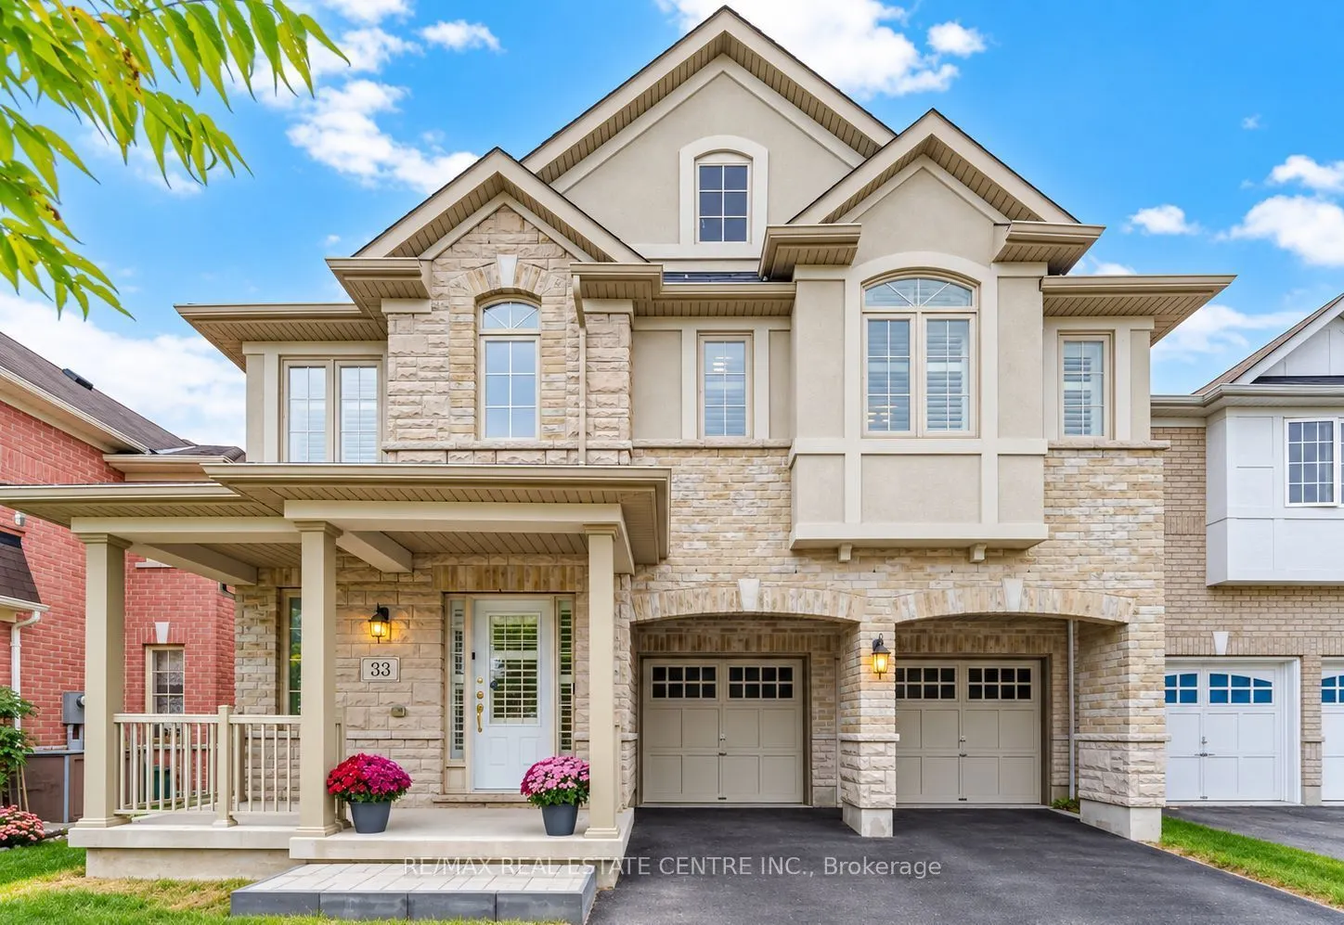
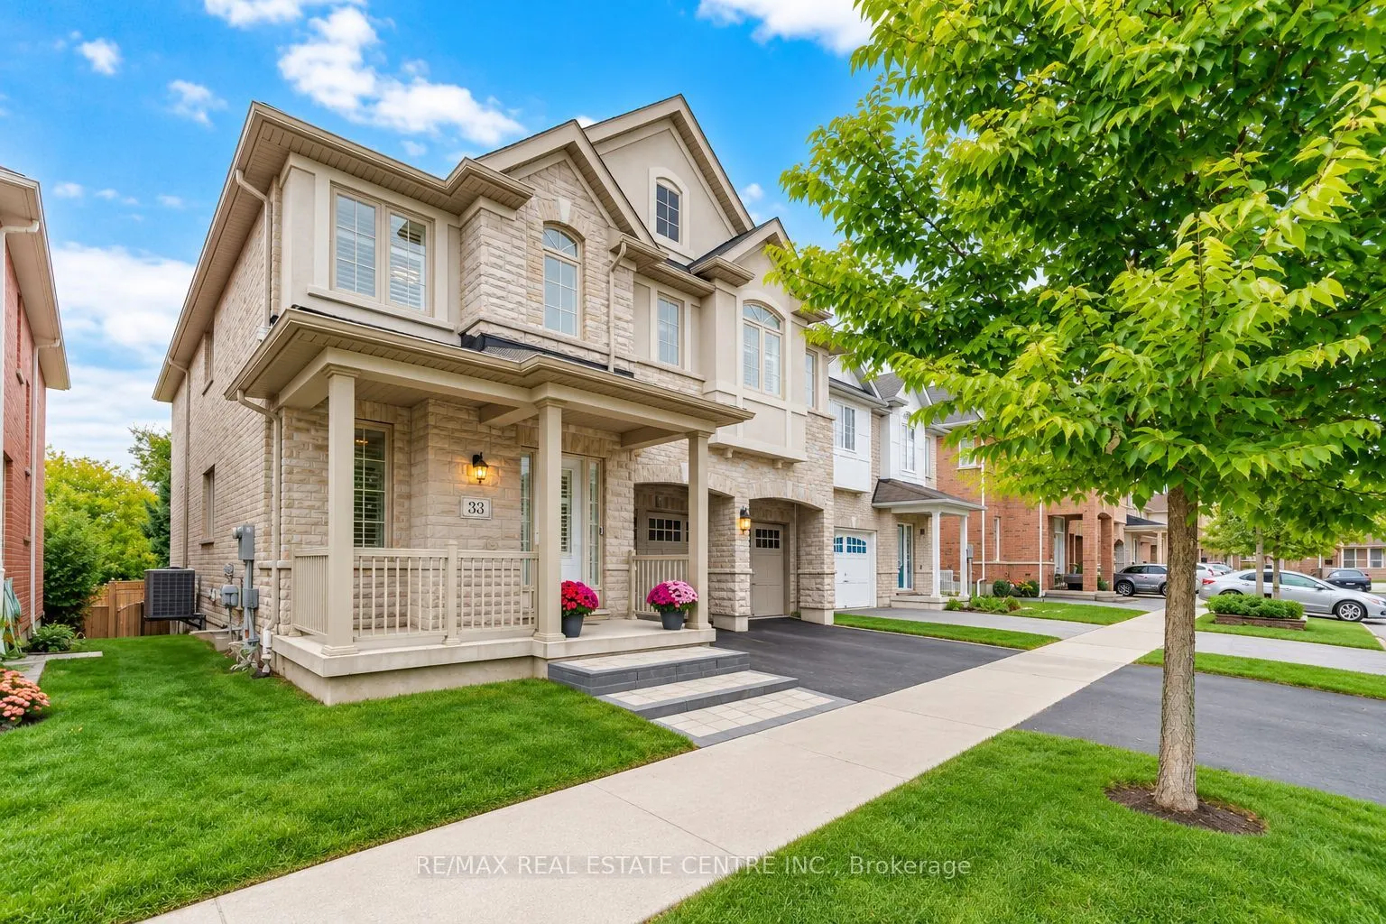
House, Detached, 2-Storey
Parking
Built-In 2 garage, 3 parking
MLS #
E14133348
Size
2500-3000 sqft
Basement
Finished with Walk-Out,Walk-Out,Apartment
Listed on
2026-10-30
Lot size
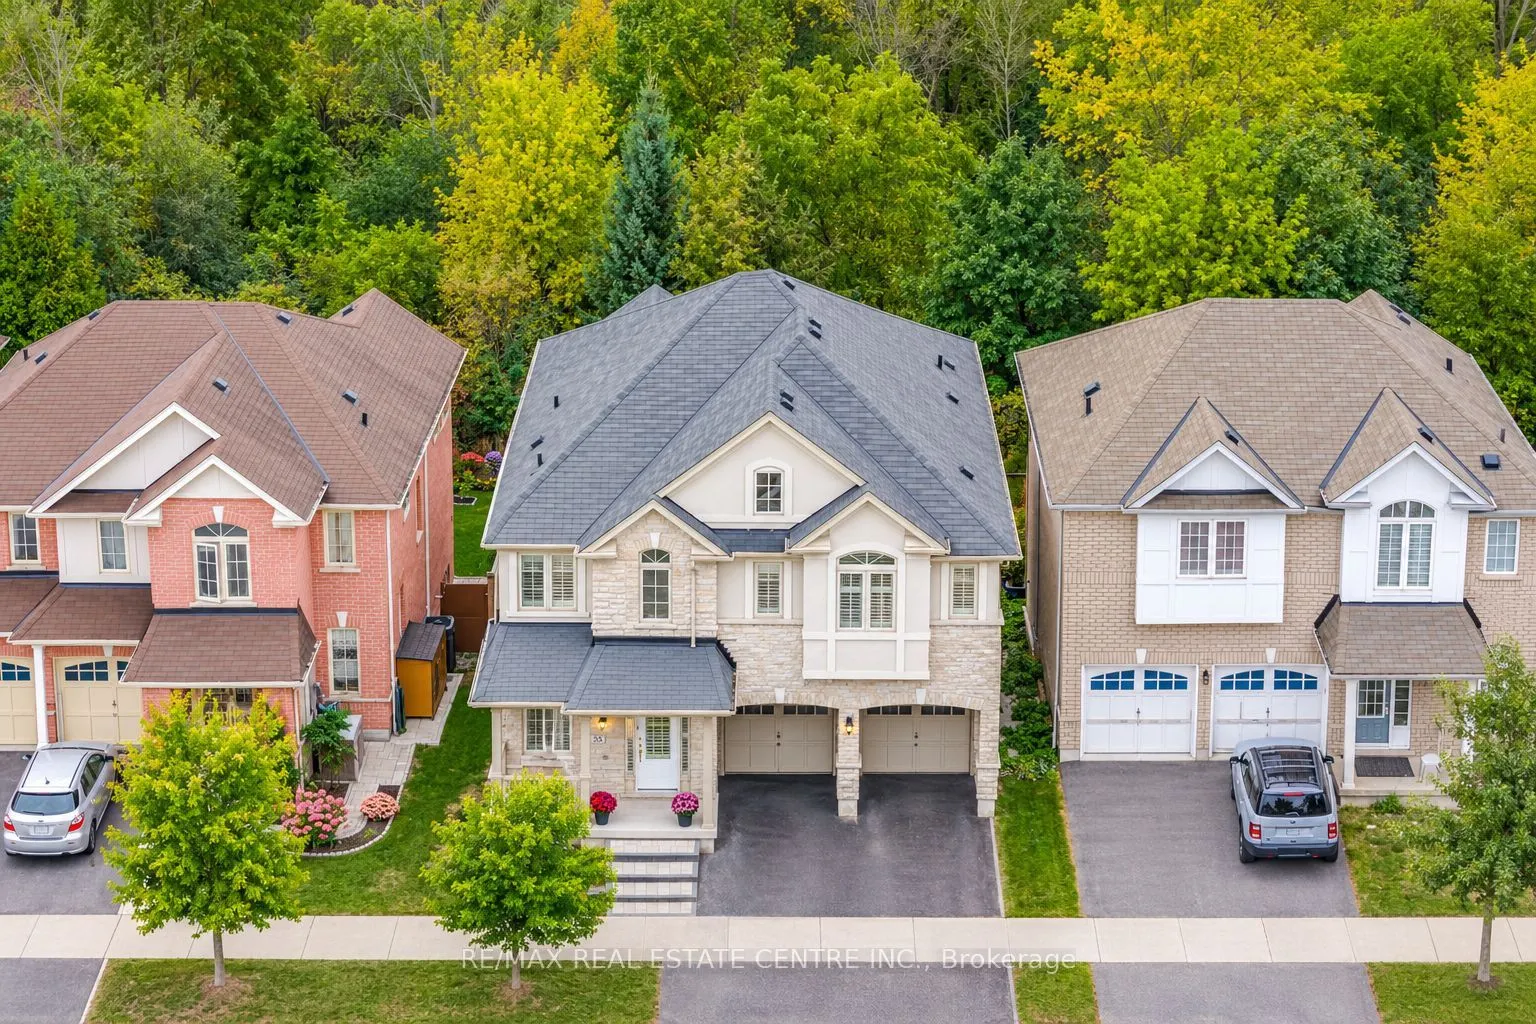
40 x 105.6
Tax
$9,555 /yr
Days on Market
21
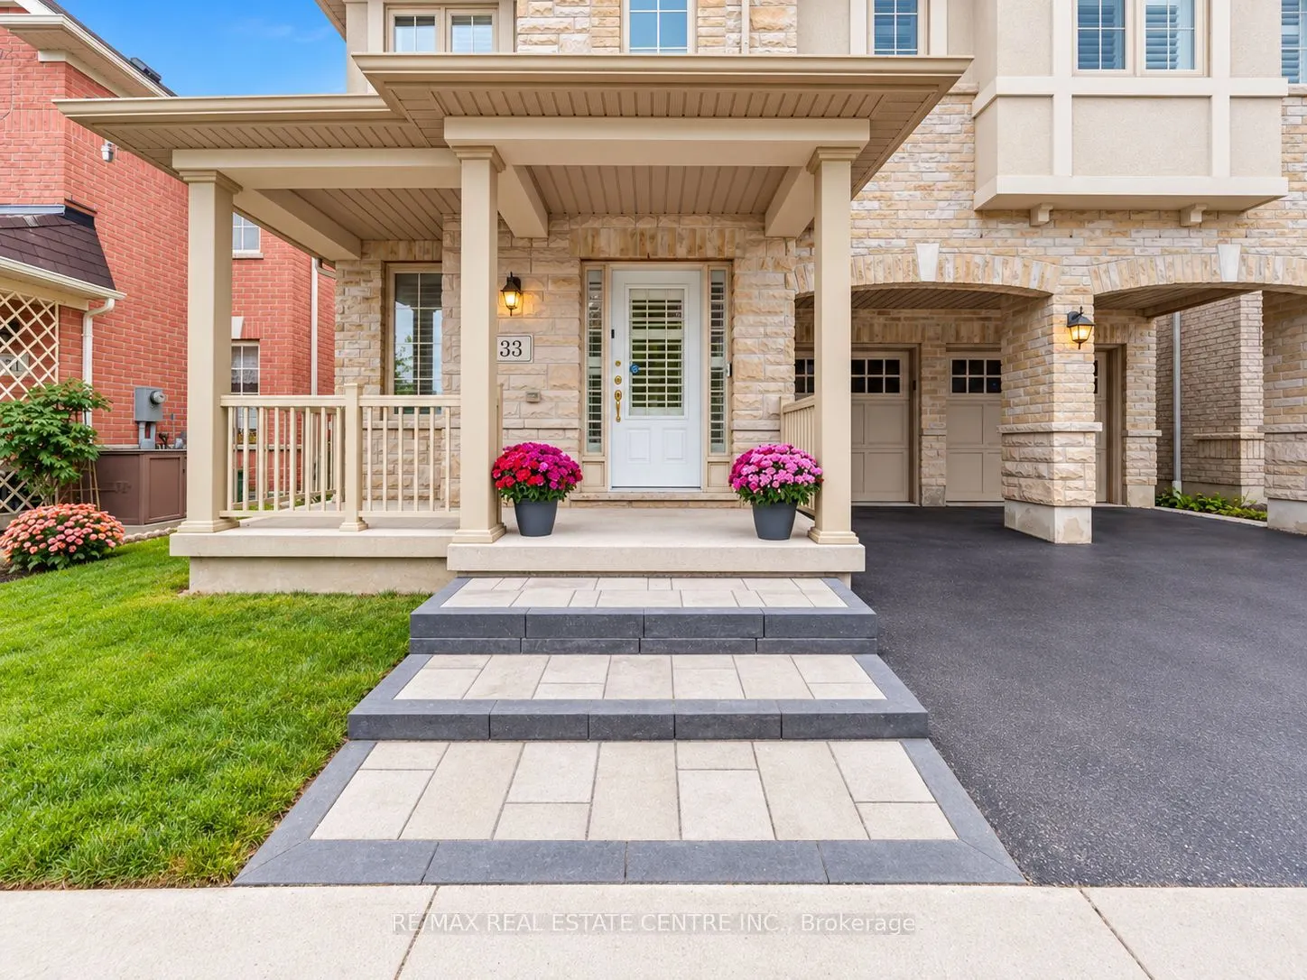
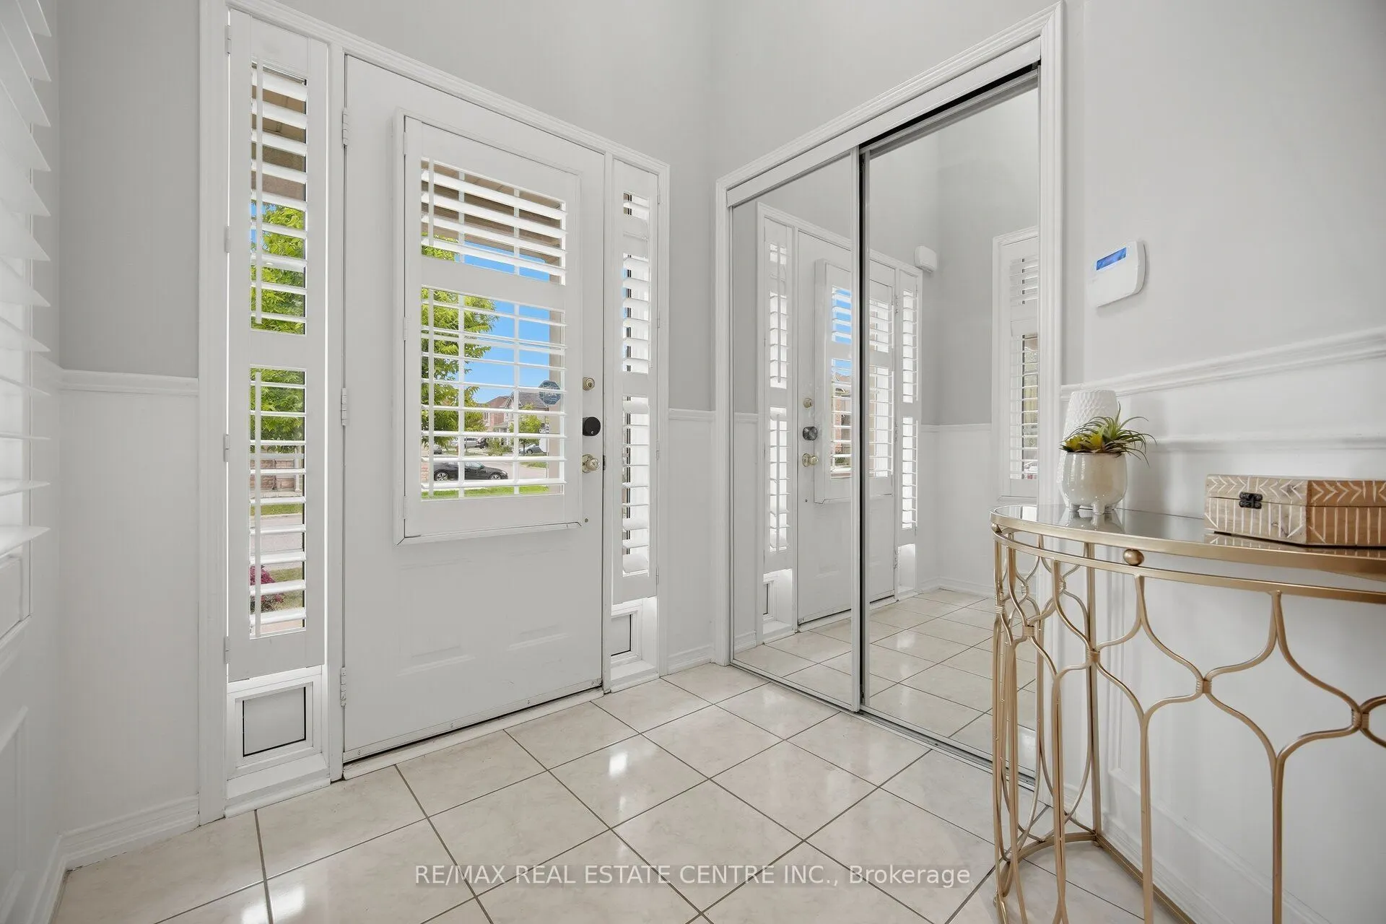
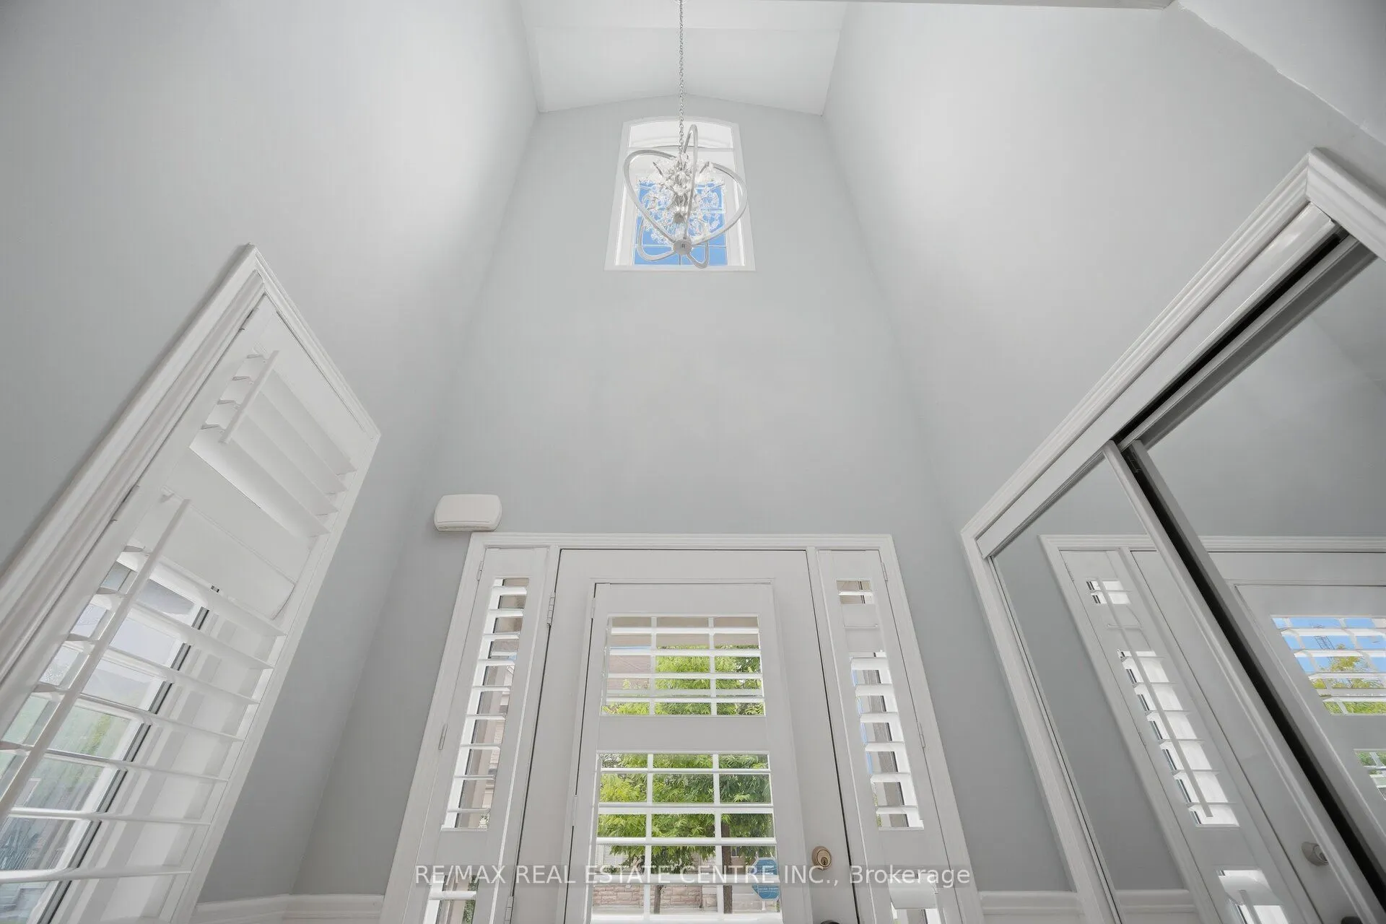
Welcome to 33 Mosely Crescent, a rare executive home offering approx 3,900 sq. ft. of finished living space, with 5 + 1 Bedrms, 5 Baths, fully finished WALK-OUT basement with RENTAL INCOME POTENTIAL nestled on a 40-ft RAVINE lot backing onto the Carruthers Creek Trail in sought-after Northeast Ajax.The main level is thoughtfully designed for both everyday living & entertaining, beginning with a formal living space & flowing into a bright, open-concept layout. At the heart of the home is a large kitchen featuring a centre island, granite countertop, stainless steel appliances, servery & Walk-In pantry, along with a breakfast area filled with natural light & a walkout to the deck. The spacious family rm with lots of natural light makes this space the perfect place to unwind & relax as well as providing a great space to entertain. Upstairs, the generous primary retreat features a private ensuite & separate his & hers W/I closets. The remaining 4 bedrms are all excellent in size & offer convenient access to bathrms, while the second-flr laundry rm adds practical everyday convenience.The fully finished walkout basement provides an exceptional extension of the living space, featuring a large recreation & living area, bedrm, full 3-piece bathrm, separate laundry & ample storage. With direct access to the backyard & a highly functional layout, this level offers excellent potential to be converted into a income-generating rental suite. Set against a peaceful ravine backdrop with the Carruthers Creek Trail directly behind the property, the home is surrounded by parks, green space & an extensive network of walking & cycling trails. Enjoy close proximity to great schools, restaurants, Costco, Walmart & lots of other shopping & the Audley Recreation Centre, and convenient access to Highways 407, 412 & 401. This home has been well loved & taken care of & offers a combination of unique features that is hard to find. Upgrades include: Wainscotting, Crown Moulding, 200 AMP Panel

Property Details

Full Property Details

Interior

Bedrooms
5
Bedrooms Plus
1
Total Bedrooms
6
Washrooms
5
Square Footage
2500-3000 sqft
Basement
Finished with Walk-Out,Walk-Out,Apartment
Heating Source
Gas
Heating Fuel
Forced Air
Air Conditioning
Central Air
Family Room
Yes
Kitchens
1
Kitchens Plus
1
Total Kitchens
2
Fireplace Features
No

Exterior

Depth
105.6
Front
40.03
Lot Size
40 x 105.6 ft
Pool
None
Parking Spaces
3
Total Parking Spaces
5.00
Parking Description
Built-In
Garage Spaces
2

Building Description

Style
2-Storey
Home Type
House
Subtype
Detached
Property Orientation
West
Exterior Finish
Brick,Stone
Sewers
Sewer
Water Supply
Municipal
Possession Date
No Data

Community

Community
Central East

Taxes & Fees

Taxes
$9,555 /yr
Tax Year
2026
Occupancy
Owner

Room Types

Room Dimensions Area Description
Bedroom 2 13.32 x 14.01 186.61 sqft Hardwood Floor, 4 Pc Ensuite, California Shutters
Bedroom 3 12.5 x 14.01 175.12 sqft 4 Pc Ensuite, Hardwood Floor, California Shutters
Bedroom 4 10.66 x 12.99 138.47 sqft 4 Pc Ensuite, Hardwood Floor, California Shutters
Bedroom 5 12.01 x 10.99 131.99 sqft 4 Pc Ensuite, Hardwood Floor, California Shutters
Breakfast 13.48 x 10.01 134.93 sqft W/O To Deck, Large Window, Overlooks Ravine
Dining Room 13.32 x 12.01 159.97 sqft Hardwood Floor, California Shutters
Family Room 18.01 x 10.99 197.93 sqft Hardwood Floor, Window, California Shutters
Kitchen 13.48 x 8.01 107.97 sqft Stainless Steel Appl, Granite Counters, Pantry
Laundry - 0 sqft Tile Floor
Living Room 8.99 x 12.01 107.97 sqft Hardwood Floor, California Shutters
Primary Bedroom 17.49 x 17.19 300.65 sqft 5 Pc Ensuite, His and Hers Closets, Hardwood Floor
Recreation - 0 sqft Above Grade Window, Laminate
Prasath Selvarajah
Prasath Selvarajah
HOUSESIGMA INC.
Listed by FREDDY IYPE, Salesperson
21 days on site
Listing Broker
RE/MAX REAL ESTATE CENTRE INC.
Courtesy
RE/MAX REAL ESTATE CENTRE INC.
Listed Date
10/30/2026

Courtesy of PropTx MLS® / RE/MAX REAL ESTATE CENTRE INC.

Similar homes for sale in Ajax

Explore Ajax

Copyright 2026 All rights reserved. PropTx MLS® assumes no responsibility for the accuracy of any information shown. The information provided herein must only be used by consumers that have a bona fide interest in the purchase, sale or lease of real estate and may not be used for any commercial purpose or any other purpose.
Powered by AgentLocator






