945 Burns Street W #10, Whitby
1 / 40
For Sale
$525,000
3 bd · 1 ba · 1,000–1,199 sq ft

945 Burns Street W #10, Whitby L1N 6J5

MLS®# E14133140

Est. mortgage
$1,992/mo
Property taxes $3,179/yr

About This Home

Property Type
Condo, Condo Townhouse, 2-Storey
Parking
Private 1 garage, 3 parking
MLS #
E14133140
Size
1000-1199 sqft
Basement
Finished,Full
Listed on
2026-10-30
Tax
$3,179 /yr
Days on Market
21
Maintenance Fee
$385
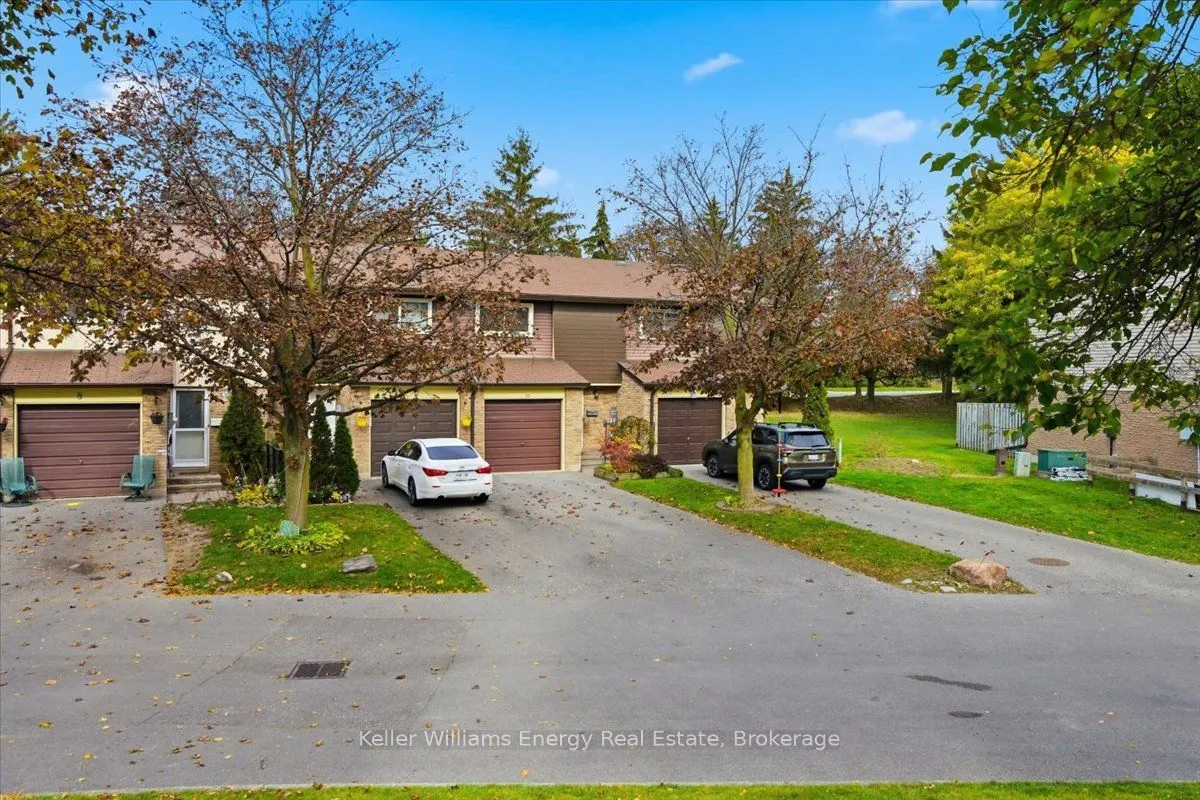
Welcome to this beautifully updated three-bedroom townhome in Whitby's Lynde Shores community. With no neighbours directly in front or behind, this home offers added privacy alongside the convenience of low-maintenance living.Inside, the spacious layout features hardwood flooring, large windows and neutral colours that create a bright, welcoming feel. The renovated kitchen provides a fresh, functional space for everyday meals and entertaining, while the updated upstairs bathroom adds to the home's appeal. Three generously sized bedrooms include a spacious primary bedroom with a walk-in closet. A Murphy bed in the spare bedroom offers flexibility for guests, while the third bedroom could serve as a home office or accommodate your family's changing needs.The finished basement extends your living space, with plenty of room for movie nights, a recreation area or a comfortable place to unwind. A separate laundry room with additional storage helps keep things organized.Enjoy summer days at the complex's outdoor pool, spend time at the playground, basketball court or soccer field, or head out for a walk along the path behind the complex. Nearby parks and schools add to the everyday convenience.Commuters will appreciate having Whitby GO approximately a 16-minute walk away, making it easy to leave the car at home and catch the train. With local transit also nearby, this location offers convenient connections for work and everyday travel.Whether you're buying your first home, looking for more room or simplifying your lifestyle, this townhome offers an appealing combination of space, privacy and convenience in an established Whitby community.

Property Details

Full Property Details

Interior

Bedrooms
3
Total Bedrooms
3
Washrooms
1
Square Footage
1000-1199 sqft
Basement
Finished,Full
Heating Source
Gas
Heating Fuel
Forced Air
Air Conditioning
Central Air
Family Room
No
Kitchens
1
Total Kitchens
1
Fireplace Features
No

Exterior

Driveway
Private
Pool
Outdoor Pool
Parking Spaces
3
Total Parking Spaces
3.00
Parking Description
Private
Garage Spaces
1
Balcony
None

Building Description

Style
2-Storey
Home Type
Condo
Subtype
Condo Townhouse
Property Orientation
South
Exterior Finish
Aluminum Siding,Brick
Possession Date
12/15/2026
Locker
None

Community

Community
Lynde Creek

Taxes & Fees

Taxes
$3,179 /yr
Tax Year
2026
Occupancy
Owner
Maintenance Fee
$385
Common Elements
Included
Parking
Included
Water
Included
Taxes
Included

Other

Virtual Tour Link
Pets
Yes-with Restrictions

Room Types

Room Dimensions Area Description
Bedroom 2 10.01 x 8.89 88.99 sqft Laminate, Closet, Murphy Bed
Bedroom 3 9.97 x 8.4 83.75 sqft Closet
Dining Room 10.24 x 6.89 70.55 sqft Hardwood Floor, W/O To Patio
Kitchen 10.66 x 6.89 73.45 sqft Quartz Counter, Ceramic Backsplash, Stainless Steel Appl
Living Room 17.39 x 10.24 178.07 sqft Hardwood Floor, Overlooks Backyard
Primary Bedroom 11.91 x 11.78 140.3 sqft Laminate, Walk-In Closet(s), Closet Organizers
Recreation 18.8 x 13.12 246.66 sqft Broadloom
Prasath Selvarajah
Prasath Selvarajah
HOUSESIGMA INC.
Listed by Rom Riccio, Broker
21 days on site
Listing Broker
Keller Williams Energy Real Estate
Courtesy
Keller Williams Energy Real Estate
Listed Date
10/30/2026

Courtesy of PropTx MLS® / Keller Williams Energy Real Estate
Similar homes for sale in Whitby

Explore Whitby

Copyright 2026 All rights reserved. PropTx MLS® assumes no responsibility for the accuracy of any information shown. The information provided herein must only be used by consumers that have a bona fide interest in the purchase, sale or lease of real estate and may not be used for any commercial purpose or any other purpose.
Powered by AgentLocator