
84 Aspen Springs Drive #307, Clarington
1 / 43
For Sale
$419,000
1+1 bd · 1 ba · 700–799 sq ft

84 Aspen Springs Drive #307, Clarington L1C 0V3

MLS®# E14132086

Est. mortgage
$1,590/mo
Property taxes $3,363.55/yr

About This Home

Property Type
Condo, Condo Apartment, Apartment
Parking
1 garage, 1 parking
MLS #
E14132086
Size
700-799 sqft
Basement
None
Listed on
2026-10-30
Tax
$3,363.55 /yr
Days on Market
21
Maintenance Fee
$381.82
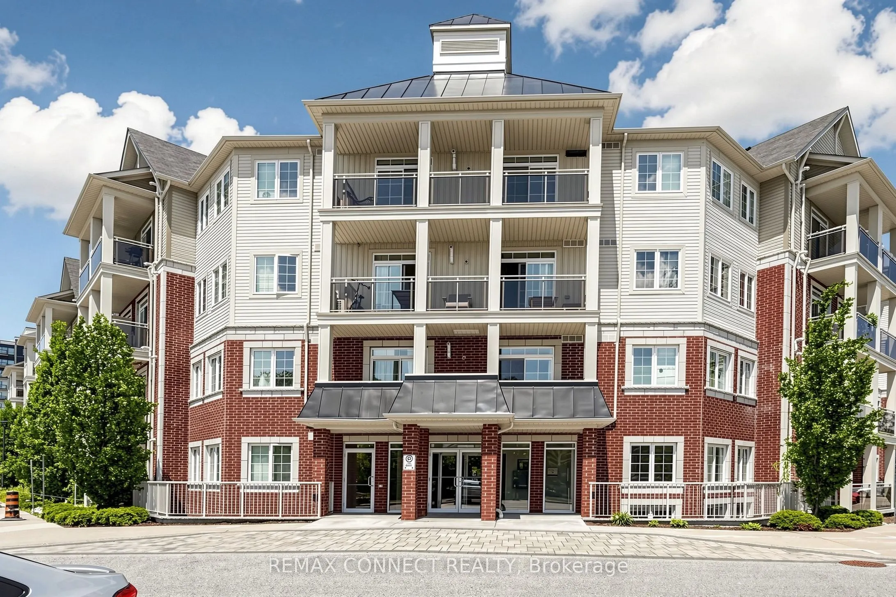
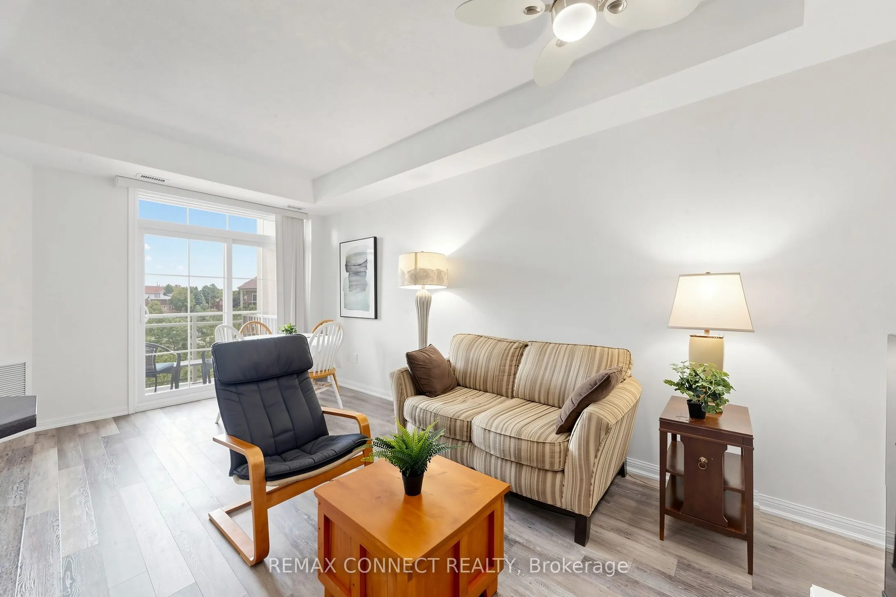
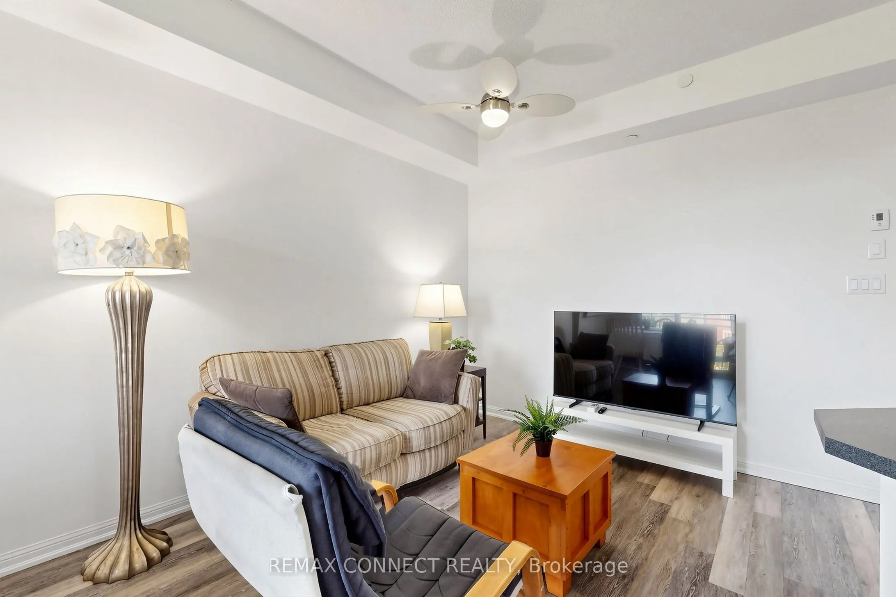
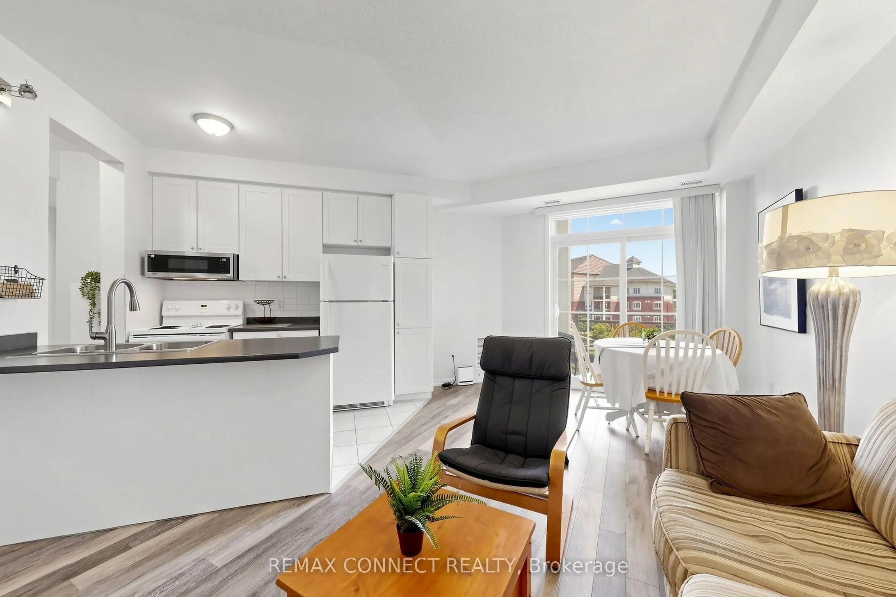
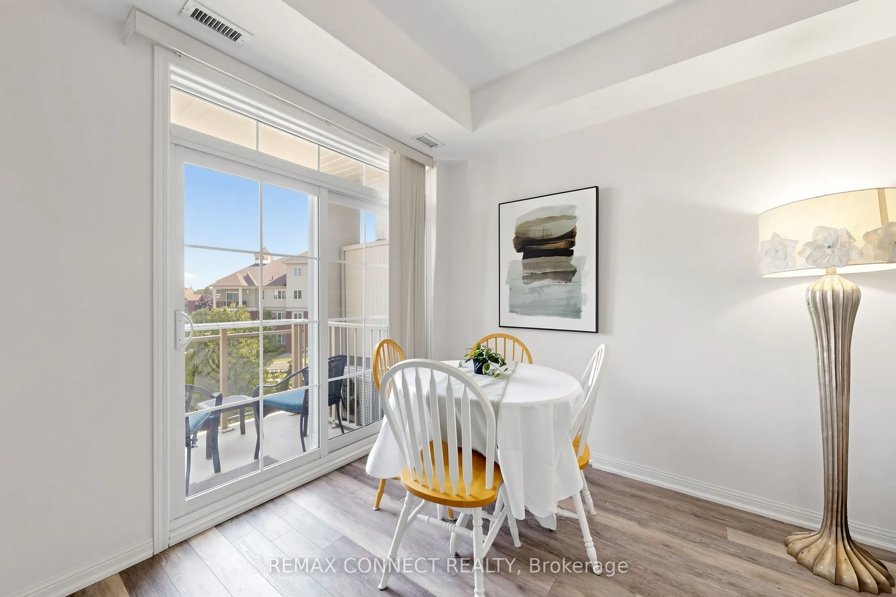
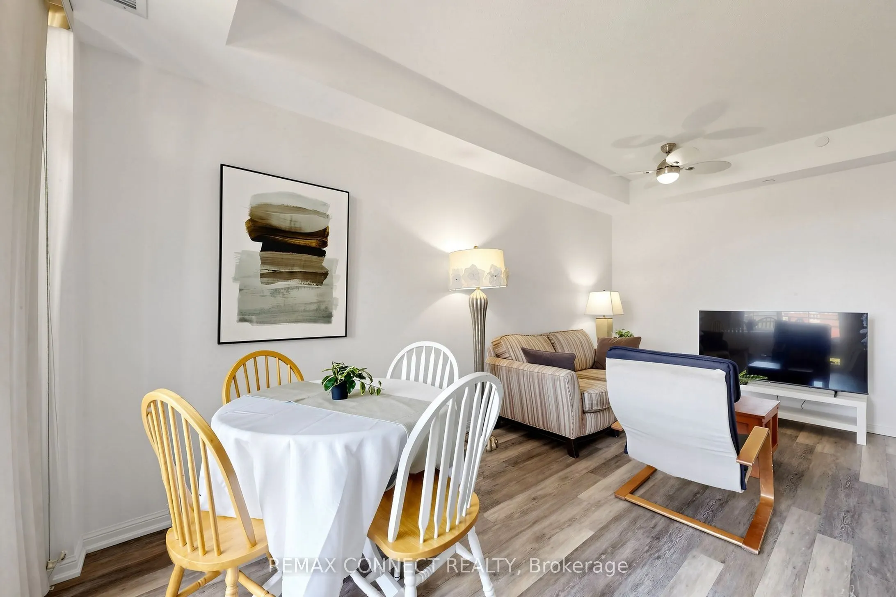
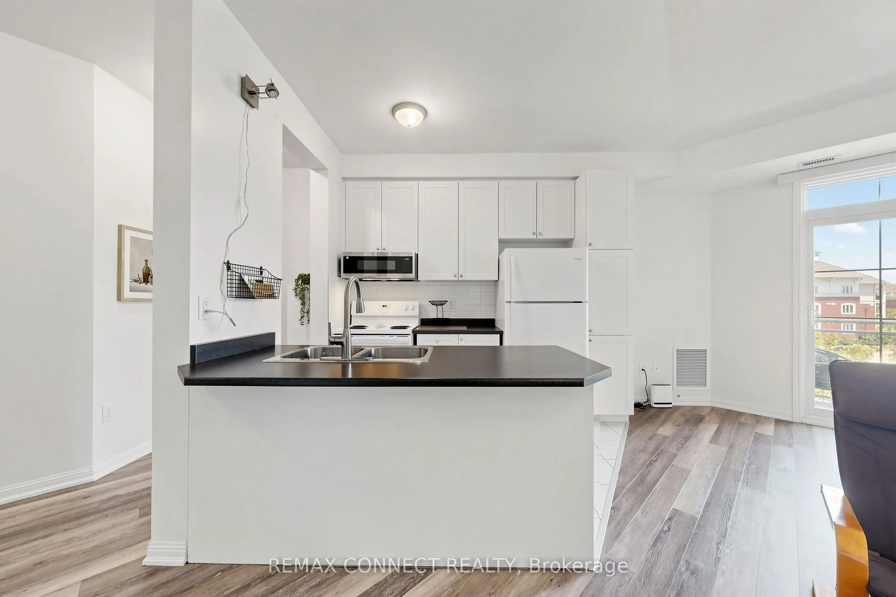
Bonus!! Sellers will pay 6 MONTHS MAINTENANCE FEES to the lucky buyer of this spacious 1-bedroom plus den condo! Featuring laminate flooring throughout, an open-concept kitchen, living room, and den, plus a generously sized primary bedroom. Relax on your private balcony overlooking the park. Includes one parking space and a locker. Bright, neutral decor and a unique layout make this home both inviting and functional. Perfect for anyone seeking a convenient condo lifestyle with excellent amenities, including a gym and party room. Ideally located close to Highway 401, shopping, and everyday conveniences. This well-maintained building features two elevators-an advantage over some neighbouring buildings. Move in Ready!!

Property Details

Full Property Details

Interior

Bedrooms
1
Bedrooms Plus
1
Total Bedrooms
2
Washrooms
1
Square Footage
700-799 sqft
Basement
None
Heating Source
Gas
Heating Fuel
Forced Air
Air Conditioning
Central Air
Family Room
No
Kitchens
1
Total Kitchens
1
Fireplace Features
No

Exterior

Parking Spaces
1
Total Parking Spaces
1.00
Garage Spaces
1
Balcony
Open

Building Description

Style
Apartment
Home Type
Condo
Subtype
Condo Apartment
Property Orientation
East
Exterior Finish
Concrete
Possession Date
No Data
Locker
Owned

Community

Community
Bowmanville

Taxes & Fees

Taxes
$3,363.55 /yr
Tax Year
2026
Occupancy
Owner
Maintenance Fee
$381.82
Common Elements
Included
Building Insurance
Included

Other

Virtual Tour Link
Pets
Yes-with Restrictions

Room Types

Room Dimensions Area Description
Den 6.86 x 6.69 45.89 sqft Laminate, Open Concept
Kitchen 8.23 x 8.17 67.24 sqft Breakfast Bar, Ceramic Floor
Living Room 17.91 x 9.02 161.55 sqft W/O To Balcony, Laminate
Primary Bedroom 14.44 x 9.71 140.21 sqft Laminate, Large Closet
Primary Bedroom 17.91 x 9.02 161.55 sqft Laminate, Combined w/Living
Prasath Selvarajah
Prasath Selvarajah
HOUSESIGMA INC.
Listed by GEORGIANA JOYCE WOODS, Salesperson
21 days on site
Listing Broker
REMAX CONNECT REALTY
Courtesy
REMAX CONNECT REALTY
Listed Date
10/30/2026

Courtesy of PropTx MLS® / REMAX CONNECT REALTY

Similar homes for sale in Clarington

Explore Clarington

Copyright 2026 All rights reserved. PropTx MLS® assumes no responsibility for the accuracy of any information shown. The information provided herein must only be used by consumers that have a bona fide interest in the purchase, sale or lease of real estate and may not be used for any commercial purpose or any other purpose.
Powered by AgentLocator






