10 Bassett Boulevard #53, Whitby
1 / 19
For Sale
$615,000
3 bd · 2 ba · 1,200–1,399 sq ft

10 Bassett Boulevard #53, Whitby L1N 9C4

MLS®# E14124296

Est. mortgage
$2,333/mo
Property taxes $3,788.03/yr

About This Home

Property Type
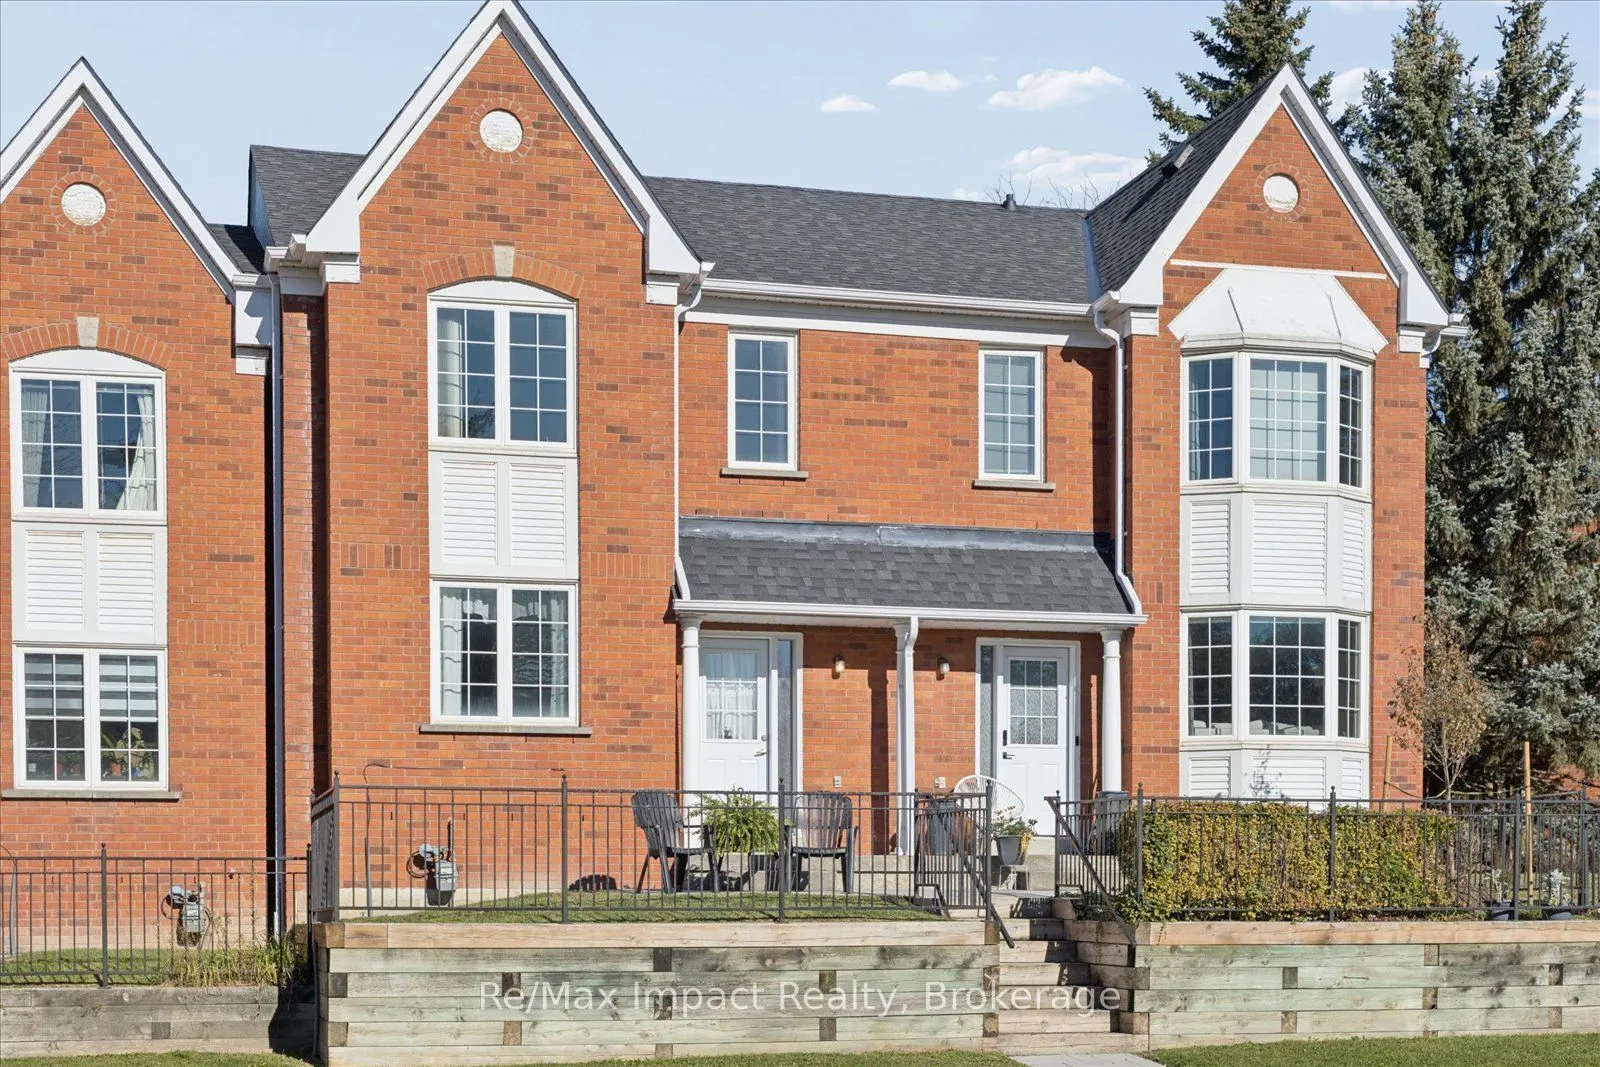
Condo, Condo Townhouse, 2-Storey
Parking
Private 1 garage, 2 parking
MLS #
E14124296
Size
1200-1399 sqft
Basement
Full,Unfinished
Listed on
2026-10-28
Tax
$3,788.03 /yr
Days on Market
23
Maintenance Fee
$478
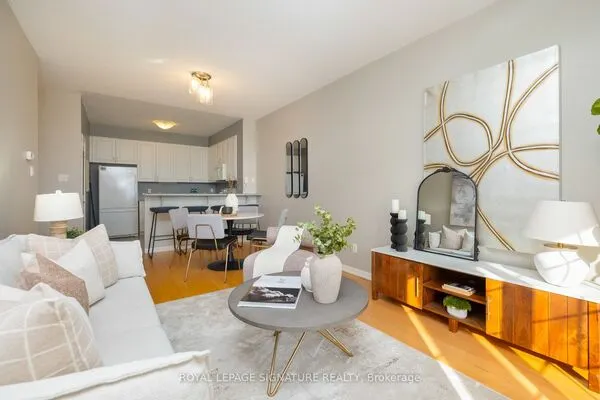
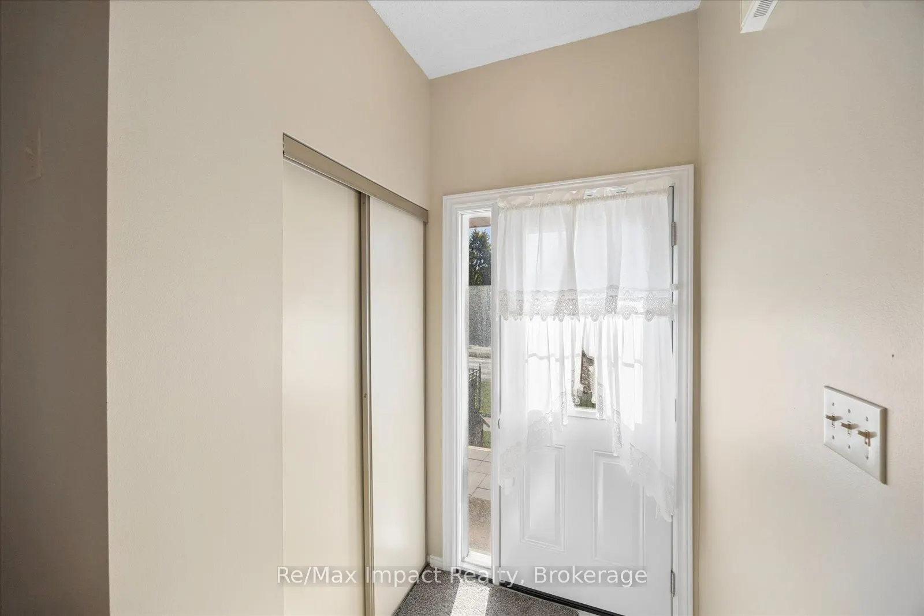
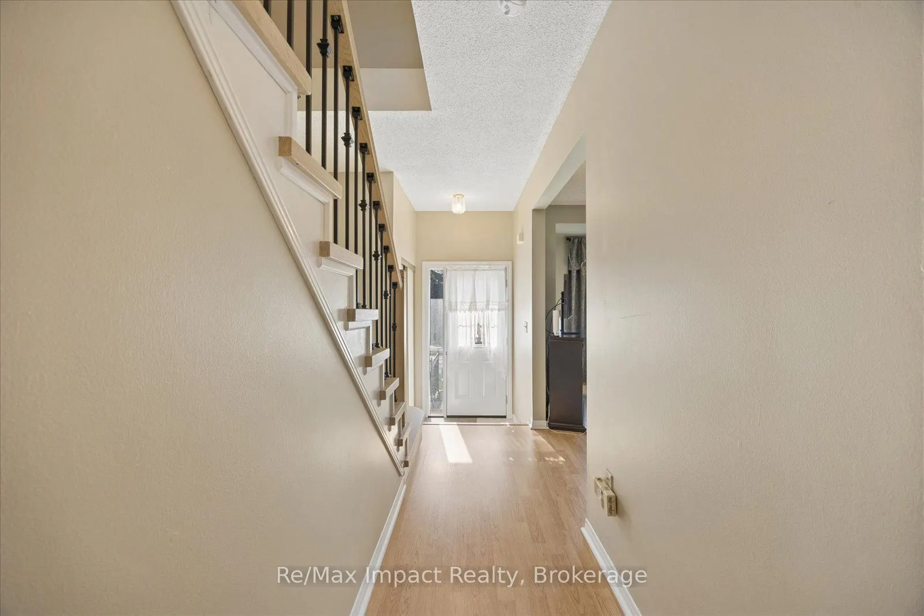
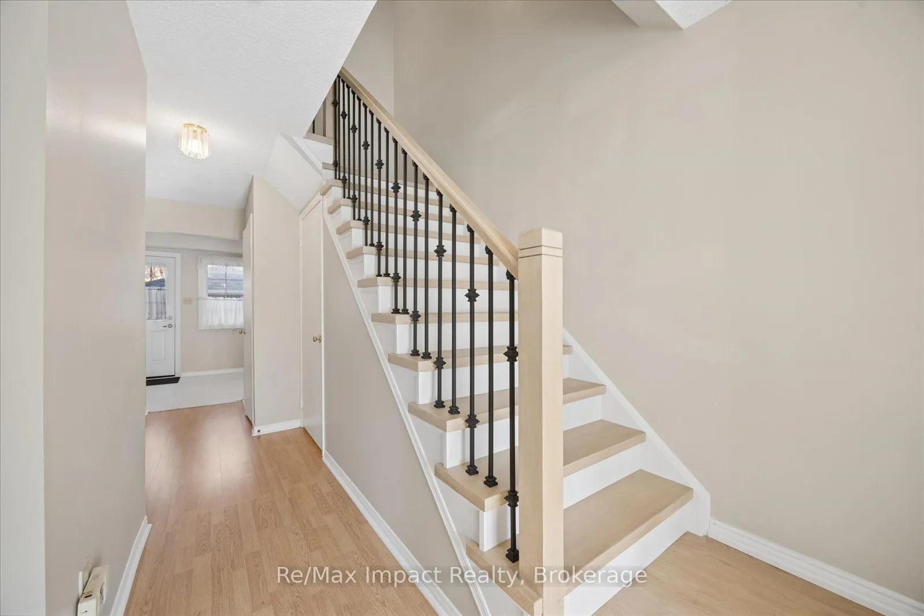
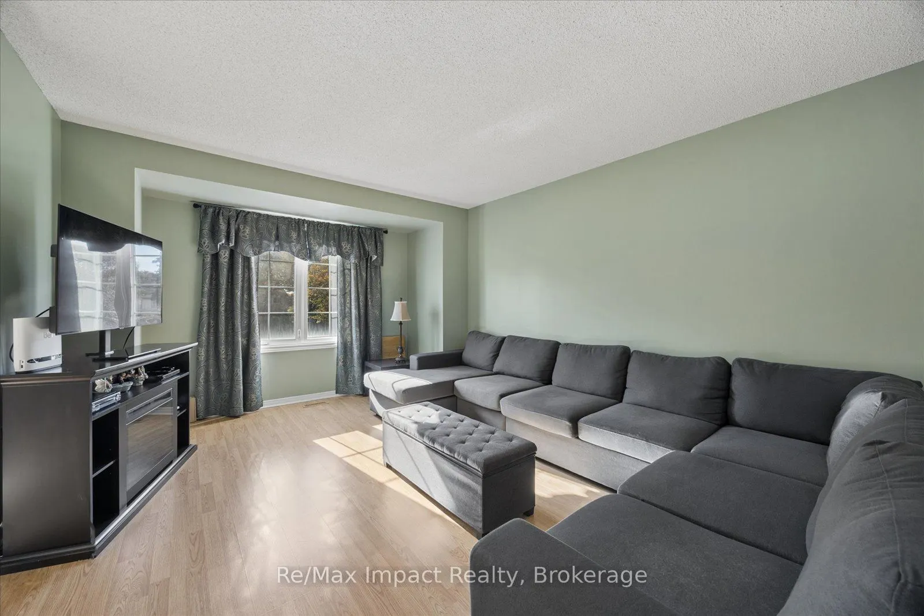
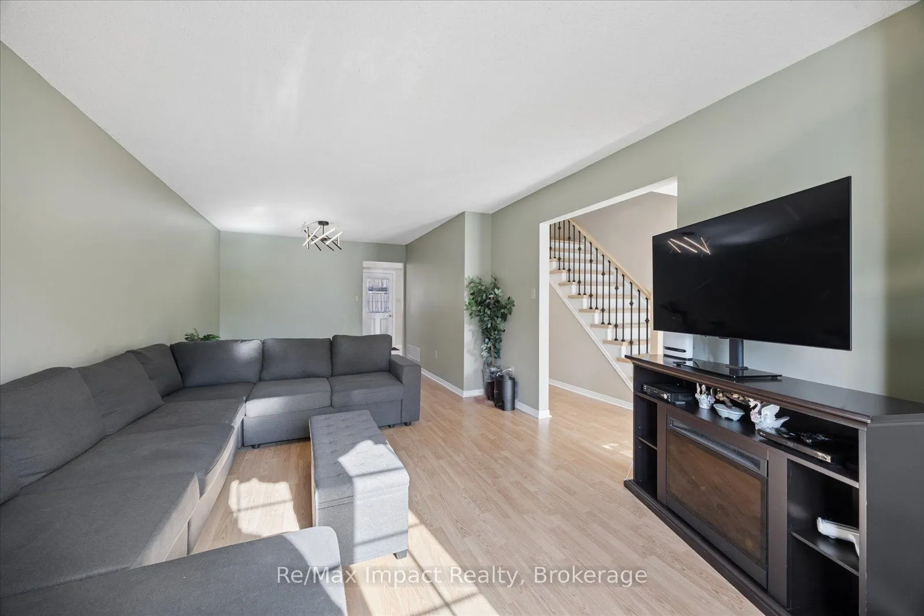
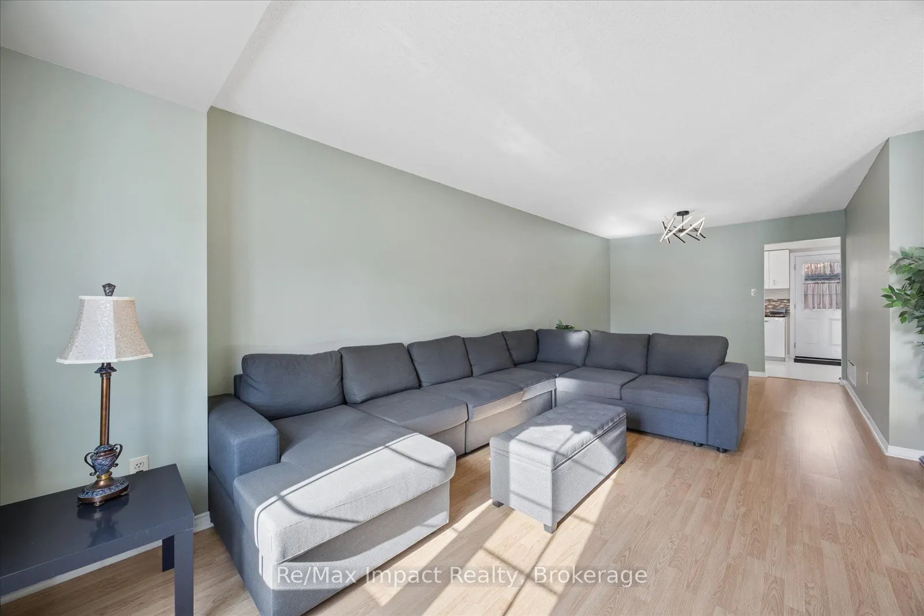
Welcome to this bright, clean and well-maintained two-storey condo townhome in the sought after Bradley Estates Whitby complex! Over 1,360 sq. ft. of living space, this inviting home features three bedrooms, two bathrooms, and a spacious combined living and dining area, -ideal for comfortable everyday living and entertaining. The eat-in kitchen includes a pantry and walkout to a patio, perfect for enjoying your morning coffee or relaxing outdoors. Additional highlights include central air, five appliances, a detached single-car garage and visitor parking. Ideally situated close to schools, shopping, public transit, parks, walking trails and recreation facilities. Commuters will appreciate quick access to Highways 401, 407 and 412. Whether you're a first-time buyer, a growing family or looking to downsize, this home offers an excellent combination of comfort, convenience and location. A wonderful opportunity to enjoy all that Whitby has to offer!

Property Details

Full Property Details

Interior

Bedrooms
3
Total Bedrooms
3
Washrooms
2
Square Footage
1200-1399 sqft
Basement
Full,Unfinished
Heating Source
Gas
Heating Fuel
Forced Air
Air Conditioning
Central Air
Family Room
No
Kitchens
1
Total Kitchens
1
Fireplace Features
No

Exterior

Driveway
Private
Parking Spaces
2
Total Parking Spaces
2.00
Parking Description
Private
Garage Spaces
1
Balcony
None

Building Description

Style
2-Storey
Home Type
Condo
Subtype
Condo Townhouse
Property Orientation
South
Exterior Finish
Brick
Possession Date
No Data
Locker
None

Community

Community
Pringle Creek

Taxes & Fees

Taxes
$3,788.03 /yr
Tax Year
2026
Occupancy
Owner
Maintenance Fee
$478
Common Elements
Included
Water
Included
Building Insurance
Included

Other

Pets
Yes-with Restrictions

Room Types

Room Dimensions Area Description
Bedroom 2 10.33 x 9.25 95.55 sqft Broadloom
Bedroom 3 10.33 x 9.25 95.55 sqft Broadloom
Dining Room 10.6 x 9.68 102.61 sqft Laminate, Combined w/Living
Kitchen 18.93 x 7.91 149.74 sqft Eat-in Kitchen, W/O To Patio
Living Room 15.32 x 11.84 181.39 sqft Laminate, Combined w/Dining
Primary Bedroom 16.67 x 14.99 249.88 sqft Broadloom, Large Closet
Prasath Selvarajah
Prasath Selvarajah
HOUSESIGMA INC.
Listed by Evelyn Gillett-Platt, Salesperson
23 days on site
Listing Broker
Re/Max Impact Realty
Courtesy
Re/Max Impact Realty
Listed Date
10/28/2026

Courtesy of PropTx MLS® / Re/Max Impact Realty
Similar homes for sale in Whitby

Explore Whitby

Copyright 2026 All rights reserved. PropTx MLS® assumes no responsibility for the accuracy of any information shown. The information provided herein must only be used by consumers that have a bona fide interest in the purchase, sale or lease of real estate and may not be used for any commercial purpose or any other purpose.
Powered by AgentLocator