
3140 Cochrane Street, Whitby
1 / 50
For Sale
$3,999,999
5+2 bd · 8 ba · 5,000 sq ft

3140 Cochrane Street, Whitby L1R 1C2

MLS®# E14123422

Est. mortgage
$15,175/mo
Property taxes $17,861/yr

About This Home

Property Type
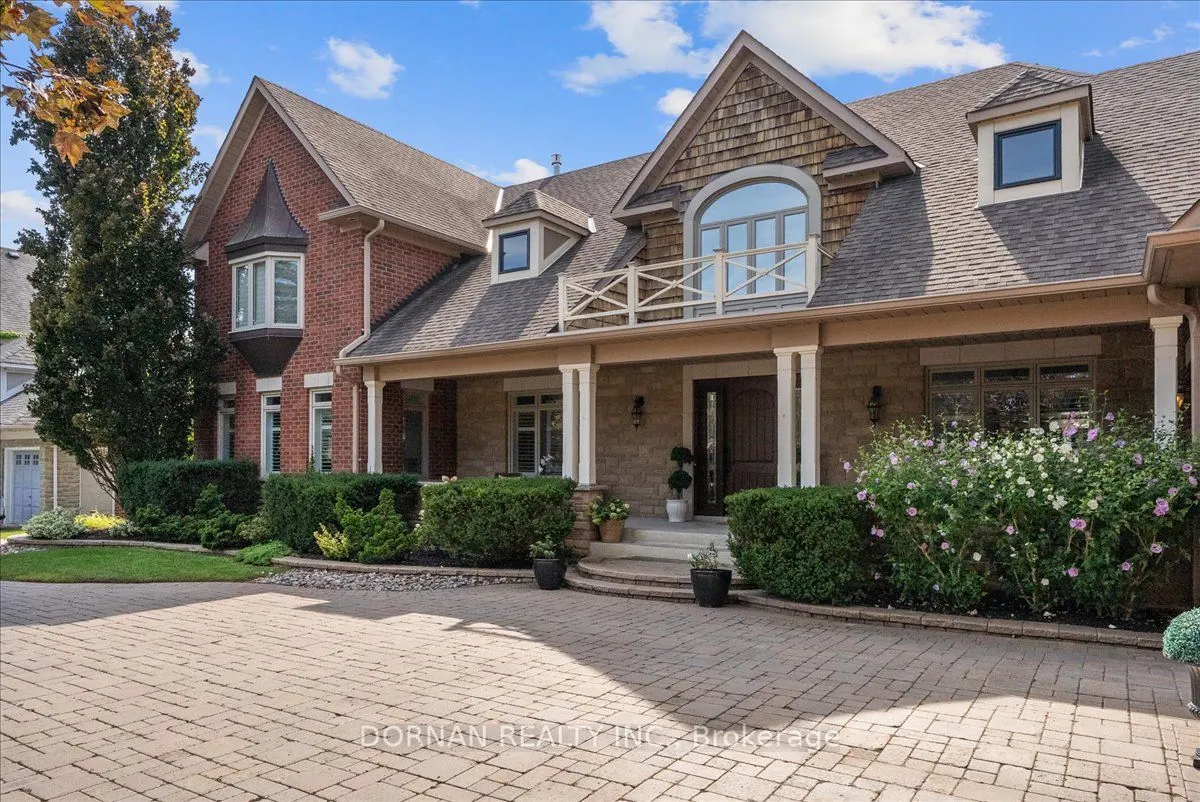
House, Detached, 2-Storey
Parking
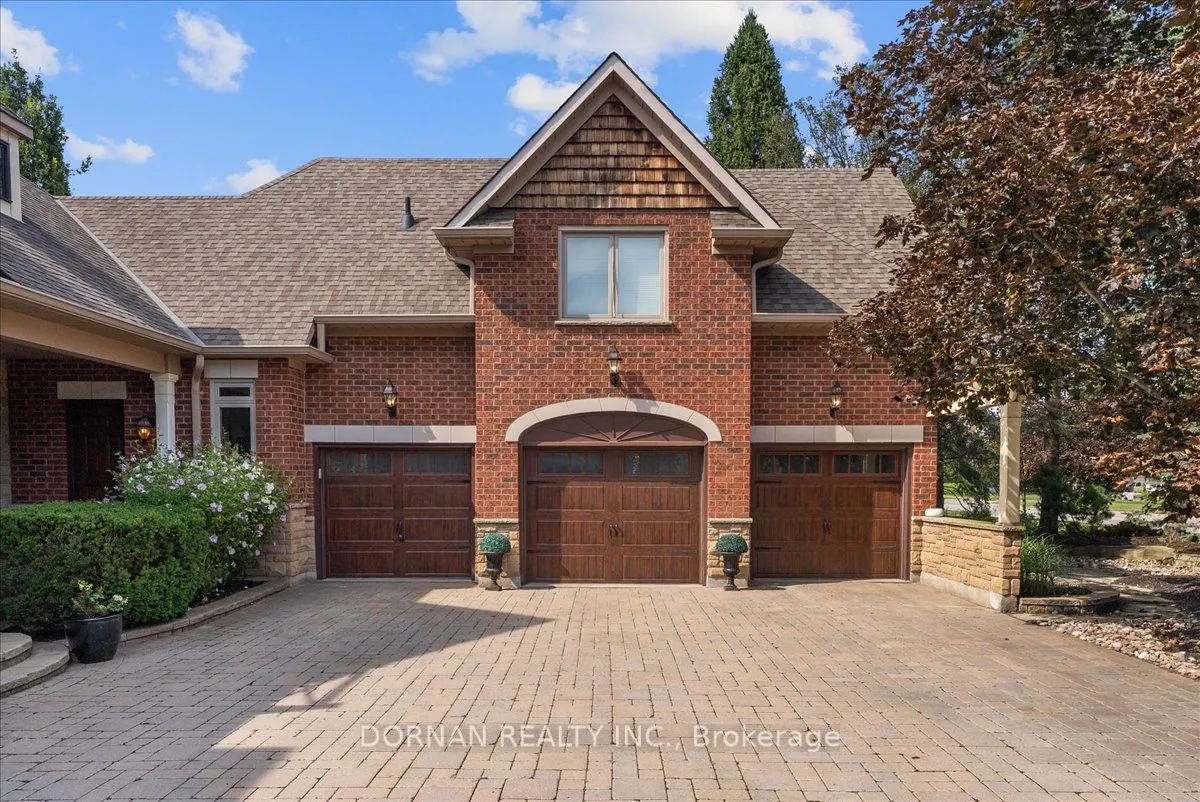
Attached 3 garage, 6 parking
MLS #
E14123422
Size
5000 + sqft
Basement
Finished with Walk-Out
Listed on
2026-10-28
Lot size
100 x 202.33
Tax
$17,861 /yr
Days on Market
23
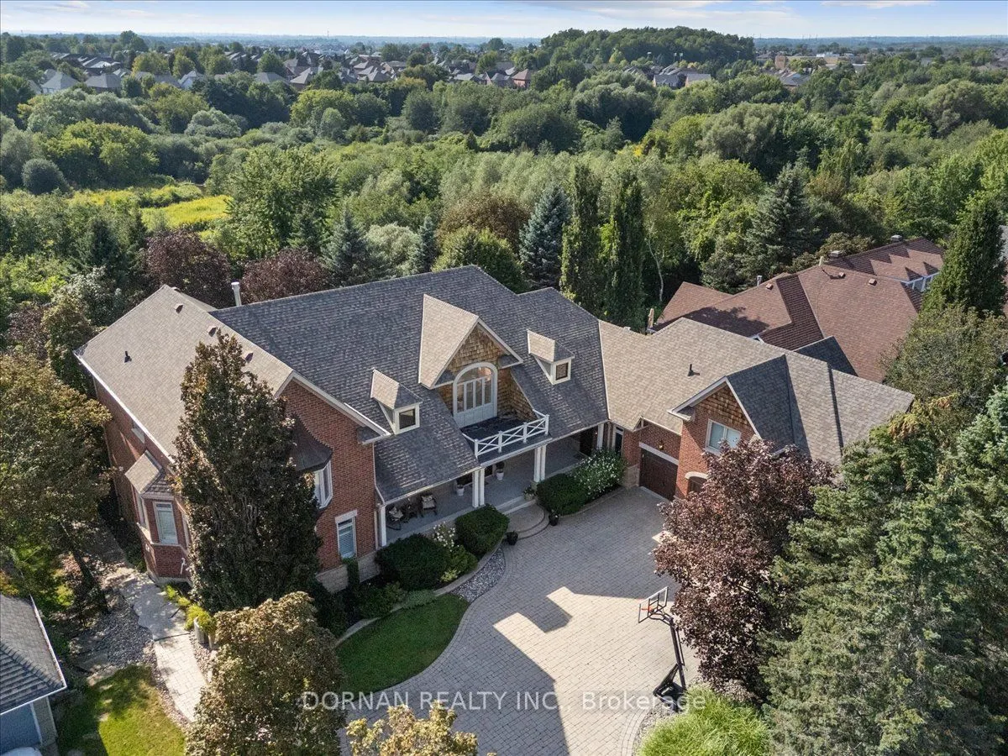
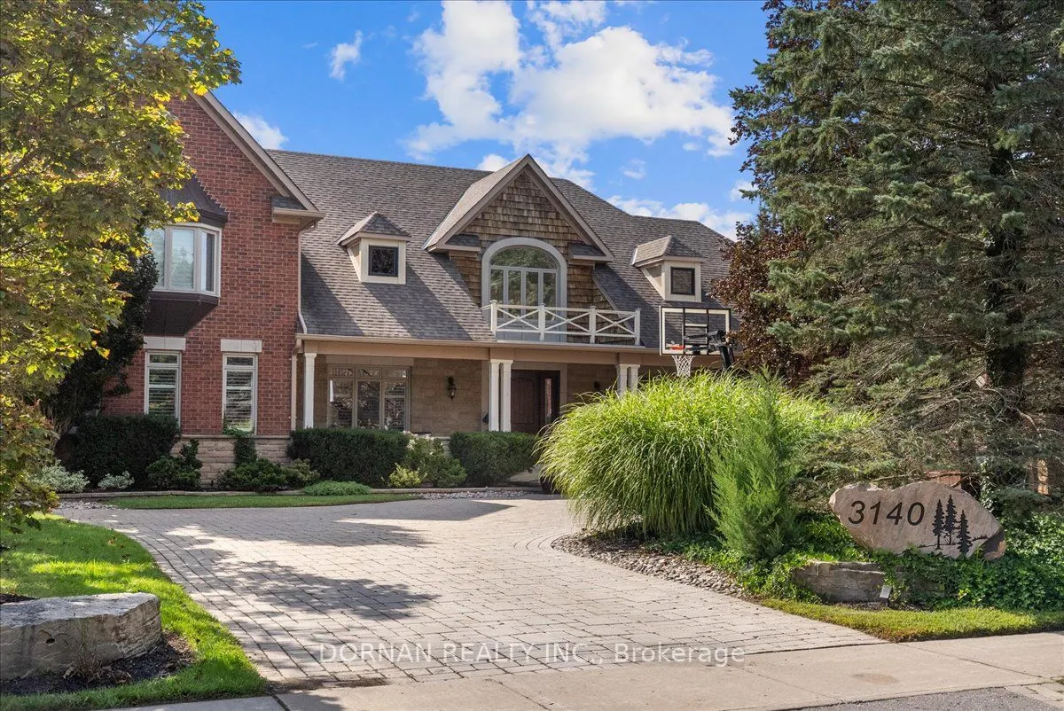
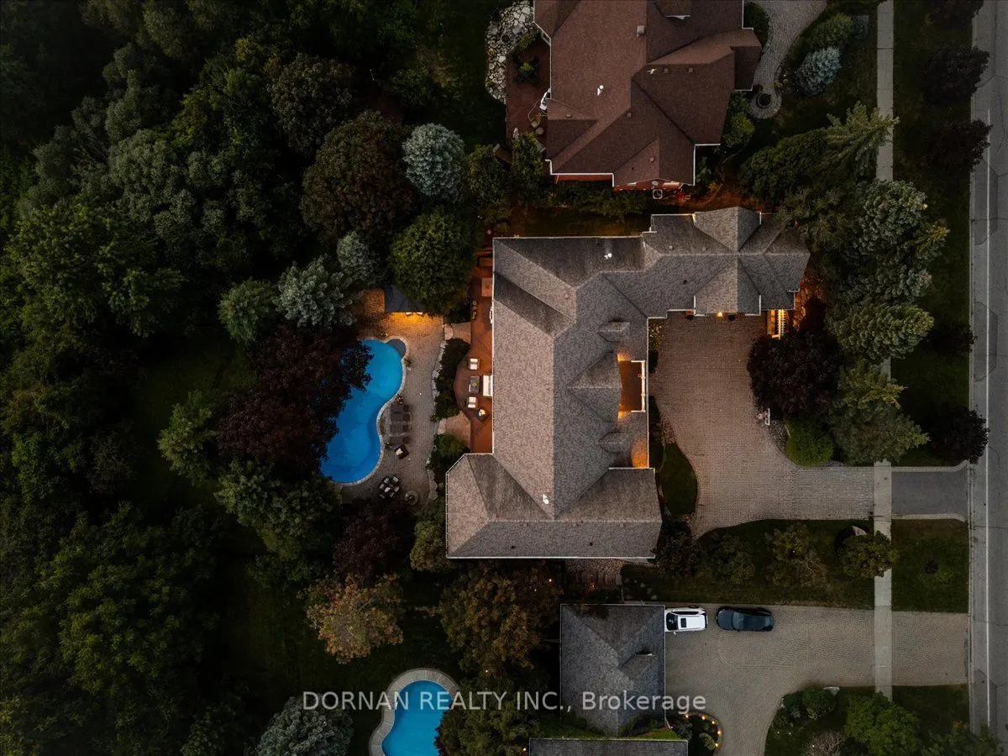
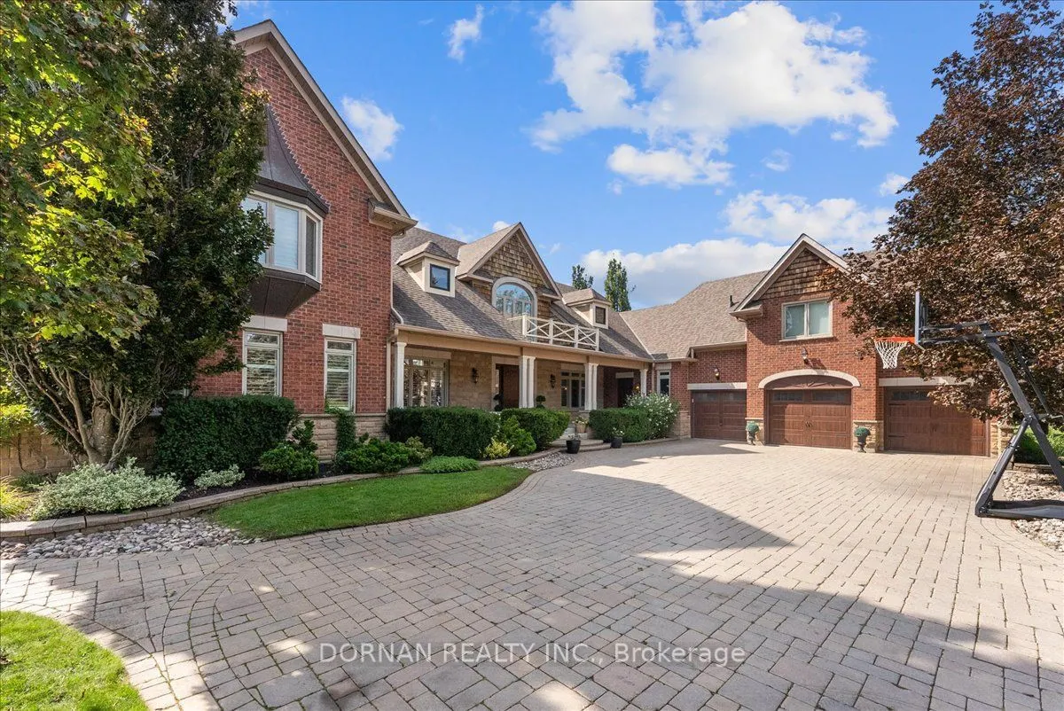
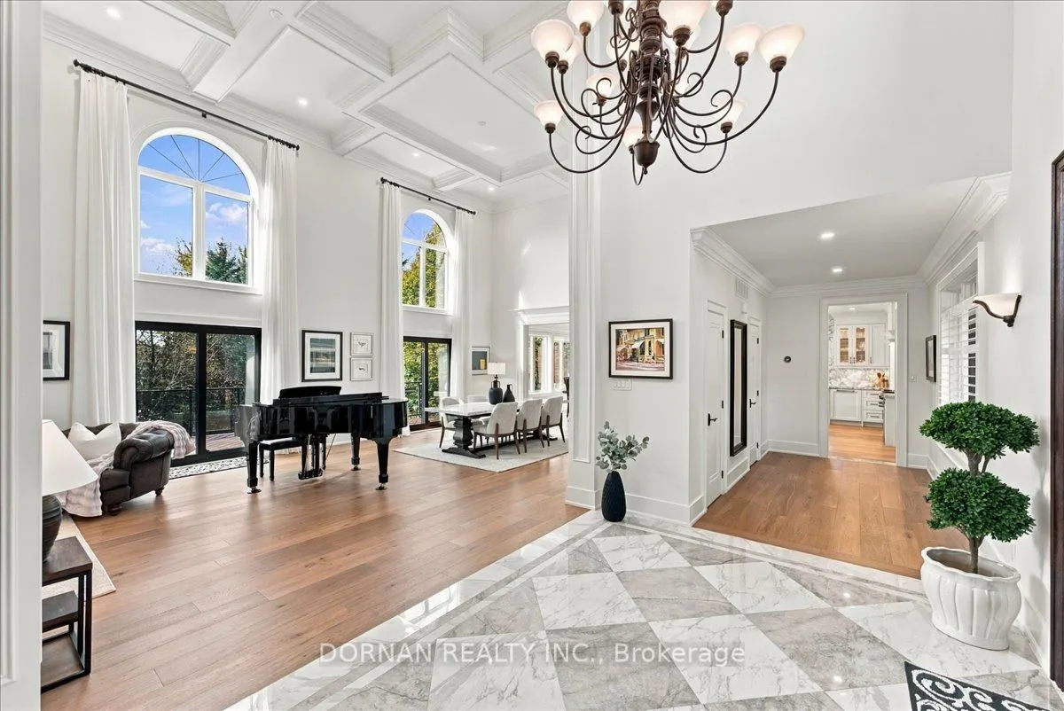
The epitome of luxury living on one of Whitby's most coveted, tightly held streets. This European-inspired estate offers 9,100+ sq. ft. of refined living and materials sourced from around the world. The magnificent family room features 18-ft. ceilings, intricate coffered detailing, bespoke millwork, chandelier lighting & imported Italian marble fireplace. Solid-core doors & white oak engineered hardwood reflect exceptional craftsmanship throughout. The North Wing centres on a chef's kitchen with custom alder cabinetry, Indian quartzite, 10-ft. waterfall island, Sub-Zero refrigeration, Wolf range & double ovens, plus 2 integrated dishwashers. A butler's pantry with integrated LED lighting, dining room, custom laundry & versatile loft-style in-law suite with 4-pc bath complete the wing. The South Wing offers a private executive office w glass French doors, custom built-ins, Brazilian granite & integrated in-floor wiring. The sumptuous primary retreat features his-and-hers w/i closets with custom organizers, a spa-inspired 5-pc ensuite & panoramic north/west-facing backyard views. Three additional bedrooms include a renovated Jack-and-Jill bath & a 4th bedroom with its own private ensuite. The finished lower lvl extends the living space with 2 bedrms, each with a w/i closet & private ensuite, professional theatre, gym, 2nd laundry & custom 3-pc bath. A media lounge w/ gas fireplace & Indian granite surround, expansive cold cellar & impressive entertainment bar with Brazilian granite, dual refrigeration, ice maker & Bosch dishwasher complete the space. The glass-enclosed wine cellar is spray-foam insulated & pre-wired for dedicated cooling. Outdoors, a resort-inspired retreat overlooks a tranquil private ravine, featuring a heated saltwater pool with waterfall, pool house, composite-decked balcony w glass railings & built-in gas fireplace. A distinguished estate blending timeless European-inspired architecture, globally sourced materials & exceptional craftsmanship.

Property Details

Full Property Details

Interior

Bedrooms
5
Bedrooms Plus
2
Total Bedrooms
7
Washrooms
8
Square Footage
5000 + sqft
Basement
Finished with Walk-Out
Heating Source
Gas
Heating Fuel
Forced Air
Air Conditioning
Central Air
Family Room
Yes
Kitchens
1
Total Kitchens
1
Fireplace Features
Yes

Exterior

Depth
202.33
Front
100.07
Acreage
< .50
Driveway
Private Triple
Lot Size
100 x 202.33 ft
Pool
Inground,Salt
Parking Spaces
6
Total Parking Spaces
9.00
Parking Description
Attached
Garage Spaces
3

Building Description

Style
2-Storey
Home Type
House
Subtype
Detached
Property Orientation
West
Exterior Finish
Brick,Stone
Sewers
Sewer
Water Supply
Municipal
Possession Date
No Data

Community

Community
Williamsburg

Taxes & Fees

Taxes
$17,861 /yr
Tax Year
2026
Occupancy
Owner

Other

Virtual Tour Link

Room Types

Room Dimensions Area Description
Bedroom 2 17.59 x 11.91 209.5 sqft Hardwood Floor, Walk-In Closet(s), 3 Pc Ensuite
Bedroom 3 14.99 x 17.09 256.18 sqft Hardwood Floor, Closet, 3 Pc Ensuite
Bedroom 4 15.58 x 14.07 219.21 sqft Hardwood Floor, Walk-In Closet(s), 4 Pc Ensuite
Dining Room 16.93 x 15.49 262.25 sqft Hardwood Floor, Combined w/Kitchen, Crown Moulding
Kitchen 15.91 x 16.6 264.11 sqft Hardwood Floor, Centre Island, Pantry
Laundry 16.6 x 8.17 135.62 sqft Tile Floor, Tile Floor, Access To Garage
Living Room 40.16 x 17.09 686.33 sqft Hardwood Floor, Coffered Ceiling(s), Gas Fireplace
Loft 32.15 x 21.65 696.05 sqft 4 Pc Ensuite, South View, Open Concept
Media Room 23.59 x 15.85 373.9 sqft Broadloom
Office 16.08 x 17.49 281.24 sqft Hardwood Floor, B/I Bookcase, French Doors
Primary Bedroom 26.41 x 15.68 414.11 sqft Hardwood Floor, 5 Pc Ensuite, His and Hers Closets
Recreation 39.5 x 22.18 876.11 sqft Hardwood Floor, Gas Fireplace, W/O To Pool
Prasath Selvarajah
Prasath Selvarajah
HOUSESIGMA INC.
23 days on site
Listing Broker
DORNAN REALTY INC.
Courtesy
DORNAN REALTY INC.
Listed Date
10/28/2026

Courtesy of PropTx MLS® / DORNAN REALTY INC.

Similar homes for sale in Whitby

Explore Whitby

Copyright 2026 All rights reserved. PropTx MLS® assumes no responsibility for the accuracy of any information shown. The information provided herein must only be used by consumers that have a bona fide interest in the purchase, sale or lease of real estate and may not be used for any commercial purpose or any other purpose.
Powered by AgentLocator






