
10 Heber Down Crescent, Whitby
1 / 49
For Sale
$2,150,000
4+2 bd · 5 ba · 3,000–3,500 sq ft

10 Heber Down Crescent, Whitby L1M 1A8

MLS®# E14122080

Est. mortgage
$8,156/mo
Property taxes $1/yr

About This Home

Property Type
House, Detached, 2-Storey
Parking
Attached 1 garage, 6 parking
MLS #
E14122080
Size
3000-3500 sqft
Basement
Separate Entrance,Finished
Listed on
2026-10-27
Lot size
100 x 115.1
Tax
$1 /yr
Days on Market
24
Approximate Age
New
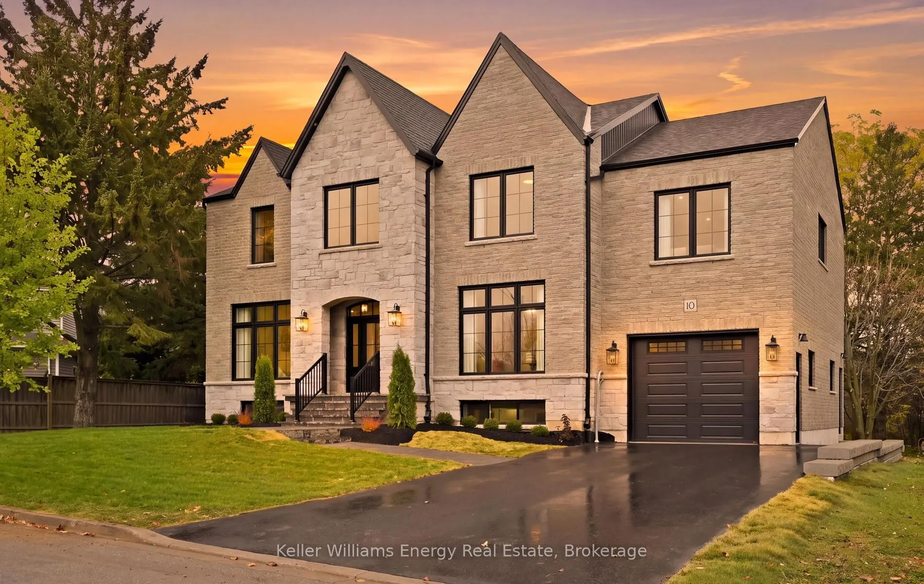
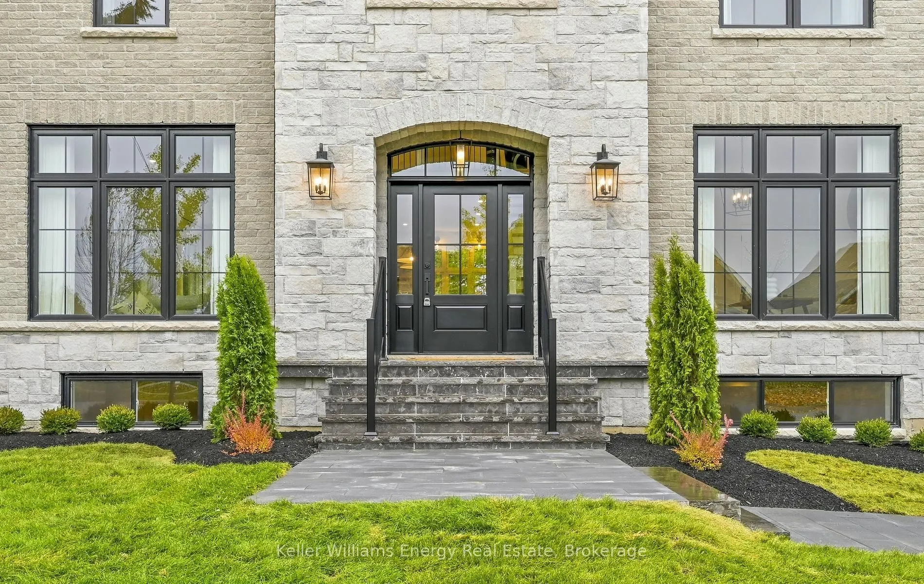
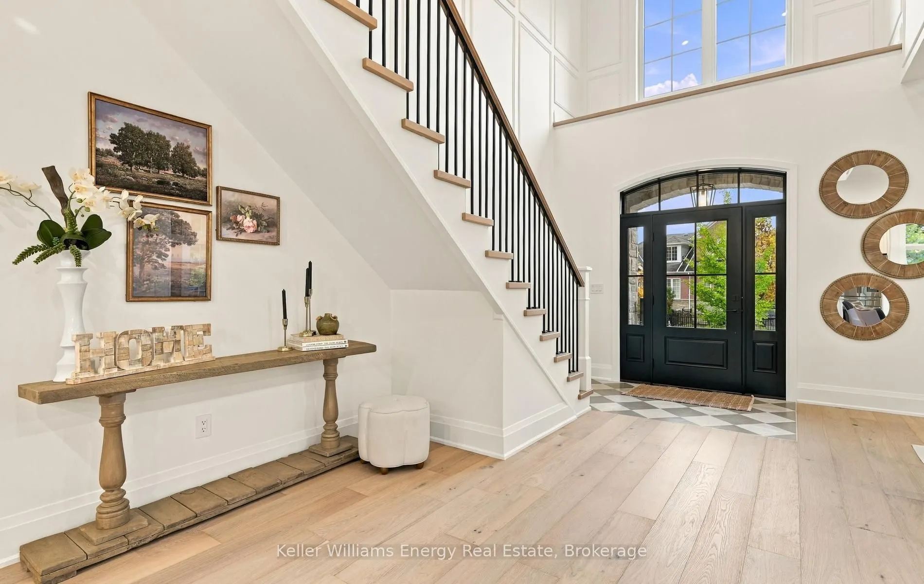
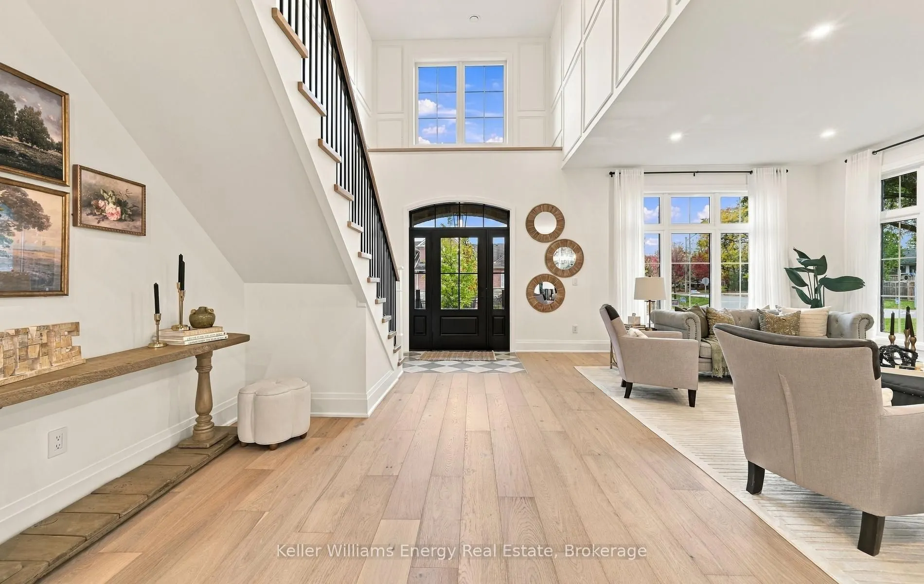
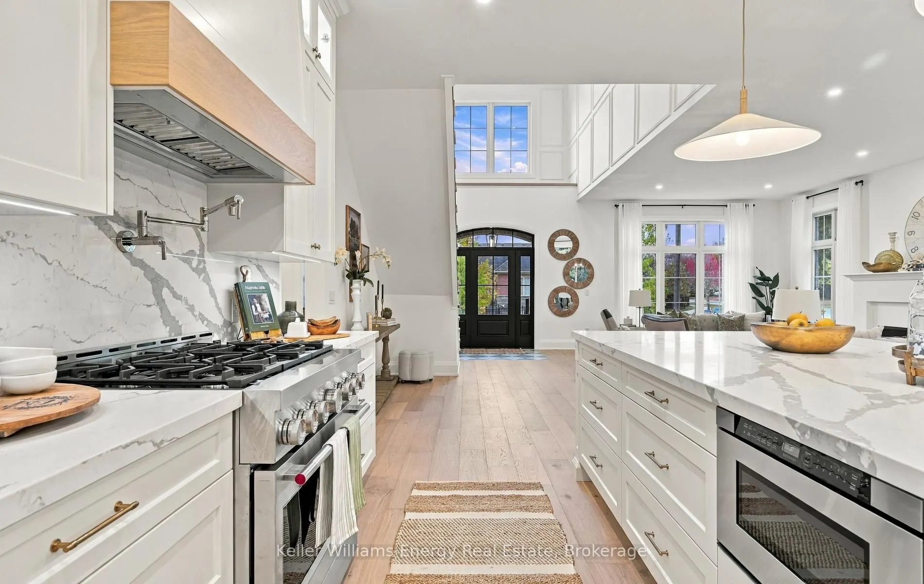
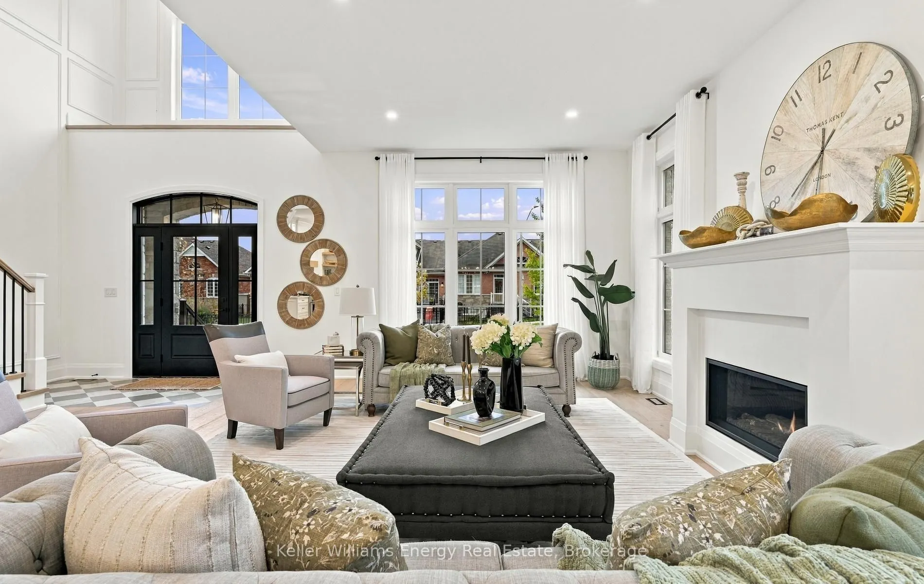
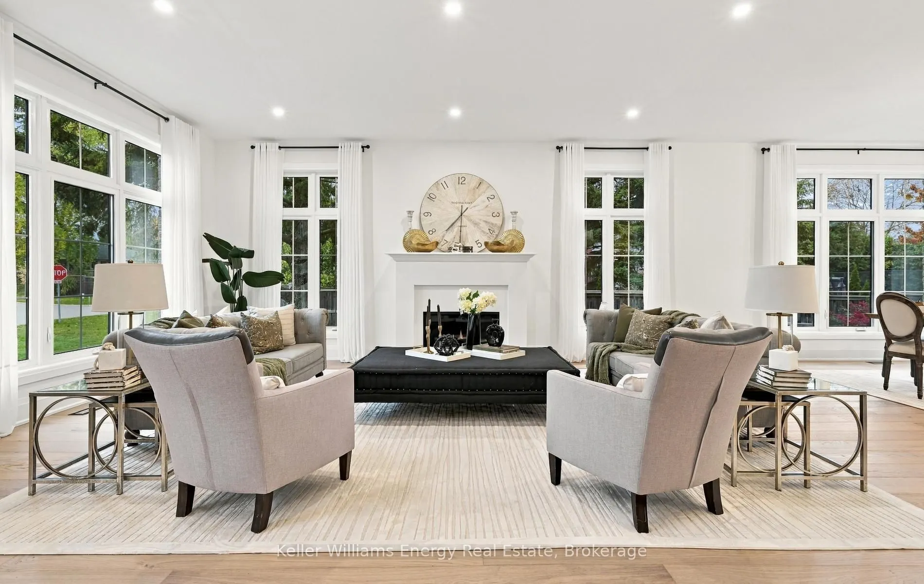
Discover refined luxury in this brand new custom built stone and brick residence on a premium 100 x 115 ft. lot in historic Old Brooklin. Offering approximately 4,200 sq. ft. of finished living space across three levels, this exceptional home blends timeless elegance with modern design. A breathtaking entrance welcomes you with soaring 19 ft. ceilings, floor to ceiling decorative wall moldings, a statement chandelier and a beautifully crafted staircase overlooking the grand two story foyer. The sun filled open concept living and dining areas feature oversized windows and a striking gas fireplace, creating a warm, inviting setting for everyday living and elegant entertaining. Throughout, discover 10 ft. main floor ceilings, crown moldings, custom millwork and graceful arched openings. The chef inspired kitchen offers quartz countertops, custom cabinetry, floating shelves, stainless steel appliances and a spacious walk in pantry. A private office, mudroom and powder room complete the main level. Upstairs, four generous bedrooms, three full bathrooms, convenient laundry and an expansive family room above the garage provide exceptional space for family living. The primary retreat features a walk in closet and beautifully appointed four piece ensuite. The finished lower level offers a private two bedroom in law suite with separate entrance through the garage, full eat in kitchen, living area, three piece bathroom, private laundry and oversized egress windows, ideal for multigenerational living. Landscaped front grounds and a generous backyard composite deck enhance the outdoor setting. Just a short stroll to historic downtown Brooklin's boutiques, cafés and restaurants, with parks, schools and commuter routes nearby. A rare opportunity in one of Brooklin's most desirable established neighborhoods.

Property Details

Full Property Details

Interior

Bedrooms
4
Bedrooms Plus
2
Total Bedrooms
6
Washrooms
5
Square Footage
3000-3500 sqft
Basement
Separate Entrance,Finished
Heating Source
Gas
Heating Fuel
Forced Air
Air Conditioning
Central Air
Family Room
Yes
Kitchens
1
Kitchens Plus
1
Total Kitchens
2
Fireplace Features
Yes

Exterior

Depth
115.1
Front
100.0
Driveway
Private Double
Lot Size
100 x 115.1 ft
Pool
None
Parking Spaces
6
Total Parking Spaces
7.00
Parking Description
Attached
Garage Spaces
1

Building Description

Style
2-Storey
Home Type
House
Subtype
Detached
Year Built
New
Property Orientation
North
Exterior Finish
Brick,Stone
Sewers
Sewer
Water Supply
Municipal
Possession Date
No Data

Community

Community
Brooklin

Taxes & Fees

Taxes
$1 /yr
Tax Year
2025
Occupancy
Vacant

Other

Virtual Tour Link

Room Types

Room Dimensions Area Description
Bathroom 10.96 x 8.46 92.72 sqft Heated Floor, Soaking Tub, Vaulted Ceiling(s)
Bathroom 7.64 x 7.41 56.61 sqft Ceramic Floor, Separate Shower, Window
Bedroom 2 13.35 x 10.27 137.1 sqft Double Closet, Semi Ensuite, Overlooks Backyard
Dining Room 14.11 x 10.17 143.5 sqft W/O To Deck, Hardwood Floor, Large Window
Foyer 22.24 x 8.4 186.82 sqft Open Concept, Pot Lights, Ceramic Floor
Great Room 22.24 x 16.34 363.4 sqft Gas Fireplace, Pot Lights, Hardwood Floor
Kitchen 14.21 x 15.09 214.43 sqft Centre Island, Open Concept, Pantry
Mud Room 10.7 x 8.1 86.67 sqft Large Closet, Access To Garage, Pot Lights
Office 10.99 x 13.06 143.53 sqft Overlooks Frontyard, Large Window, Double Closet
Other 5.97 x 8.66 51.7 sqft Window, Hardwood Floor, Overlooks Backyard
Pantry 6.17 x 4.86 29.99 sqft Separate Room, Window, B/I Shelves
Primary Bedroom 18.7 x 13.06 244.22 sqft 6 Pc Ensuite, Walk-In Closet(s), Wall Sconce Lighting
Prasath Selvarajah
Prasath Selvarajah
HOUSESIGMA INC.
Listed by Sarah Hull, Salesperson
24 days on site
Listing Broker
Keller Williams Energy Real Estate
Courtesy
Keller Williams Energy Real Estate
Listed Date
10/27/2026

Courtesy of PropTx MLS® / Keller Williams Energy Real Estate

Similar homes for sale in Whitby

Explore Whitby

Copyright 2026 All rights reserved. PropTx MLS® assumes no responsibility for the accuracy of any information shown. The information provided herein must only be used by consumers that have a bona fide interest in the purchase, sale or lease of real estate and may not be used for any commercial purpose or any other purpose.
Powered by AgentLocator






