
18 Napier Court, Whitby
1 / 50
For Sale
$1,299,999
4+1 bd · 4 ba · 2,500–3,000 sq ft

18 Napier Court, Whitby L1M 1H1

MLS®# E14117886

Est. mortgage
$4,932/mo
Property taxes $9,157.39/yr

About This Home

Property Type
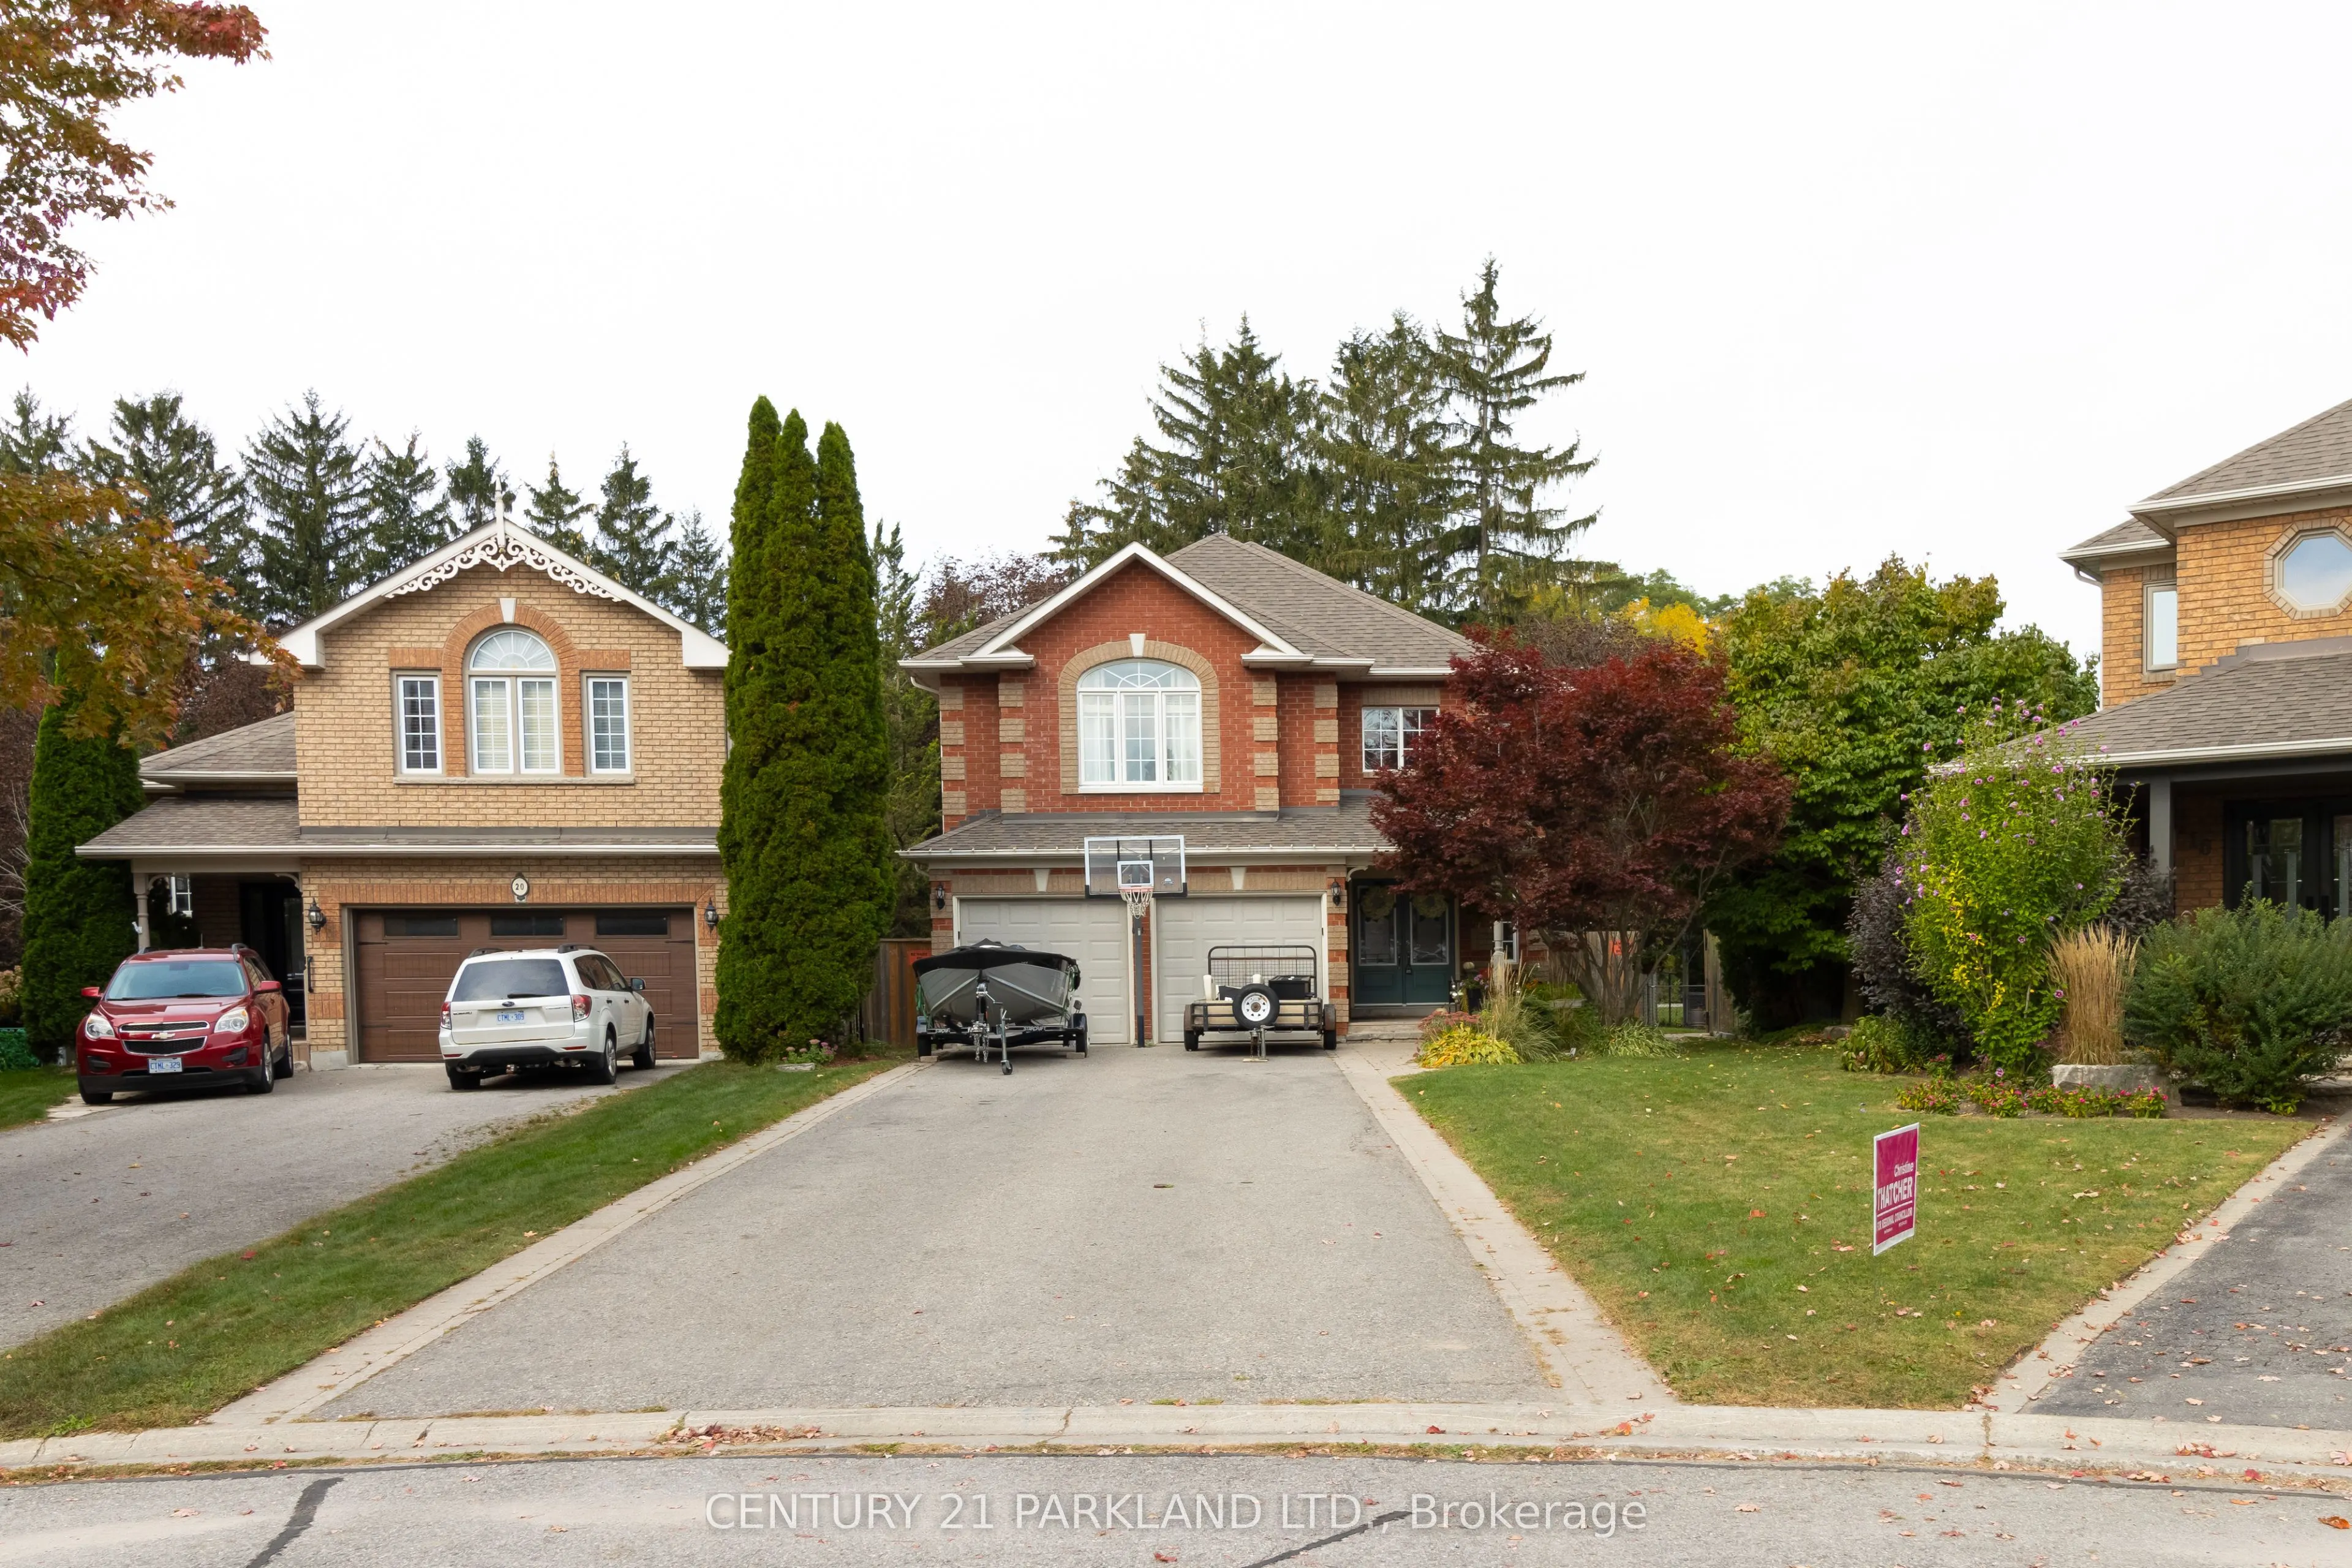
House, Detached, 2-Storey
Parking
Attached 2 garage, 6 parking
MLS #
E14117886
Size
2500-3000 sqft
Basement
Apartment,Walk-Up
Listed on
2026-10-26
Lot size
24 x 0.0
Tax
$9,157.39 /yr
Days on Market
25
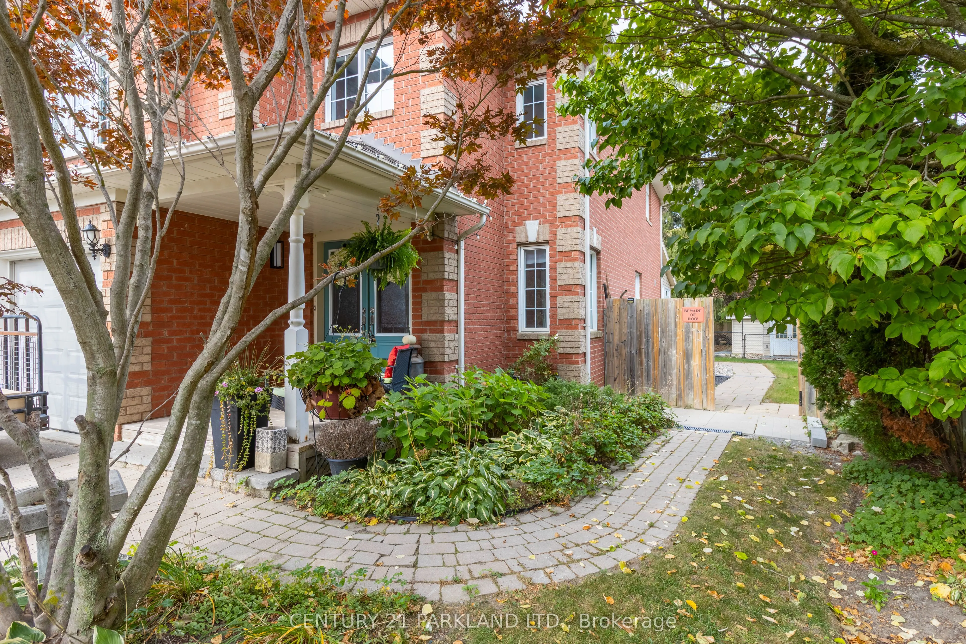
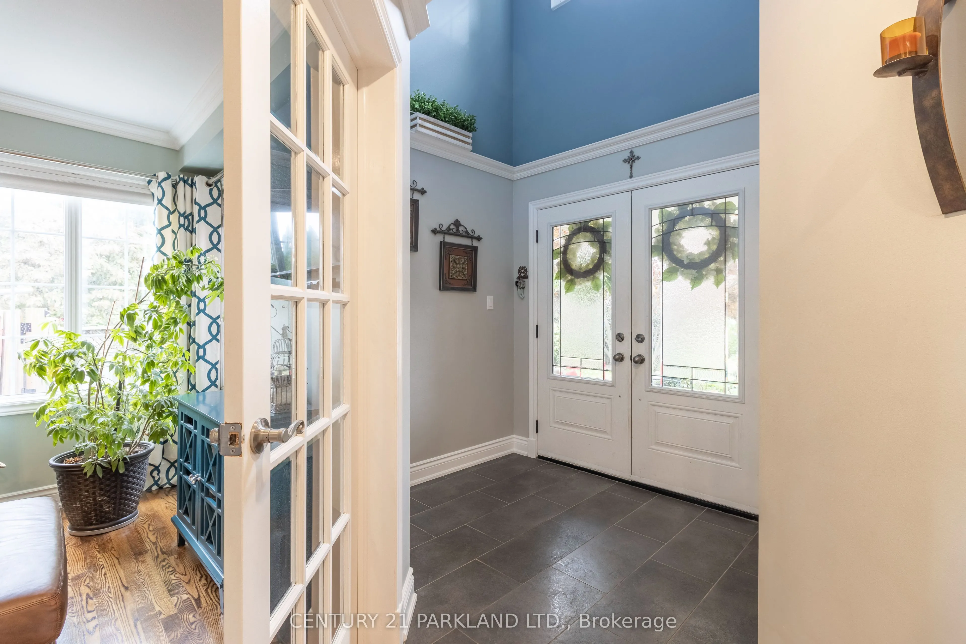
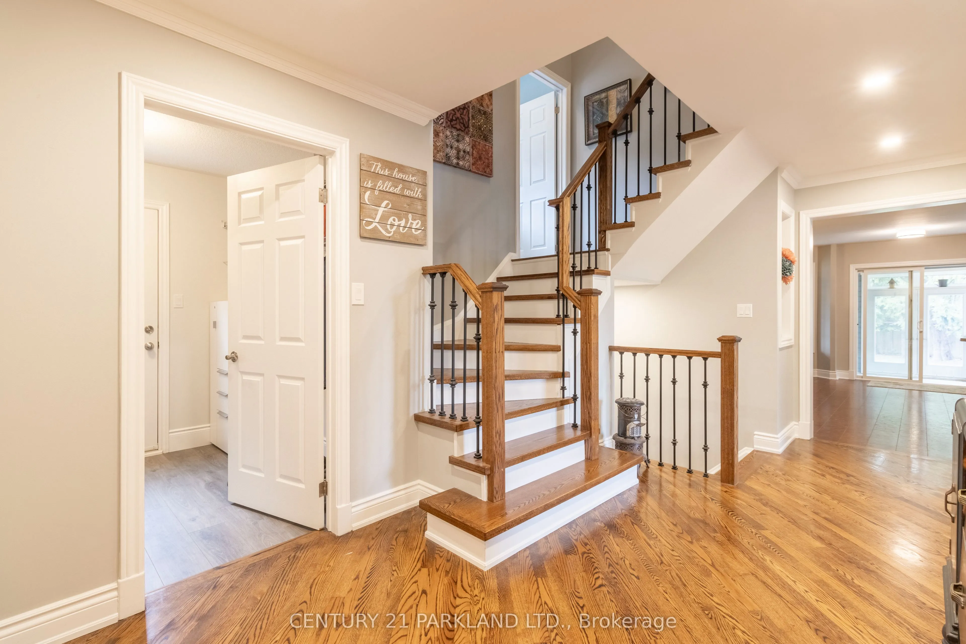
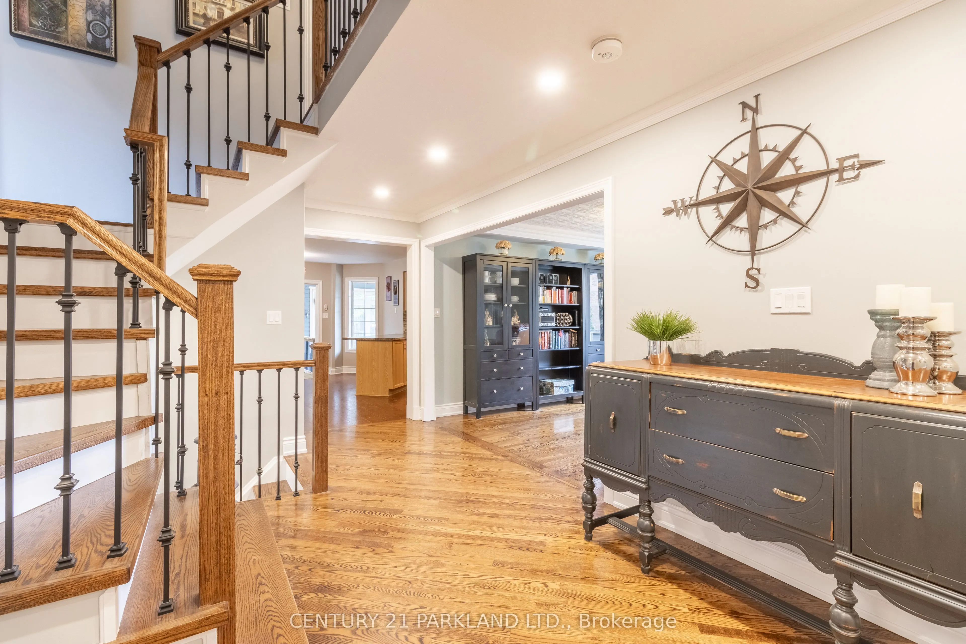
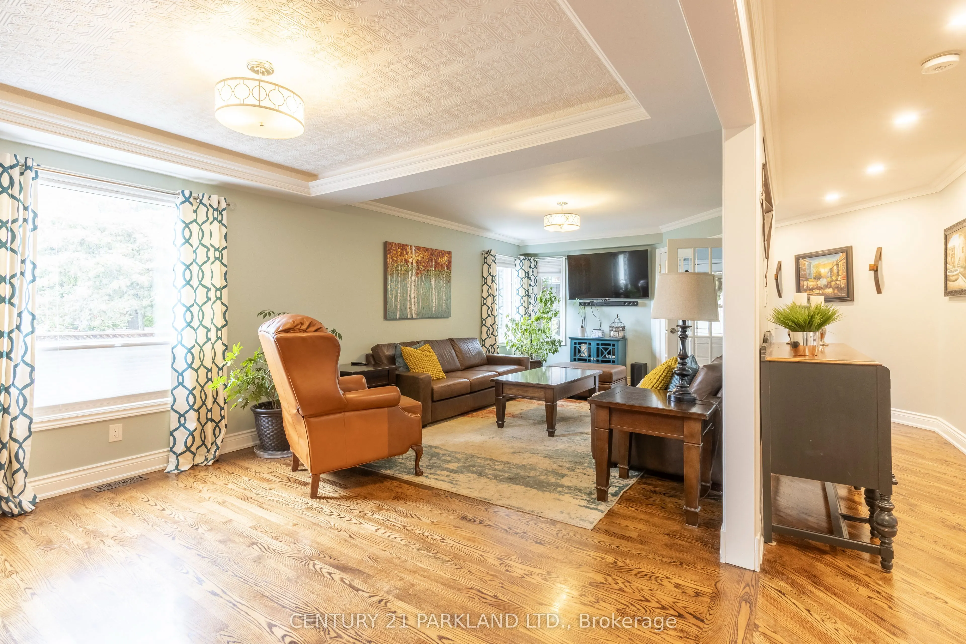
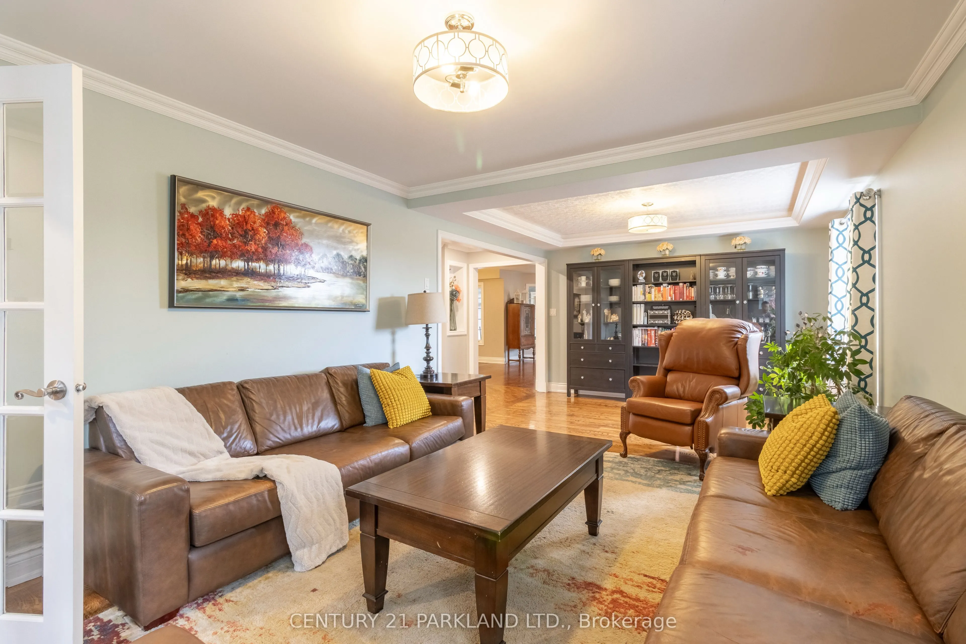
Welcome to 18 Napier Court, Located in a Quiet, Highly Sought-After Family Community. This Beautifully Renovated Stunning Modern All Brick 4+1-Bedroom Executive Home Is Fully Renovated and is Situated on a Child Friendly Cul De Sac Located in The Heart of Brooklin Village. The Home Is Located on A Premium Beautifully Landscaped & Fenced Tree-Lined Pie Shaped Lot that Offers a Huge Lot with a Wooded Area Behind Home with no Neighbours. Large Scale Open Concept Home That Opens to a Spacious Solarium in the Back of the Home. Elegant Living and Dining Room Areas Detailed with Crown Moulding & French Door with Modern Decor. Gourmet Kitchen Offers Breakfast Bar, Large Pantry, Great Cooking Space, Spacious for Entertaining/Hosting, With A Tilted Backsplash & Built-In Stainless-Steel Appliance. Fully Legal One Bedroom Basement Apartment or In-Law Suite, Full Spacious Kitchen, Three-Piece Ensuite, Laundry, Private Living Area, Large Storage Space, Walk-In Closet, Above Grade Windows and a Separate Walk-Up Entrance. A True Gem with Too Many Upgrades to List. Close/Walking Proximity to the Following Amenities: Schools, Malls, Shopping Centers, Grocery Stores Recreation Centers, Parks, Public Transit, Everything You Require Right at Your Fingertips. This One Won't Last Long! Sought After Cul De Sac on a Quiet Court. A MUST SEE!

Property Details

Full Property Details

Interior

Bedrooms
4
Bedrooms Plus
1
Total Bedrooms
5
Washrooms
4
Square Footage
2500-3000 sqft
Basement
Apartment,Walk-Up
Heating Source
Gas
Heating Fuel
Forced Air
Air Conditioning
Central Air
Family Room
Yes
Kitchens
1
Kitchens Plus
1
Total Kitchens
2
Fireplace Features
Yes

Exterior

Depth
0.0
Front
24.31
Driveway
Private Double
Lot Size
24 x 0.0 ft
Pool
None
Parking Spaces
6
Total Parking Spaces
8.00
Parking Description
Attached
Garage Spaces
2

Building Description

Style
2-Storey
Home Type
House
Subtype
Detached
Property Orientation
South
Exterior Finish
Brick
Sewers
Sewer
Water Supply
Municipal
Possession Date
1/29/2027

Community

Community
Brooklin

Taxes & Fees

Taxes
$9,157.39 /yr
Tax Year
2025
Occupancy
Owner

Other

Virtual Tour Link

Room Types

Room Dimensions Area Description
Bedroom 2 12.2 x 13.55 165.31 sqft Double Closet, Large Window, Broadloom
Bedroom 3 12.2 x 10.83 132.13 sqft Large Window, Broadloom, Double Closet
Bedroom 4 15.35 x 11.15 171.15 sqft Broadloom, Double Closet, Large Window
Bedroom 5 10.37 x 13.58 140.82 sqft Walk-In Closet(s), Above Grade Window, 3 Pc Ensuite
Breakfast 12.76 x 15.29 195.1 sqft W/O To Sunroom, Open Concept, Combined w/Family
Dining Room 24.93 x 12.01 299.41 sqft Coffered Ceiling(s), Hardwood Floor, French Doors
Family Room 10.5 x 13.32 139.86 sqft B/I Shelves, Gas Fireplace, W/O To Sunroom
Kitchen 12.47 x 9.97 124.33 sqft Stainless Steel Appl, Breakfast Bar, Sliding Doors
Laundry - 0 sqft -
Living Room 24.93 x 12.01 299.41 sqft Combined w/Dining, French Doors, Hardwood Floor
Primary Bedroom 19.32 x 16.8 324.58 sqft Walk-In Closet(s), 5 Pc Ensuite, Large Window
Solarium 28.48 x 16.8 478.46 sqft Stone Floor, Vaulted Ceiling(s), W/O To Yard
Prasath Selvarajah
Prasath Selvarajah
HOUSESIGMA INC.
Listed by MONI NINO, Salesperson
25 days on site
Listing Broker
CENTURY 21 PARKLAND LTD.
Courtesy
CENTURY 21 PARKLAND LTD.
Listed Date
10/26/2026

Courtesy of PropTx MLS® / CENTURY 21 PARKLAND LTD.

Similar homes for sale in Whitby

Explore Whitby

Copyright 2026 All rights reserved. PropTx MLS® assumes no responsibility for the accuracy of any information shown. The information provided herein must only be used by consumers that have a bona fide interest in the purchase, sale or lease of real estate and may not be used for any commercial purpose or any other purpose.
Powered by AgentLocator






