494 Flagstone Court, Oshawa
1 / 42
For Sale
$765,000
5 bd · 4 ba · 1,500–2,000 sq ft

494 Flagstone Court, Oshawa L1K 2Z7

MLS®# E14117644

Est. mortgage
$2,902/mo
Property taxes $5,625/yr

About This Home

Property Type
Townhome, Att/Row/Townhouse, 2-Storey
Parking
Built-In 1 garage, 4 parking
MLS #
E14117644
Size
1500-2000 sqft
Basement
Finished
Listed on
2026-10-26
Lot size
31 x 115.16
Tax
$5,625 /yr
Days on Market
25
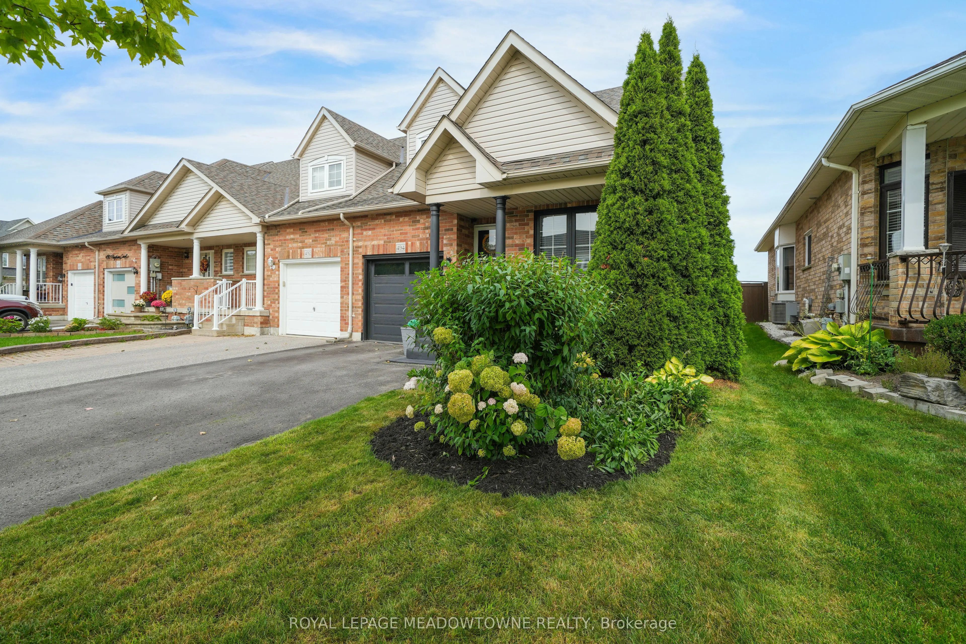
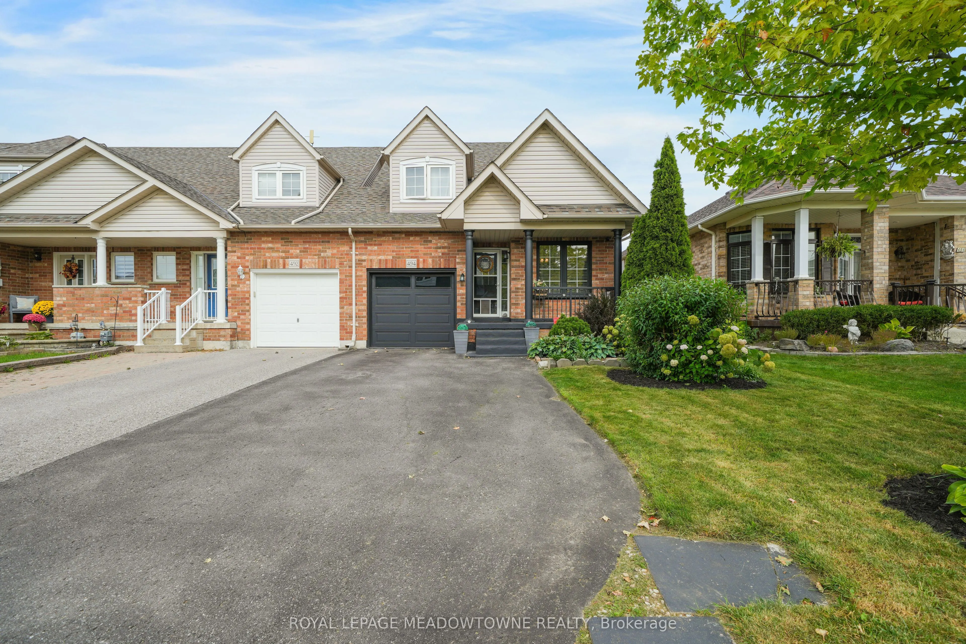
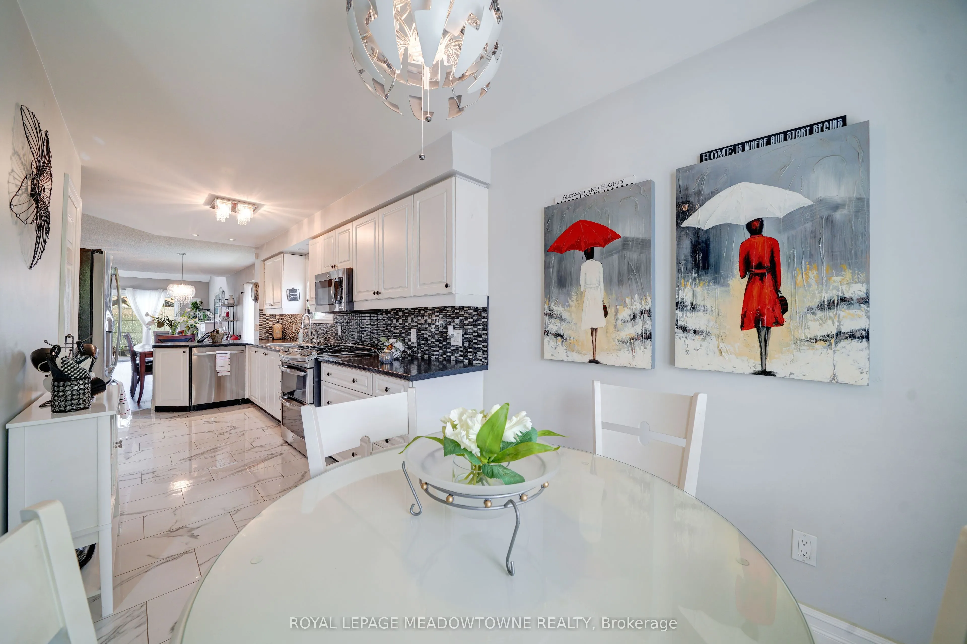
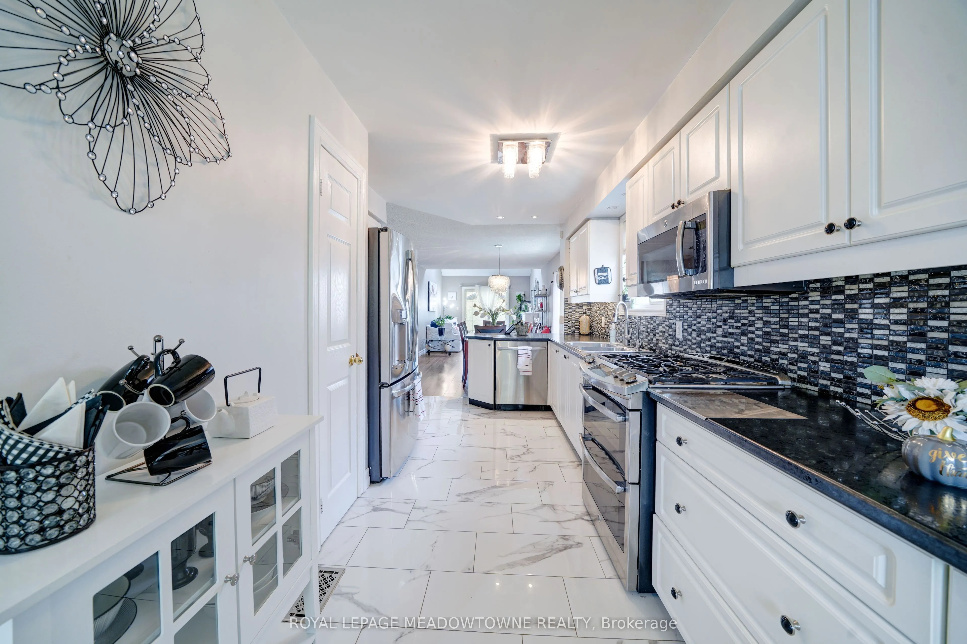
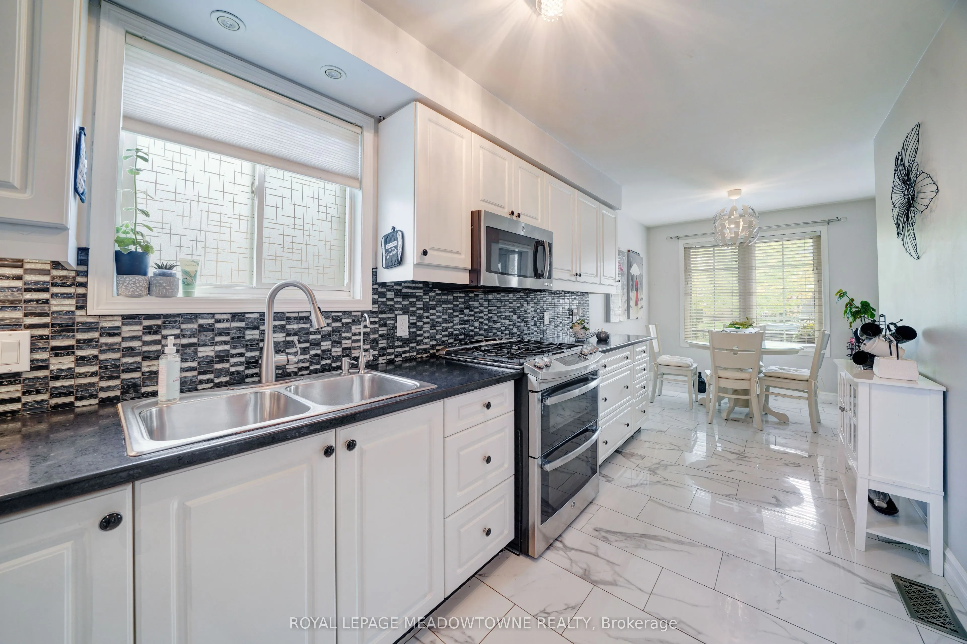
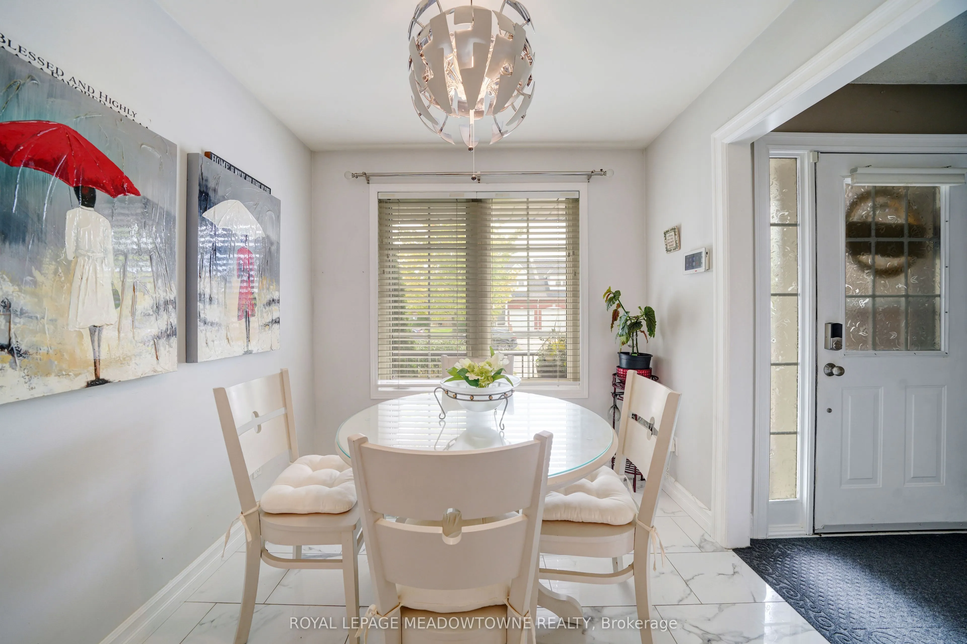
NOT YOUR TYPICAL TOWNHOUSE! Discover the space, privacy, and versatility of this exceptionalFREEHOLD END-UNIT, connected to its neighbour ONLY by the garage wall-offering the feel of asemi-detached home!With over 1,800 sq. ft. above grade, this thoughtfully designed home features a rare and highlydesirable layout with TWO PRIMARY BEDROOMS, EACH WITH ITS OWN UPDATED EN-SUITE, convenientlylocated on separate floors-ideal for multigenerational living, extended family, or thoseseeking added flexibility.The bright, open-concept main floor impresses with soaring ceilings, a dramatic skylight, and aspacious living room featuring a cozy gas fireplace and walk-out to the backyard. An updatedkitchen with breakfast area, separate dining room with charming bay window, main-floor laundry,and direct garage access add everyday comfort and convenience.The upper level offers a generous loft-style family room overlooking the living area below, asecond primary suite with a 4-piece en-suite, and another spacious bedroom.NEED MORE SPACE? YOU'VE GOT IT! The professionally finished basement adds TWO additionalbedrooms, a full bathroom, and additional living space-perfect for growing families, overnightguests, or extended family.Outside, enjoy your own beautifully renovated backyard retreat, complete with premium patiostonework, a permanent gazebo, and thoughtfully landscaped gardens. With PARKING FOR FOURVEHICLES, there's room for the whole household!Ideally situated close to schools, parks, shopping, restaurants, and everyday amenities, thishome delivers an outstanding combination of space, functionality, and lifestyle.Come see what makes this home stand out!

Property Details

Full Property Details

Interior

Bedrooms
5
Total Bedrooms
5
Washrooms
4
Square Footage
1500-2000 sqft
Basement
Finished
Heating Source
Gas
Heating Fuel
Forced Air
Air Conditioning
Central Air
Family Room
Yes
Kitchens
1
Total Kitchens
1
Fireplace Features
Yes

Exterior

Depth
115.16
Front
30.57
Lot Size
31 x 115.16 ft
Pool
None
Parking Spaces
4
Total Parking Spaces
4.00
Parking Description
Built-In
Garage Spaces
1

Building Description

Style
2-Storey
Home Type
Townhome
Subtype
Att/Row/Townhouse
Property Orientation
North
Exterior Finish
Brick
Sewers
Other
Water Supply
Municipal
Possession Date
No Data

Community

Community
Samac

Taxes & Fees

Taxes
$5,625 /yr
Tax Year
2025
Occupancy
Owner

Room Types

Room Dimensions Area Description
Bathroom 3.54 x 7.55 26.73 sqft 3 Pc Bath, Ceramic Floor
Bedroom 2 10.76 x 11.32 121.8 sqft Large Window, Overlooks Frontyard
Bedroom 4 9.58 x 10.01 95.9 sqft Laminate
Bedroom 5 10.01 x 11.19 112.01 sqft Laminate
Breakfast 8.17 x 9.22 75.33 sqft Ceramic Floor, Overlooks Frontyard, Combined w/Kitchen
Dining Room 10.99 x 10.99 120.78 sqft Combined w/Living, Laminate, Bay Window
Family Room 16.31 x 14.47 236.01 sqft Broadloom, Overlooks Living, Large Window
Kitchen 15.26 x 9.35 142.68 sqft Pantry, Ceramic Floor, Eat-in Kitchen
Living Room 12.3 x 10.83 133.21 sqft W/O To Patio, Laminate
Living Room 13.12 x 19.69 258.33 sqft Laminate, Open Concept
Primary Bedroom 10.99 x 13.19 144.96 sqft Broadloom, 3 Pc Ensuite, Large Window
Primary Bedroom 10.99 x 17.65 193.97 sqft Broadloom, 3 Pc Ensuite, Large Window
Prasath Selvarajah
Prasath Selvarajah
HOUSESIGMA INC.
Listed by KIRK ORVILLE JACKSON, Broker
25 days on site
Listing Broker
ROYAL LEPAGE MEADOWTOWNE REALTY
Courtesy
ROYAL LEPAGE MEADOWTOWNE REALTY
Listed Date
10/26/2026

Courtesy of PropTx MLS® / ROYAL LEPAGE MEADOWTOWNE REALTY

Similar homes for sale in Oshawa

Explore Oshawa

Copyright 2026 All rights reserved. PropTx MLS® assumes no responsibility for the accuracy of any information shown. The information provided herein must only be used by consumers that have a bona fide interest in the purchase, sale or lease of real estate and may not be used for any commercial purpose or any other purpose.
Powered by AgentLocator