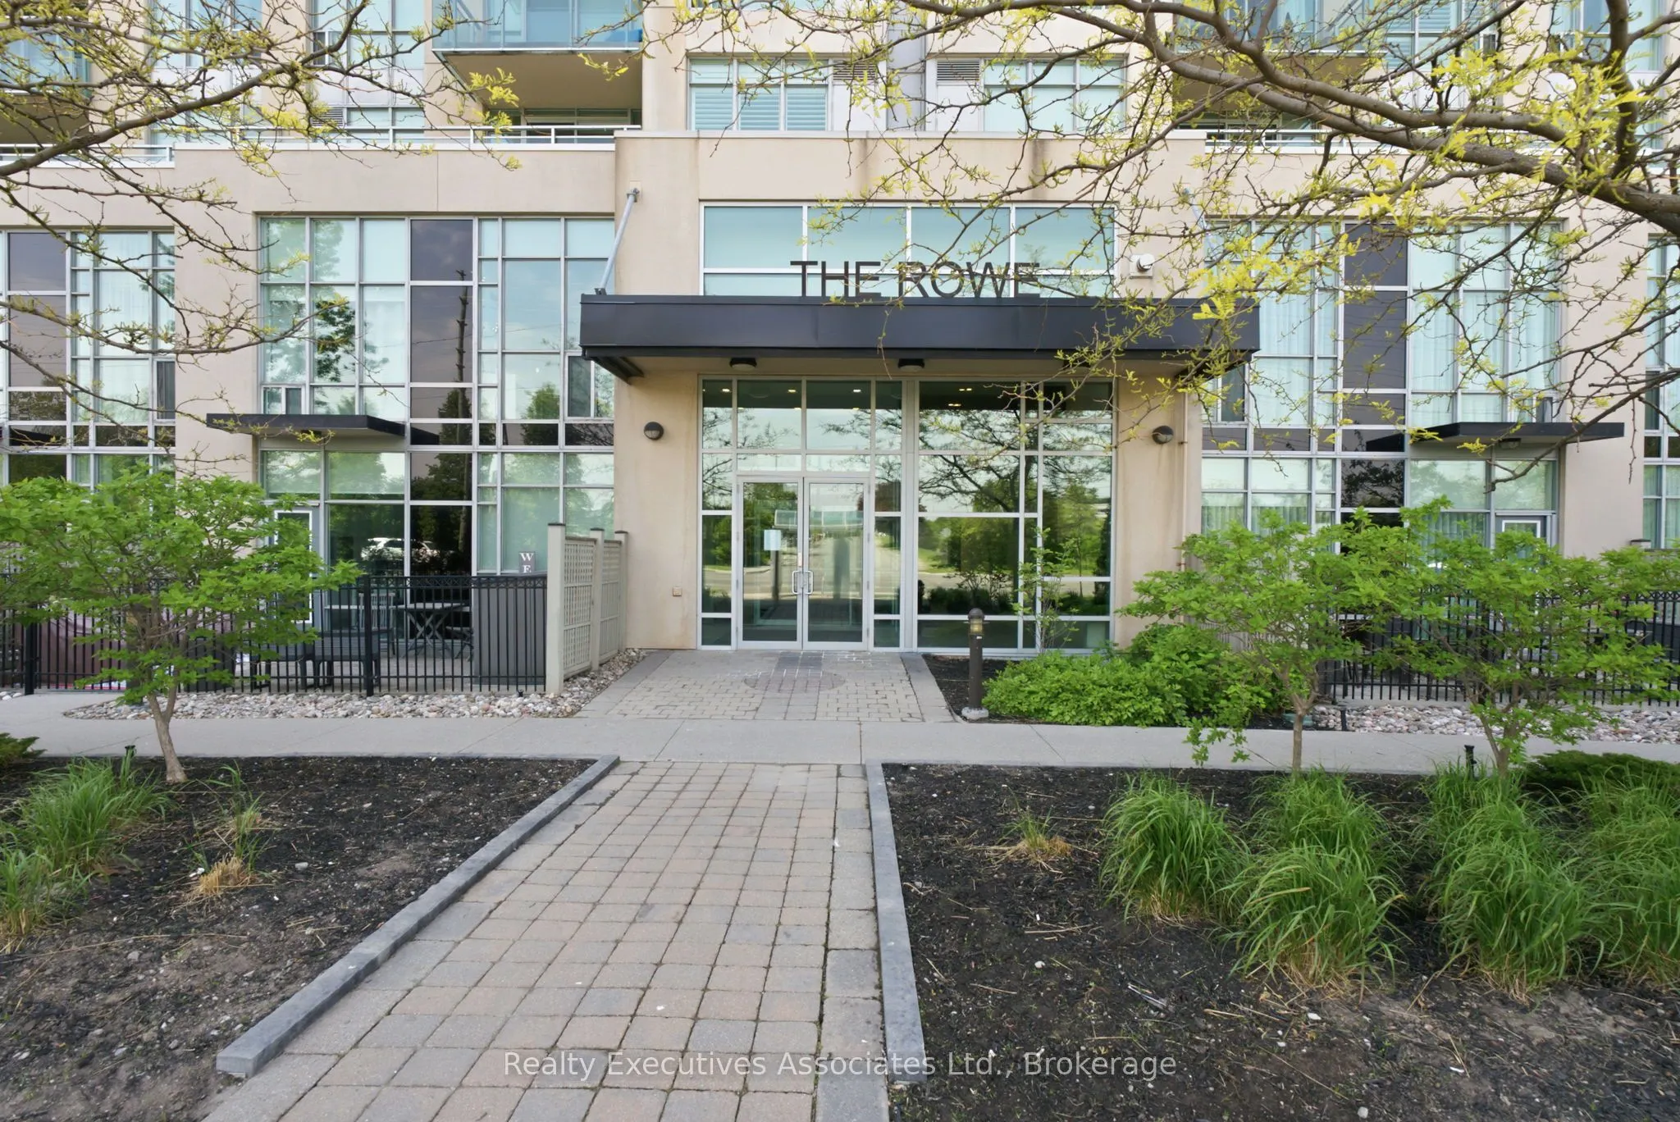
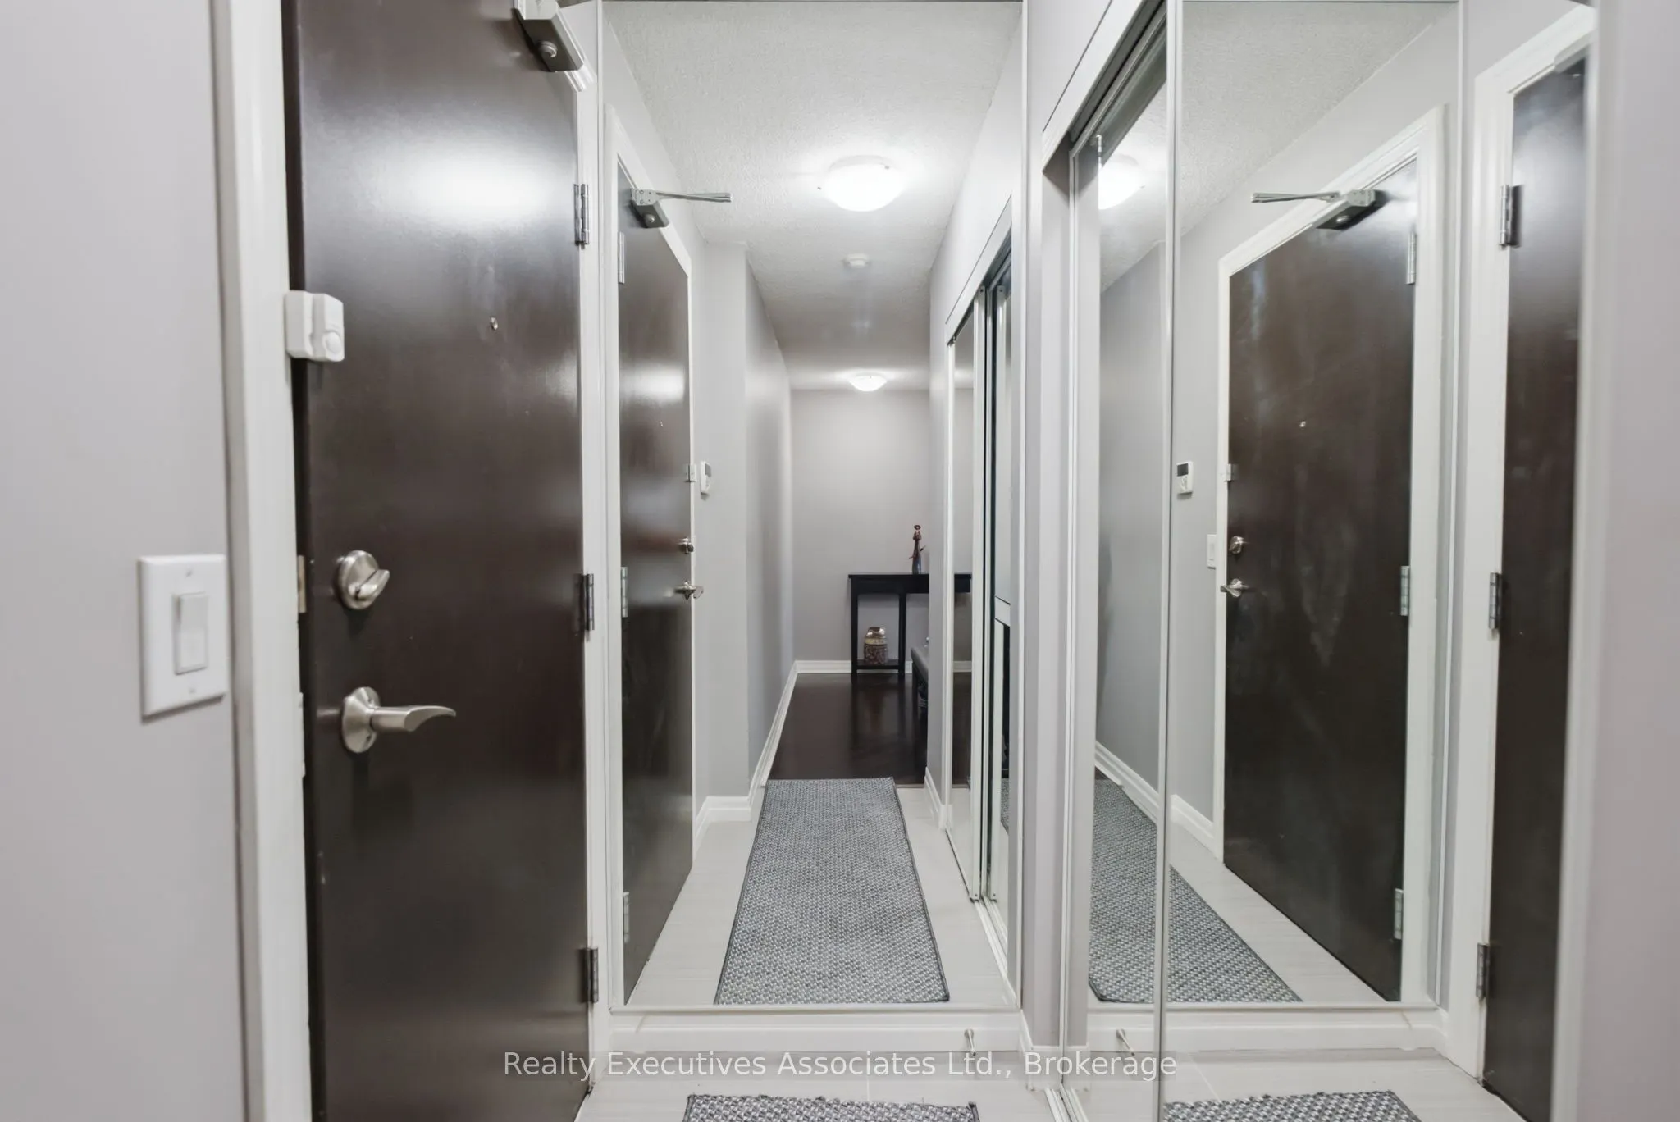
1600 Charles Street #911, Whitby
1 / 27
For Sale
$534,900
2 bd · 2 ba · 900–999 sq ft

1600 Charles Street #911, Whitby L1N 0G4

MLS®# E14116186

Est. mortgage
$2,029/mo
Property taxes $4,636/yr

About This Home

Property Type
Condo, Condo Apartment, Multi-Level
Parking
1 garage, 2 parking
MLS #
E14116186
Size
900-999 sqft
Basement
None
Listed on
2026-10-25
Tax
$4,636 /yr
Days on Market
26
Maintenance Fee
$1,096.34
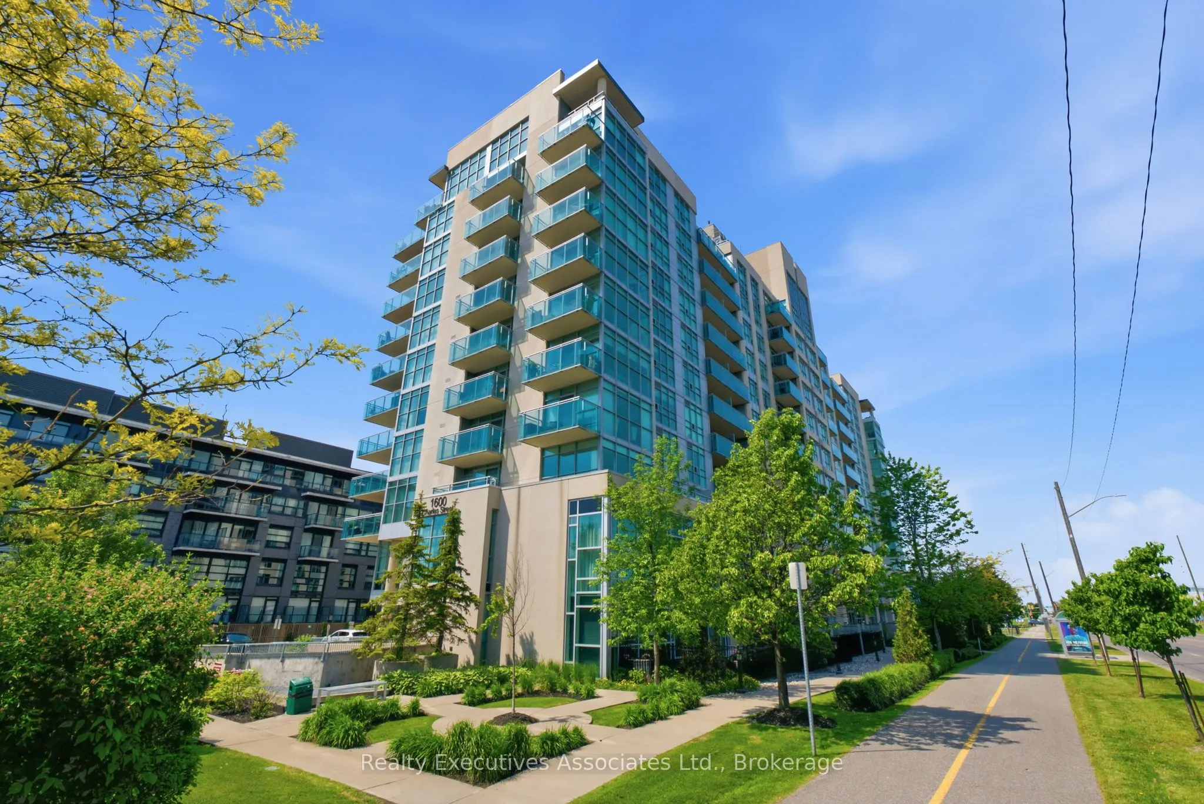
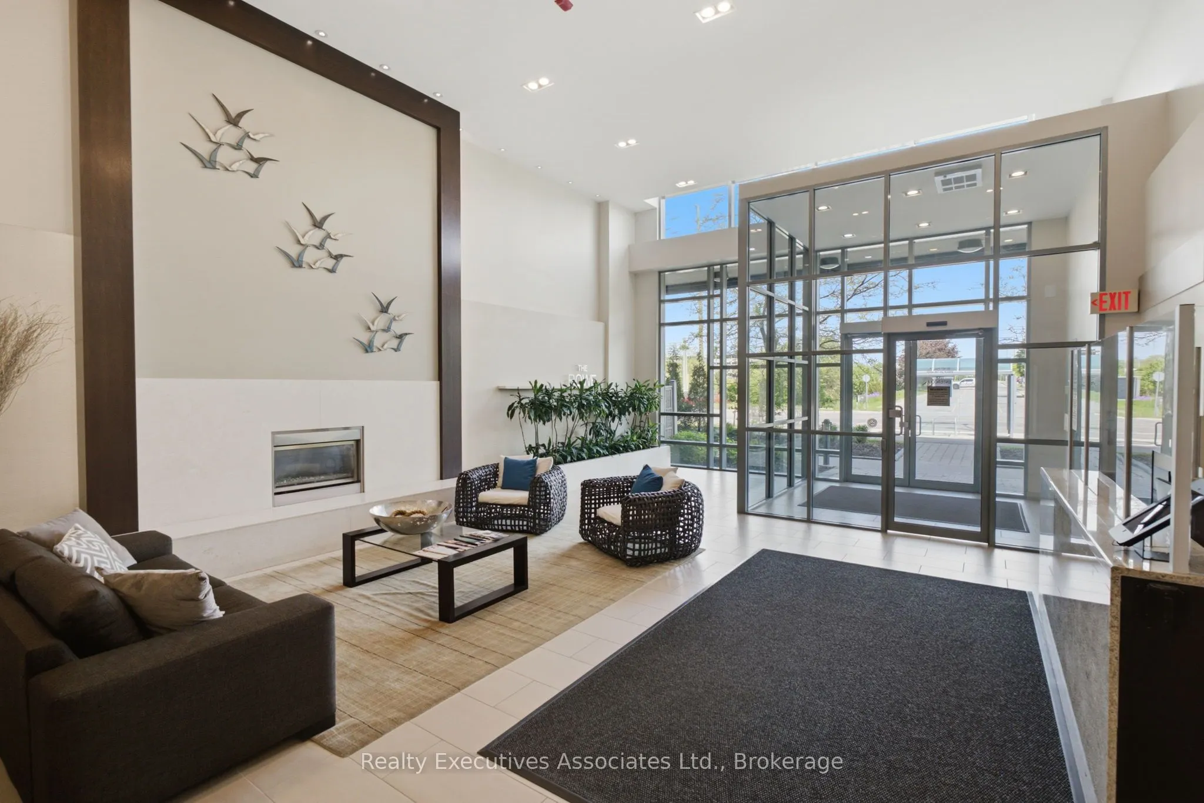
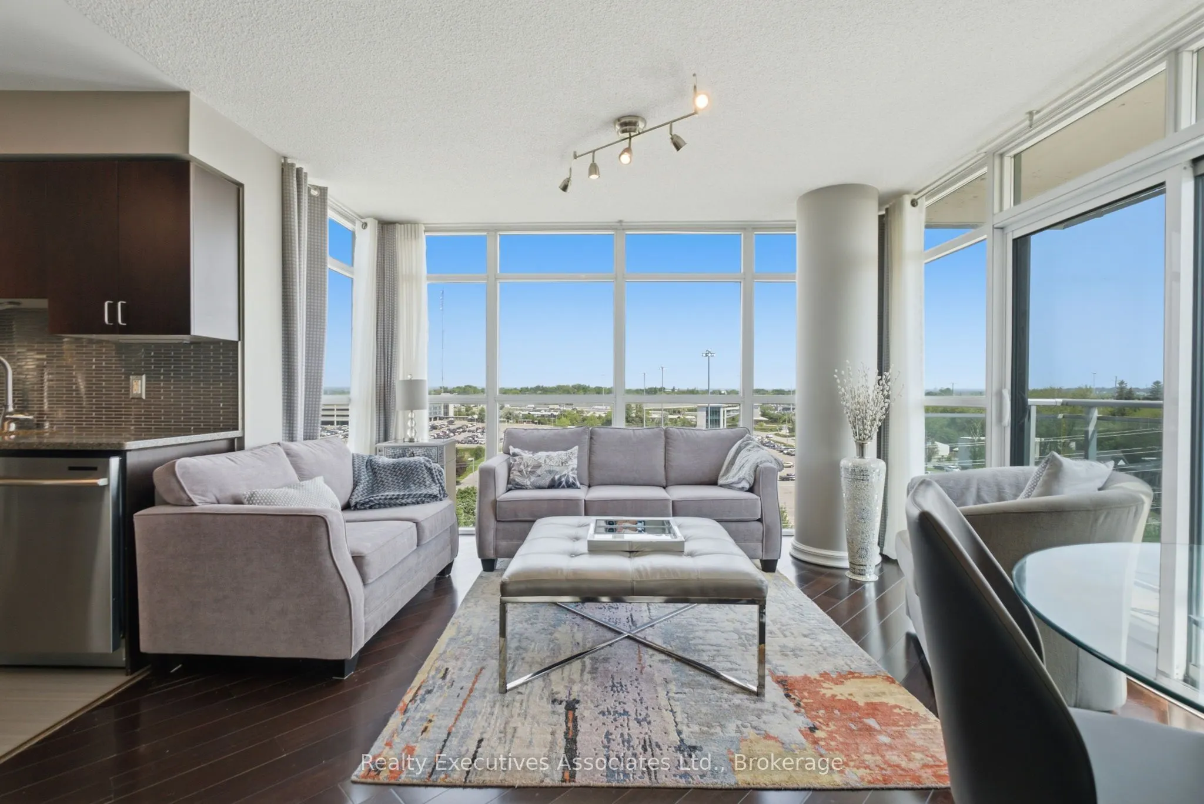
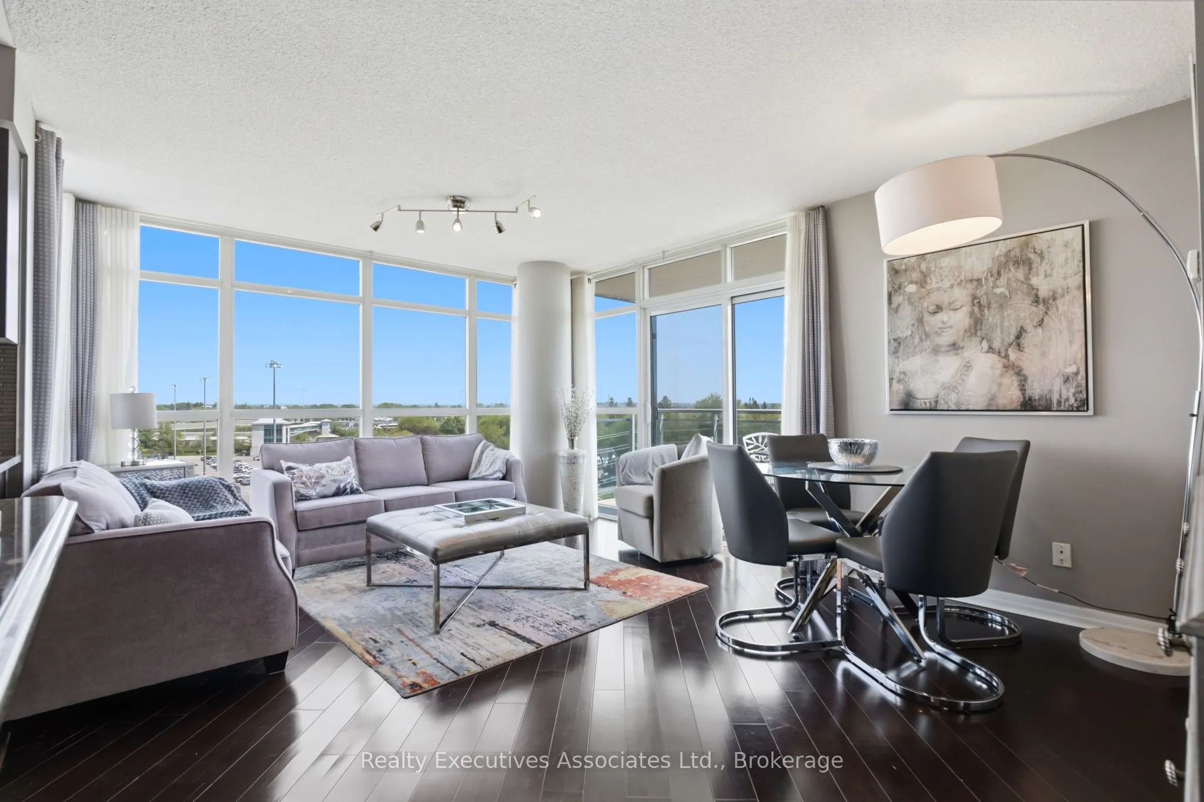
Now's the time! The rarely offered Chesapeake Model, a 2 bedroom, 2 balcony corner end unit with stunning views of Port Whitby. Convenience Is Awesome, Secured with owned parking and a locker space Included. Beyond The Suite, Residents Enjoy An Array Of Exclusive Amenities Designed To Elevate Your Lifestyle!! Roof Top Terrace With A Fire Pit And BBQ, Gym, Spacious Party Room For Social Gatherings, Billiards Room And A Relaxing Resistance Pool. This unbeatable Port Whitby location offers the ultimate blend of accessibility and recreation. Commuting is effortless and streamlined with the GO station steps away. An active lifestyle awaits, with residents enjoying access to the Abilities Centre, Port Whitby Marina, and scenic waterfront trails.. This rare combination of premium, turn-key upgrades, the desirable Chesapeake layout, and an exceptional setting makes this the perfect place to call home. Status Certificate -Yes

Property Details

Full Property Details

Interior

Bedrooms
2
Total Bedrooms
2
Washrooms
2
Square Footage
900-999 sqft
Basement
None
Heating Source
Gas
Heating Fuel
Forced Air
Air Conditioning
Central Air
Family Room
No
Kitchens
1
Total Kitchens
1
Fireplace Features
No

Exterior

Parking Spaces
2
Total Parking Spaces
2.00
Garage Spaces
1
Balcony
Open

Building Description

Style
Multi-Level
Home Type
Condo
Subtype
Condo Apartment
Property Orientation
North East
Exterior Finish
Brick Front,Concrete
Possession Date
No Data
Locker
Owned

Community

Community
Port Whitby

Taxes & Fees

Taxes
$4,636 /yr
Tax Year
2025
Occupancy
Vacant
Maintenance Fee
$1,096.34
Central Air Conditioning
Included
Common Elements
Included
Heating
Included
Parking
Included
Water
Included
Building Insurance
Included

Other

Pets
Yes-with Restrictions

Room Types

Room Dimensions Area Description
Bedroom 2 10.79 x 10.3 111.14 sqft Double Closet, Window Floor to Ceiling
Dining Room 17.49 x 12.89 225.45 sqft Combined w/Living, Window Floor to Ceiling, W/O To Balcony
Kitchen 8.01 x 10.79 86.43 sqft Modern Kitchen, Centre Island
Living Room 17.49 x 12.89 225.45 sqft Combined w/Dining, Open Concept, W/O To Balcony
Primary Bedroom 12.01 x 11.09 133.19 sqft 3 Pc Ensuite, Closet Organizers, Balcony
Prasath Selvarajah
Prasath Selvarajah
HOUSESIGMA INC.
25 days on site
Listing Broker
Realty Executives Associates Ltd.
Courtesy
Realty Executives Associates Ltd.
Listed Date
10/25/2026

Courtesy of PropTx MLS® / Realty Executives Associates Ltd.
Similar homes for sale in Whitby

Explore Whitby

Copyright 2026 All rights reserved. PropTx MLS® assumes no responsibility for the accuracy of any information shown. The information provided herein must only be used by consumers that have a bona fide interest in the purchase, sale or lease of real estate and may not be used for any commercial purpose or any other purpose.
Powered by AgentLocator