
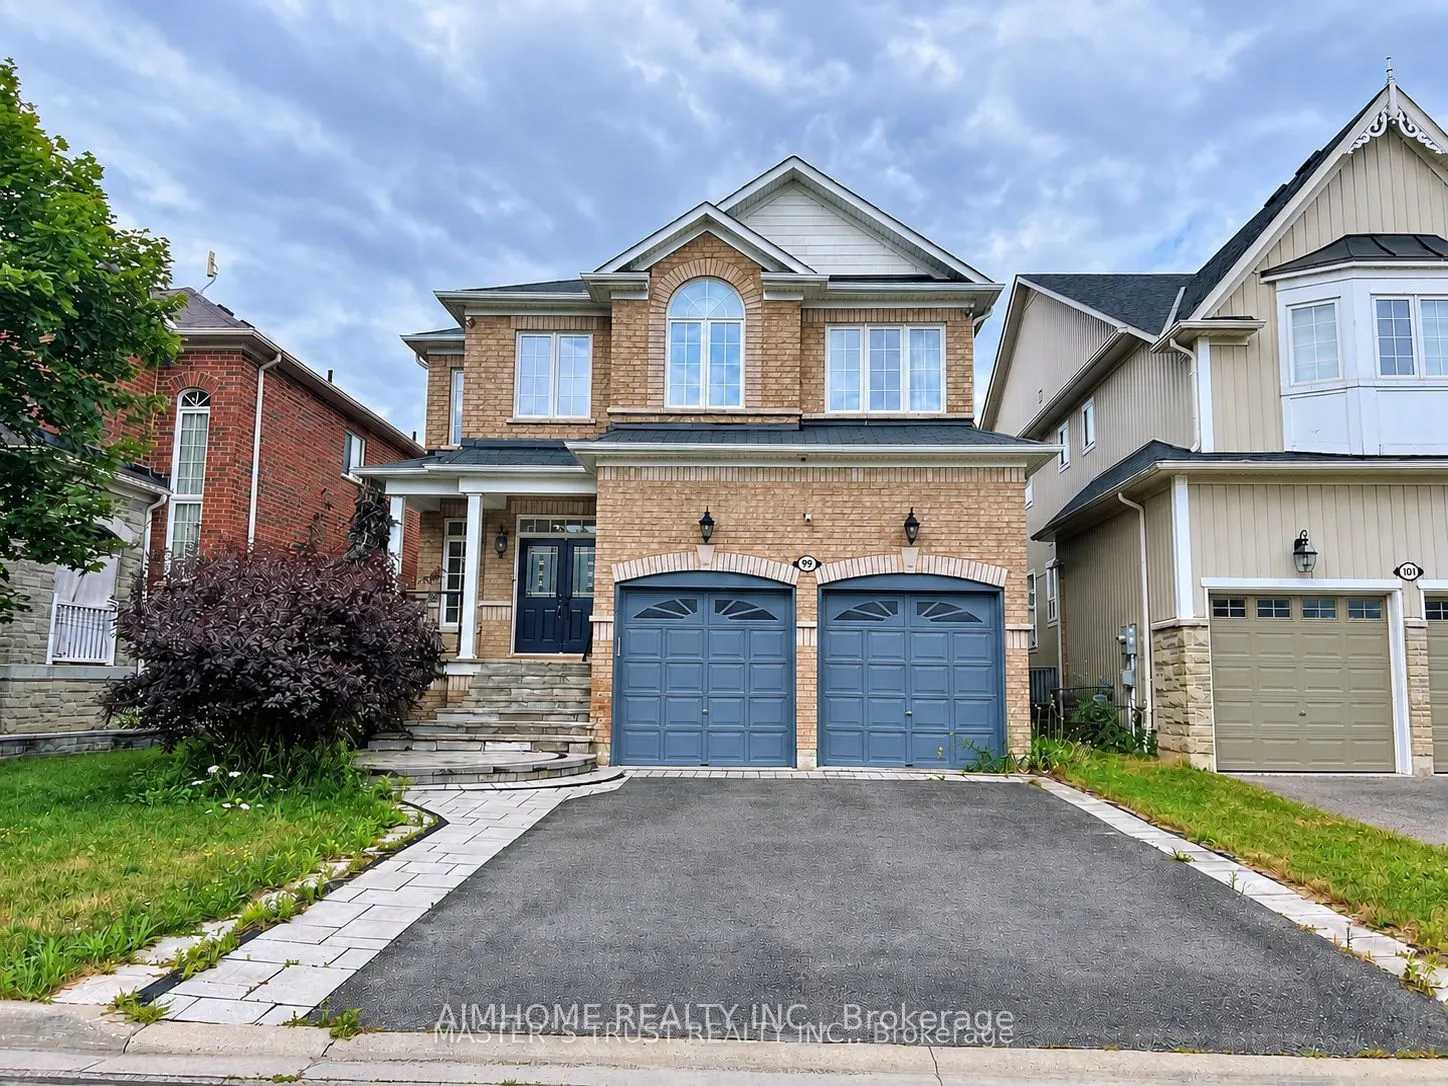
99 Rockland Crescent, Whitby
For Sale
$1,359,990
4 bd · 5 ba · 2,500–3,000 sq ft

99 Rockland Crescent, Whitby L1M 0A9

MLS®# E14115476

Est. mortgage
$5,159/mo
Property taxes $8,632/yr

About This Home

Property Type
House, Detached, 2-Storey
Parking
Attached 2 garage, 2 parking
MLS #
E14115476
Size
2500-3000 sqft
Basement
Finished
Listed on
2026-10-25
Lot size
40 x 111.55
Tax
$8,632 /yr
Days on Market
26
The Gorgeous Home Boasts An Outstanding Structural Layout, With a Dedicated Main Floor With Home Office. The Finished basement Features An Entertainment Area and Private Sauna, Creating The Perfect Space For Entertainment And Relaxation. Your Natural Oxygen Oasis, Just a One Minute Walk Away. Enjoy a Quiet, Paradise-Like Secluded Atmosphere. Packed With Plenty Of Premium Interior Upgrades For Your Comfortable Living. Font and Backyard are professionally Finished With Interlock. The Interior Offers Many Premium Upgrades, Including Elegant Marble Countertops and Modern Pot Lights Throughout. A Wonderful, Move-In Ready Home In A Desirable Location.

Property Details

Full Property Details

Interior

Bedrooms
4
Total Bedrooms
4
Washrooms
5
Square Footage
2500-3000 sqft
Basement
Finished
Heating Source
Gas
Heating Fuel
Forced Air
Air Conditioning
Central Air
Family Room
Yes
Kitchens
1
Total Kitchens
1
Fireplace Features
Yes

Exterior

Depth
111.55
Front
40.03
Lot Size
40 x 111.55 ft
Pool
None
Parking Spaces
2
Total Parking Spaces
4.00
Parking Description
Attached
Garage Spaces
2

Building Description

Style
2-Storey
Home Type
House
Subtype
Detached
Property Orientation
West
Exterior Finish
Brick
Sewers
Sewer
Water Supply
Municipal
Possession Date
No Data

Community

Community
Brooklin

Taxes & Fees

Taxes
$8,632 /yr
Tax Year
2026
Occupancy
Tenant

Room Types

Room Dimensions Area Description
Bedroom 2 14.01 x 10.99 153.97 sqft 4 Pc Ensuite, Broadloom, Closet
Bedroom 3 16.01 x 12.5 200.13 sqft Combined w/Sitting, 4 Pc Ensuite, Walk-In Closet(s)
Bedroom 4 12.01 x 10.01 120.22 sqft Semi Ensuite, Broadloom, Closet
Dining Room 19 x 12.01 228.19 sqft Combined w/Living, Hardwood Floor
Family Room 14.83 x 14.01 207.77 sqft Hardwood Floor, Gas Fireplace, Open Concept
Kitchen 18.47 x 12.5 230.88 sqft Breakfast Area, Ceramic Floor, W/O To Patio
Living Room 19 x 12.01 228.19 sqft Combined w/Dining, Hardwood Floor, French Doors
Office 10.33 x 8.99 92.87 sqft Hardwood Floor, Large Window, Separate Room
Primary Bedroom 11.98 x 10.01 119.92 sqft 4 Pc Ensuite, Walk-In Closet(s), Broadloom
Sitting 7.25 x 6.43 46.62 sqft Combined w/Br, Picture Window, Broadloom
Prasath Selvarajah
Prasath Selvarajah
HOUSESIGMA INC.
25 days on site
Listing Broker
AIMHOME REALTY INC.
Courtesy
AIMHOME REALTY INC.
Listed Date
10/25/2026

Courtesy of PropTx MLS® / AIMHOME REALTY INC.

Similar homes for sale in Whitby

Explore Whitby

Copyright 2026 All rights reserved. PropTx MLS® assumes no responsibility for the accuracy of any information shown. The information provided herein must only be used by consumers that have a bona fide interest in the purchase, sale or lease of real estate and may not be used for any commercial purpose or any other purpose.
Powered by AgentLocator






