
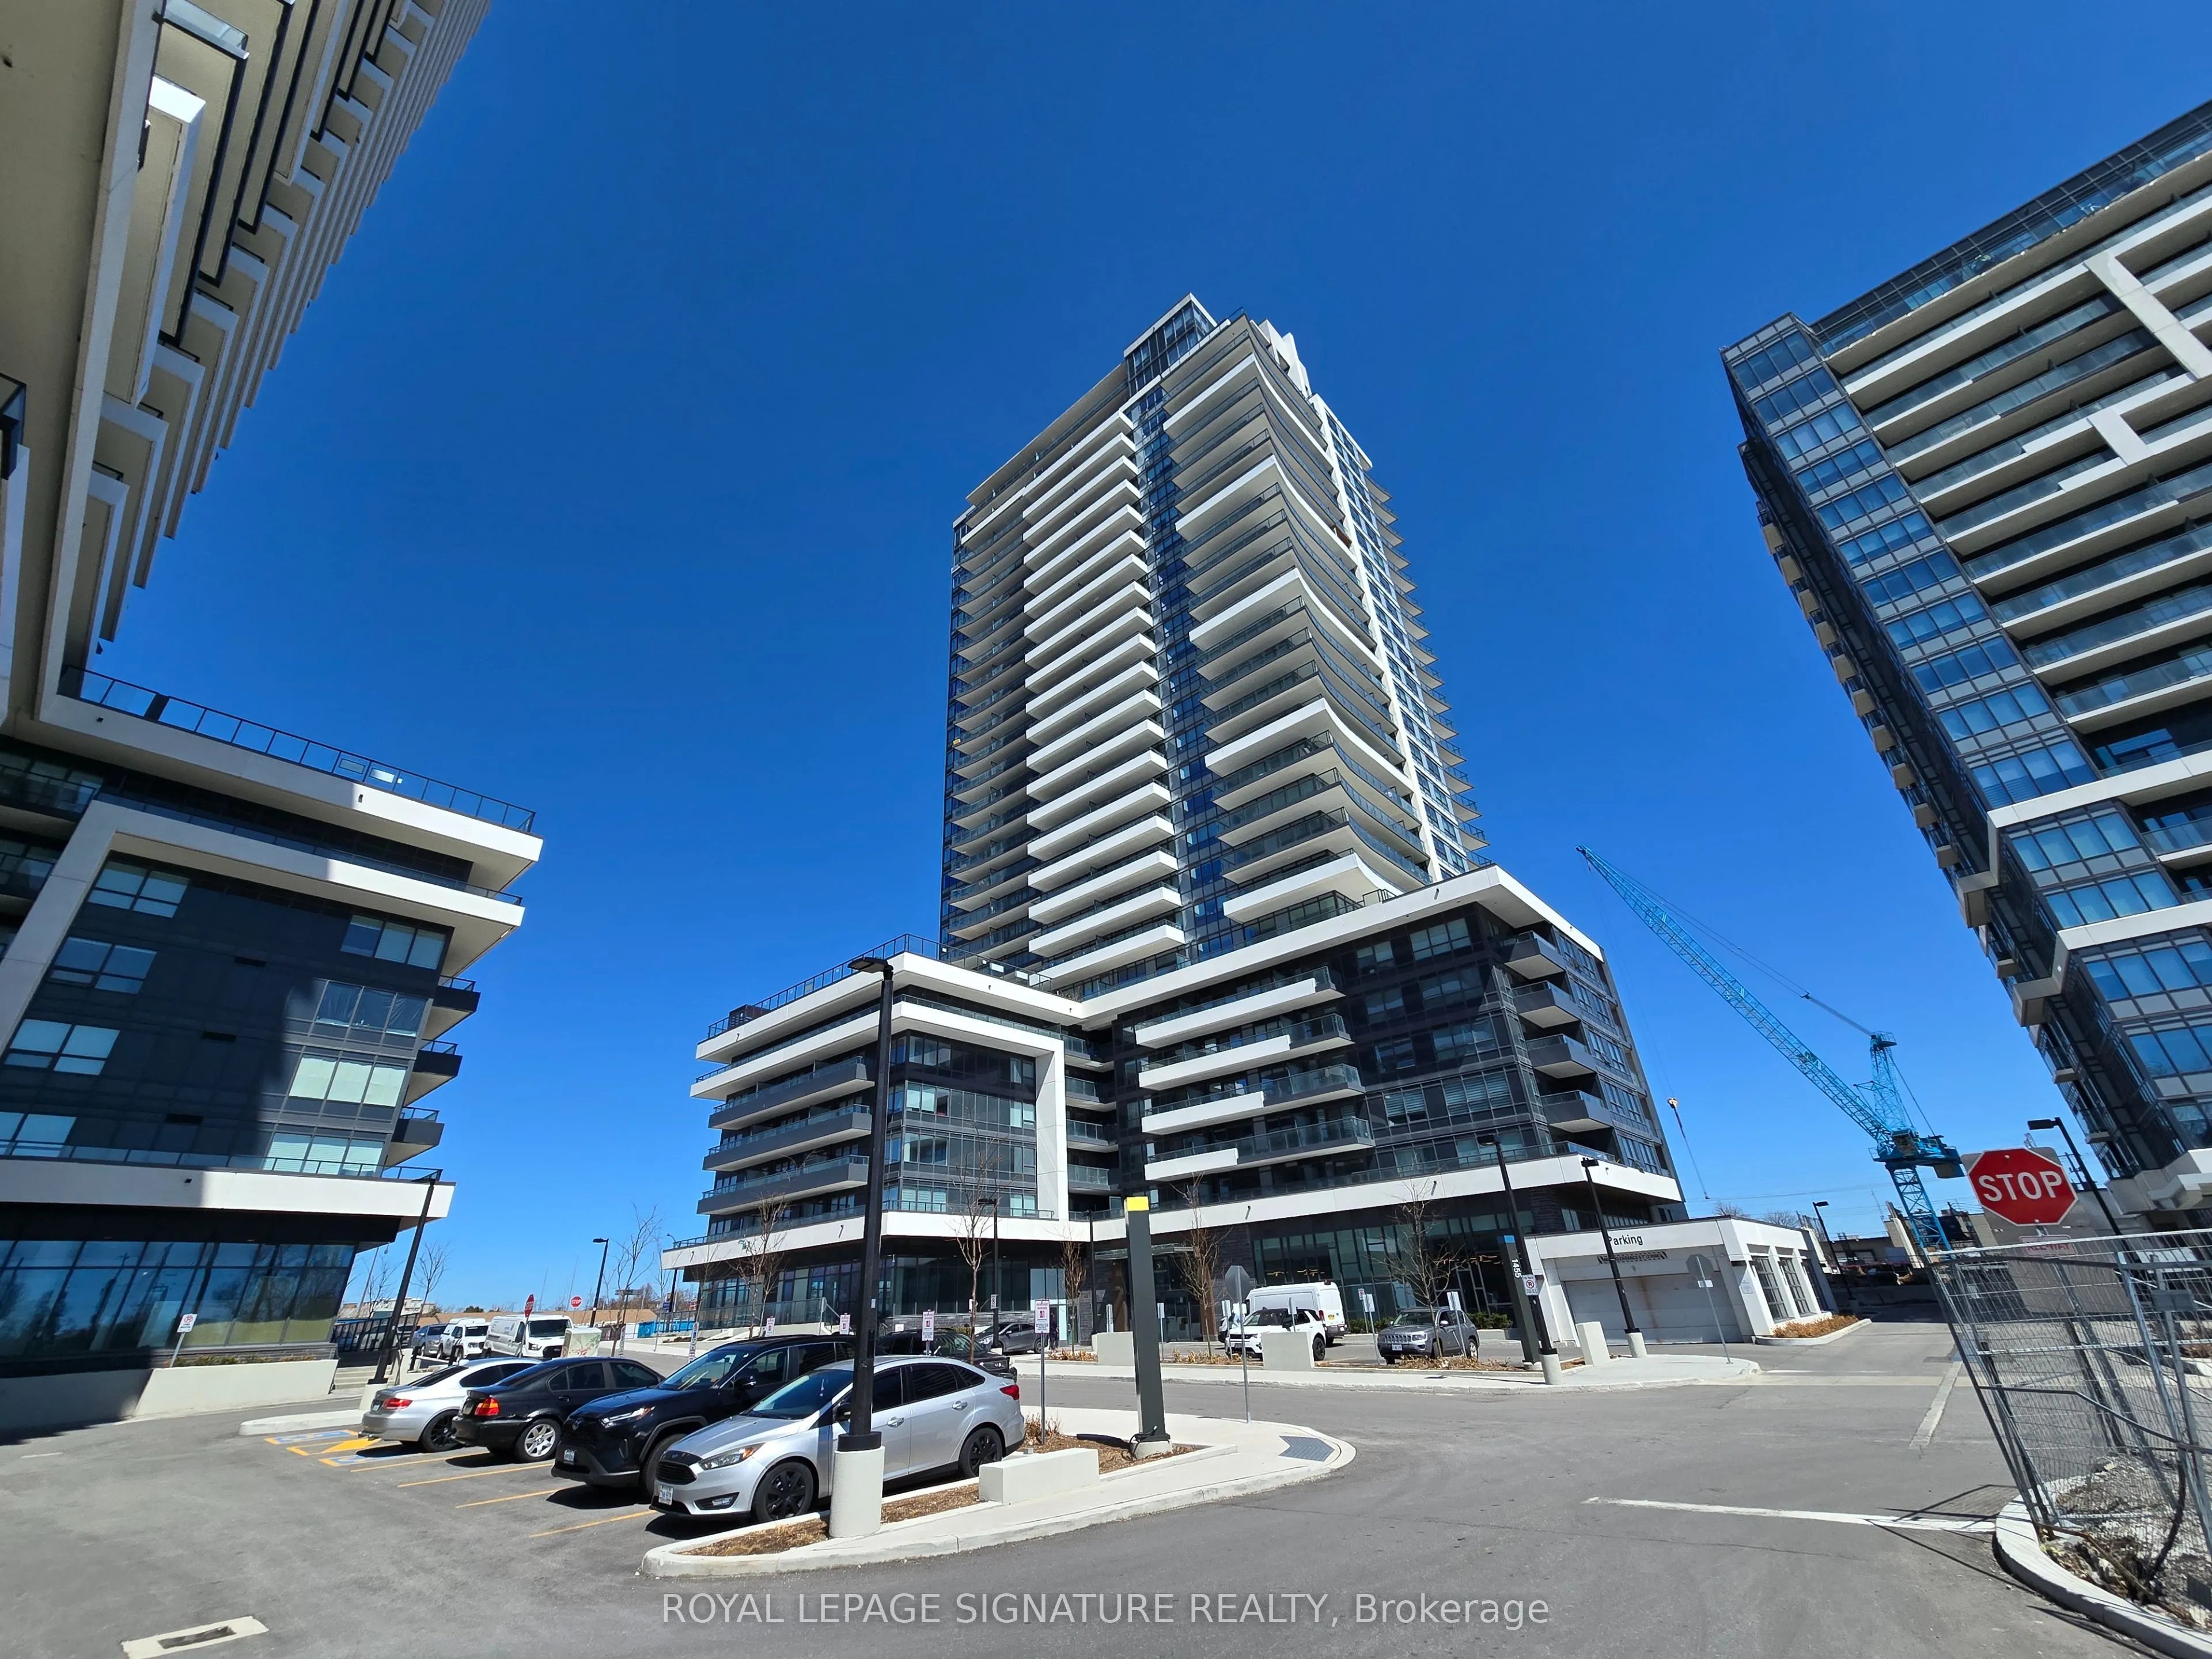
1455 Celebration Drive #217, Pickering
1 / 20
For Sale
$439,800
1+1 bd · 2 ba · 600–699 sq ft

1455 Celebration Drive #217, Pickering L1W 0C3

MLS®# E14115066

Est. mortgage
$1,668/mo
Property taxes $3,761.66/yr

About This Home

Property Type
Condo, Condo Apartment, Apartment
Parking
Underground 0 garage, 0 parking
MLS #
E14115066
Size
600-699 sqft
Basement
None
Listed on
2026-10-25
Tax
$3,761.66 /yr
Days on Market
26
Approximate Age
0-5
Maintenance Fee
$482.50
Welcome To Universal City Tower 2! This Chestnut Hill Built Condo Is Conveniently located near Pickering Town Center, GO Station & Highway 401. Bright, Spacious And Functional Open Concept 1 Bedroom + 1 Den With 2 Washrooms (660sqft Unit + 171sqft Oversized Balcony). Kitchen Features Quartz Counters And Stainless Steel Appliances. Walk Out To Oversize Terrace Like Balcony. Laminate Floors Throughout. Amenities Includes: 24 Hour Concierge, Lounge, Yoga Room, Fitness Room, Billiard Room, Outdoor Pool, Saunas, Change Rooms, Party Room, Landscaped Terrace with BBQ's, Lounges, Guest Suites & More! Close To Schools, Parks, Rec Centre, Pickering Casino Resort & Frenchman's Bay!

Property Details

Full Property Details

Interior

Bedrooms
1
Bedrooms Plus
1
Total Bedrooms
2
Washrooms
2
Square Footage
600-699 sqft
Basement
None
Heating Source
Gas
Heating Fuel
Forced Air
Air Conditioning
Central Air
Family Room
No
Kitchens
1
Total Kitchens
1
Fireplace Features
No

Exterior

Driveway
Underground
Pool
Outdoor Pool
Parking Spaces
0
Total Parking Spaces
0.00
Parking Description
Underground
Garage Spaces
0
Balcony
Open

Building Description

Style
Apartment
Home Type
Condo
Subtype
Condo Apartment
Year Built
0-5
Property Orientation
East
Exterior Finish
Concrete
Possession Date
No Data
Locker
None

Community

Community
Bay Ridges

Taxes & Fees

Taxes
$3,761.66 /yr
Tax Year
2025
Occupancy
Vacant
Maintenance Fee
$482.50
Common Elements
Included
Building Insurance
Included

Other

Pets
Yes-with Restrictions

Room Types

Room Dimensions Area Description
Bedroom 10.99 x 9.97 109.57 sqft Laminate, Walk-In Closet(s), 4 Pc Ensuite
Den 6.5 x 6.99 45.44 sqft Laminate
Dining Room 25.66 x 9.97 255.83 sqft Laminate, Open Concept, Combined w/Living
Kitchen 25.66 x 9.97 255.83 sqft Laminate, Open Concept, Combined w/Living
Living Room 25.66 x 9.97 255.83 sqft Laminate, Open Concept, Combined w/Dining
Prasath Selvarajah
Prasath Selvarajah
HOUSESIGMA INC.
Listed by PETE LINTAG, Broker
26 days on site
Listing Broker
ROYAL LEPAGE SIGNATURE REALTY
Courtesy
ROYAL LEPAGE SIGNATURE REALTY
Listed Date
10/25/2026

Courtesy of PropTx MLS® / ROYAL LEPAGE SIGNATURE REALTY

Similar homes for sale in Pickering

Explore Pickering

Copyright 2026 All rights reserved. PropTx MLS® assumes no responsibility for the accuracy of any information shown. The information provided herein must only be used by consumers that have a bona fide interest in the purchase, sale or lease of real estate and may not be used for any commercial purpose or any other purpose.
Powered by AgentLocator






