
925 Bayly Street #17, Pickering
1 / 37
For Sale
$579,950
4 bd · 2 ba · 1,400–1,599 sq ft

925 Bayly Street #17, Pickering L1W 1L4

MLS®# E14113424

Est. mortgage
$2,200/mo
Property taxes $3,092.49/yr

About This Home

Property Type
Condo, Condo Townhouse, 2-Storey
Parking
None 0 garage, 0 parking
MLS #
E14113424
Size
1400-1599 sqft
Basement
Unfinished
Listed on
2026-10-23
Tax
$3,092.49 /yr
Days on Market
28
Approximate Age
51-99
Maintenance Fee
$538.84
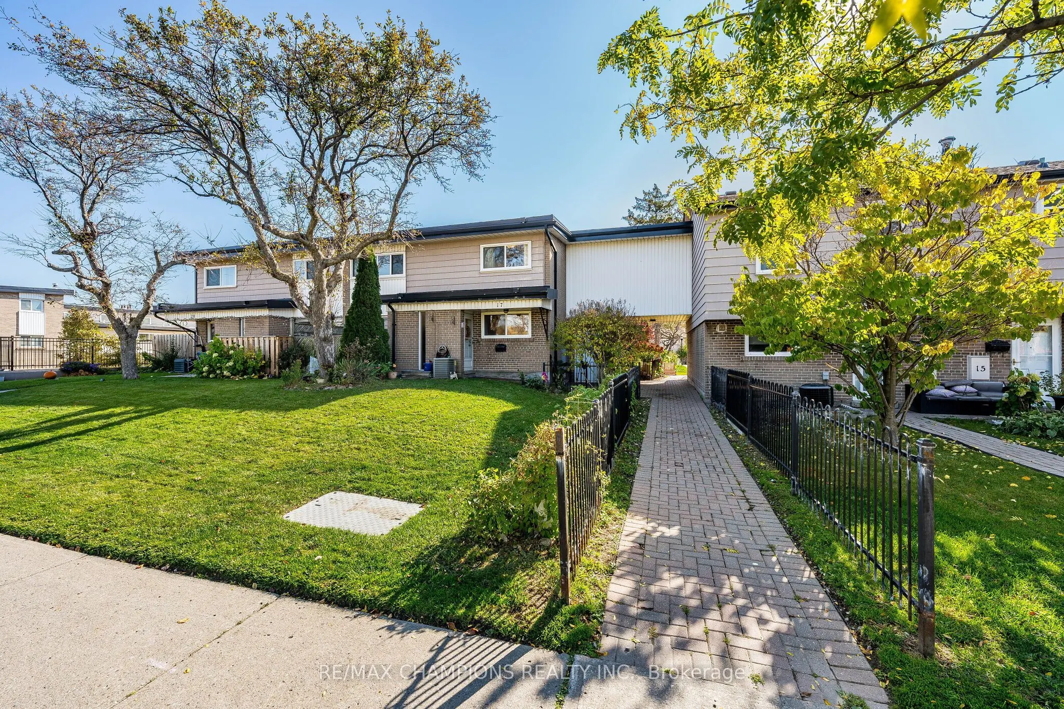
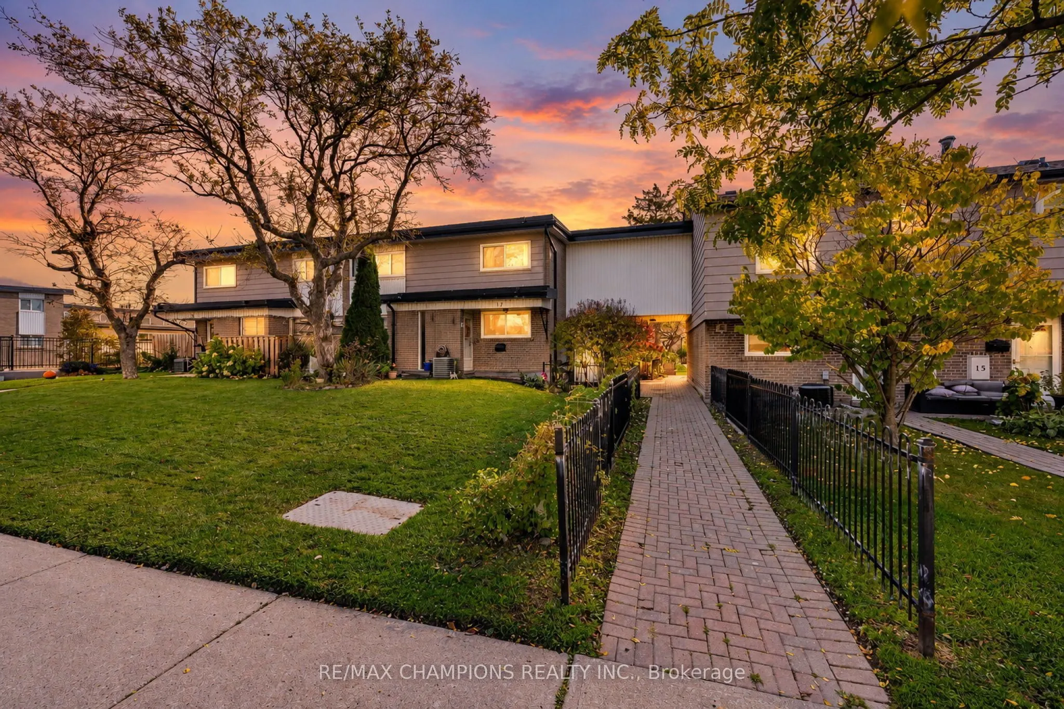
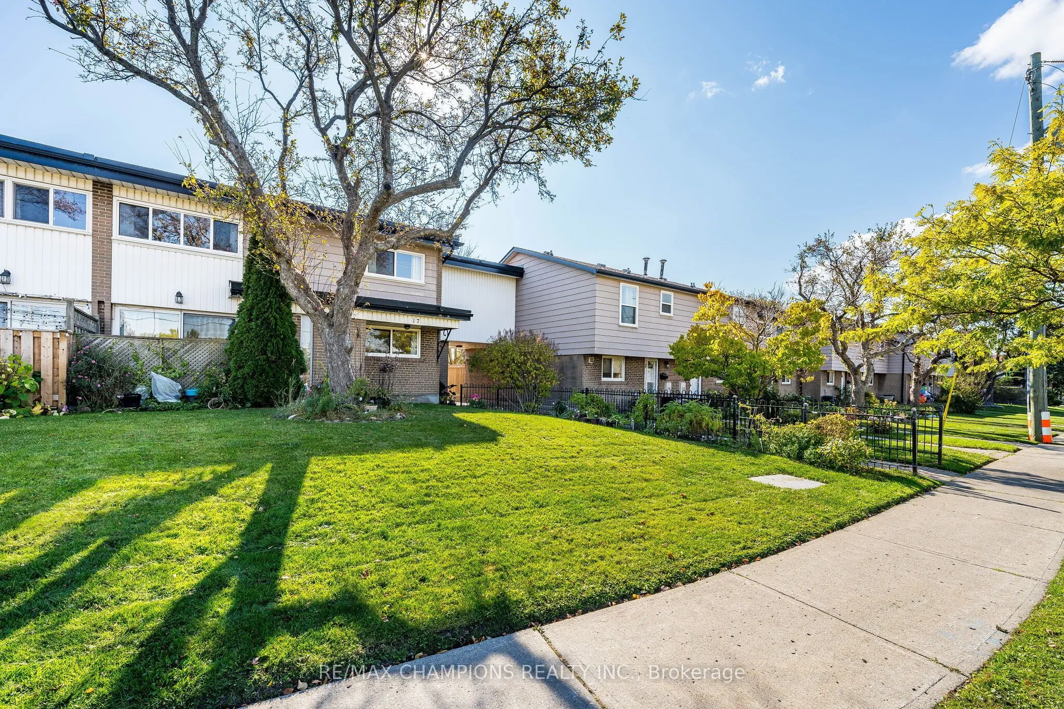
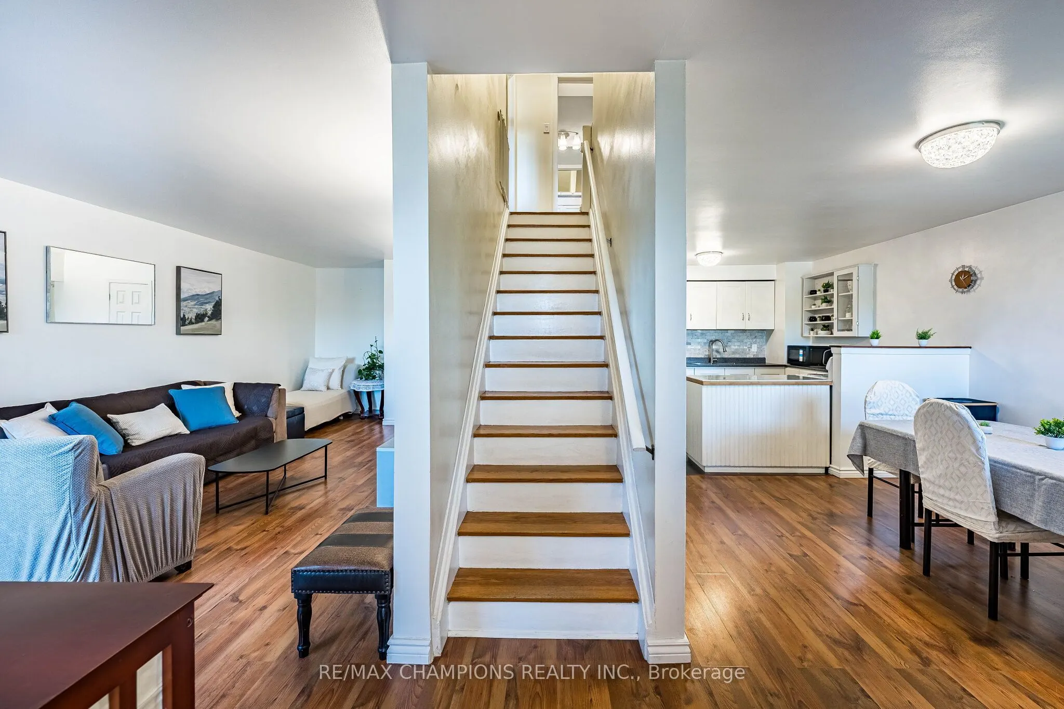
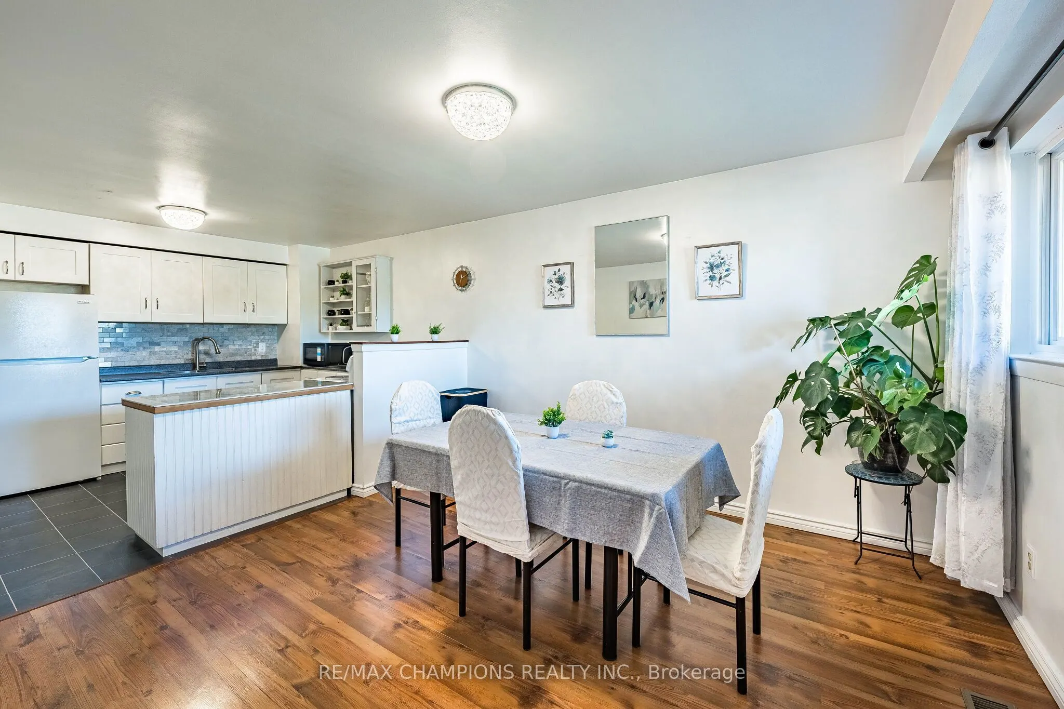
Absolute Show Stopper!! ** Location Location ** - Fabulous Westshore Community, END UNIT, Walking Distance To The Lake & Pickering Beach!! GO Train, Quick access to 401, Restaurants & Shops At Pickering City Centre, Spacious kitchen with custom Backsplash overlooking Dining Room Perfect For Entertaining. Oak Staircase Leads To The 2nd Floor With 4 Spacious Bedrooms, Primary and second bdrm Offer Walk In Closets. Walk-out access to the deck from the living area enhances indoor-outdoor enjoyment. Perfect for Summer BBQ's with family and friends. Bright, spacious, and private unit, this home delivers flexibility, comfort, and exceptional value in a prime Pickering location. Includes: water, building insurance, 1 parking, Schools & Parks Steps away - Don't miss out!

Property Details

Full Property Details

Interior

Bedrooms
4
Total Bedrooms
4
Washrooms
2
Square Footage
1400-1599 sqft
Basement
Unfinished
Heating Source
Gas
Heating Fuel
Forced Air
Air Conditioning
Central Air
Family Room
No
Kitchens
1
Total Kitchens
1
Fireplace Features
No

Exterior

Driveway
None
Parking Spaces
0
Total Parking Spaces
0.00
Parking Description
None
Garage Spaces
0
Balcony
None

Building Description

Style
2-Storey
Home Type
Condo
Subtype
Condo Townhouse
Year Built
51-99
Property Orientation
South
Exterior Finish
Aluminum Siding,Brick
Possession Date
1/15/2027
Locker
None

Community

Community
West Shore

Taxes & Fees

Taxes
$3,092.49 /yr
Tax Year
2026
Occupancy
Owner
Maintenance Fee
$538.84
Water
Included

Other

Virtual Tour Link
Pets
Yes-with Restrictions

Room Types

Room Dimensions Area Description
Bedroom 2 13.02 x 8.33 108.46 sqft -
Bedroom 3 11.02 x 11.32 124.75 sqft -
Bedroom 4 14.73 x 11.15 164.24 sqft -
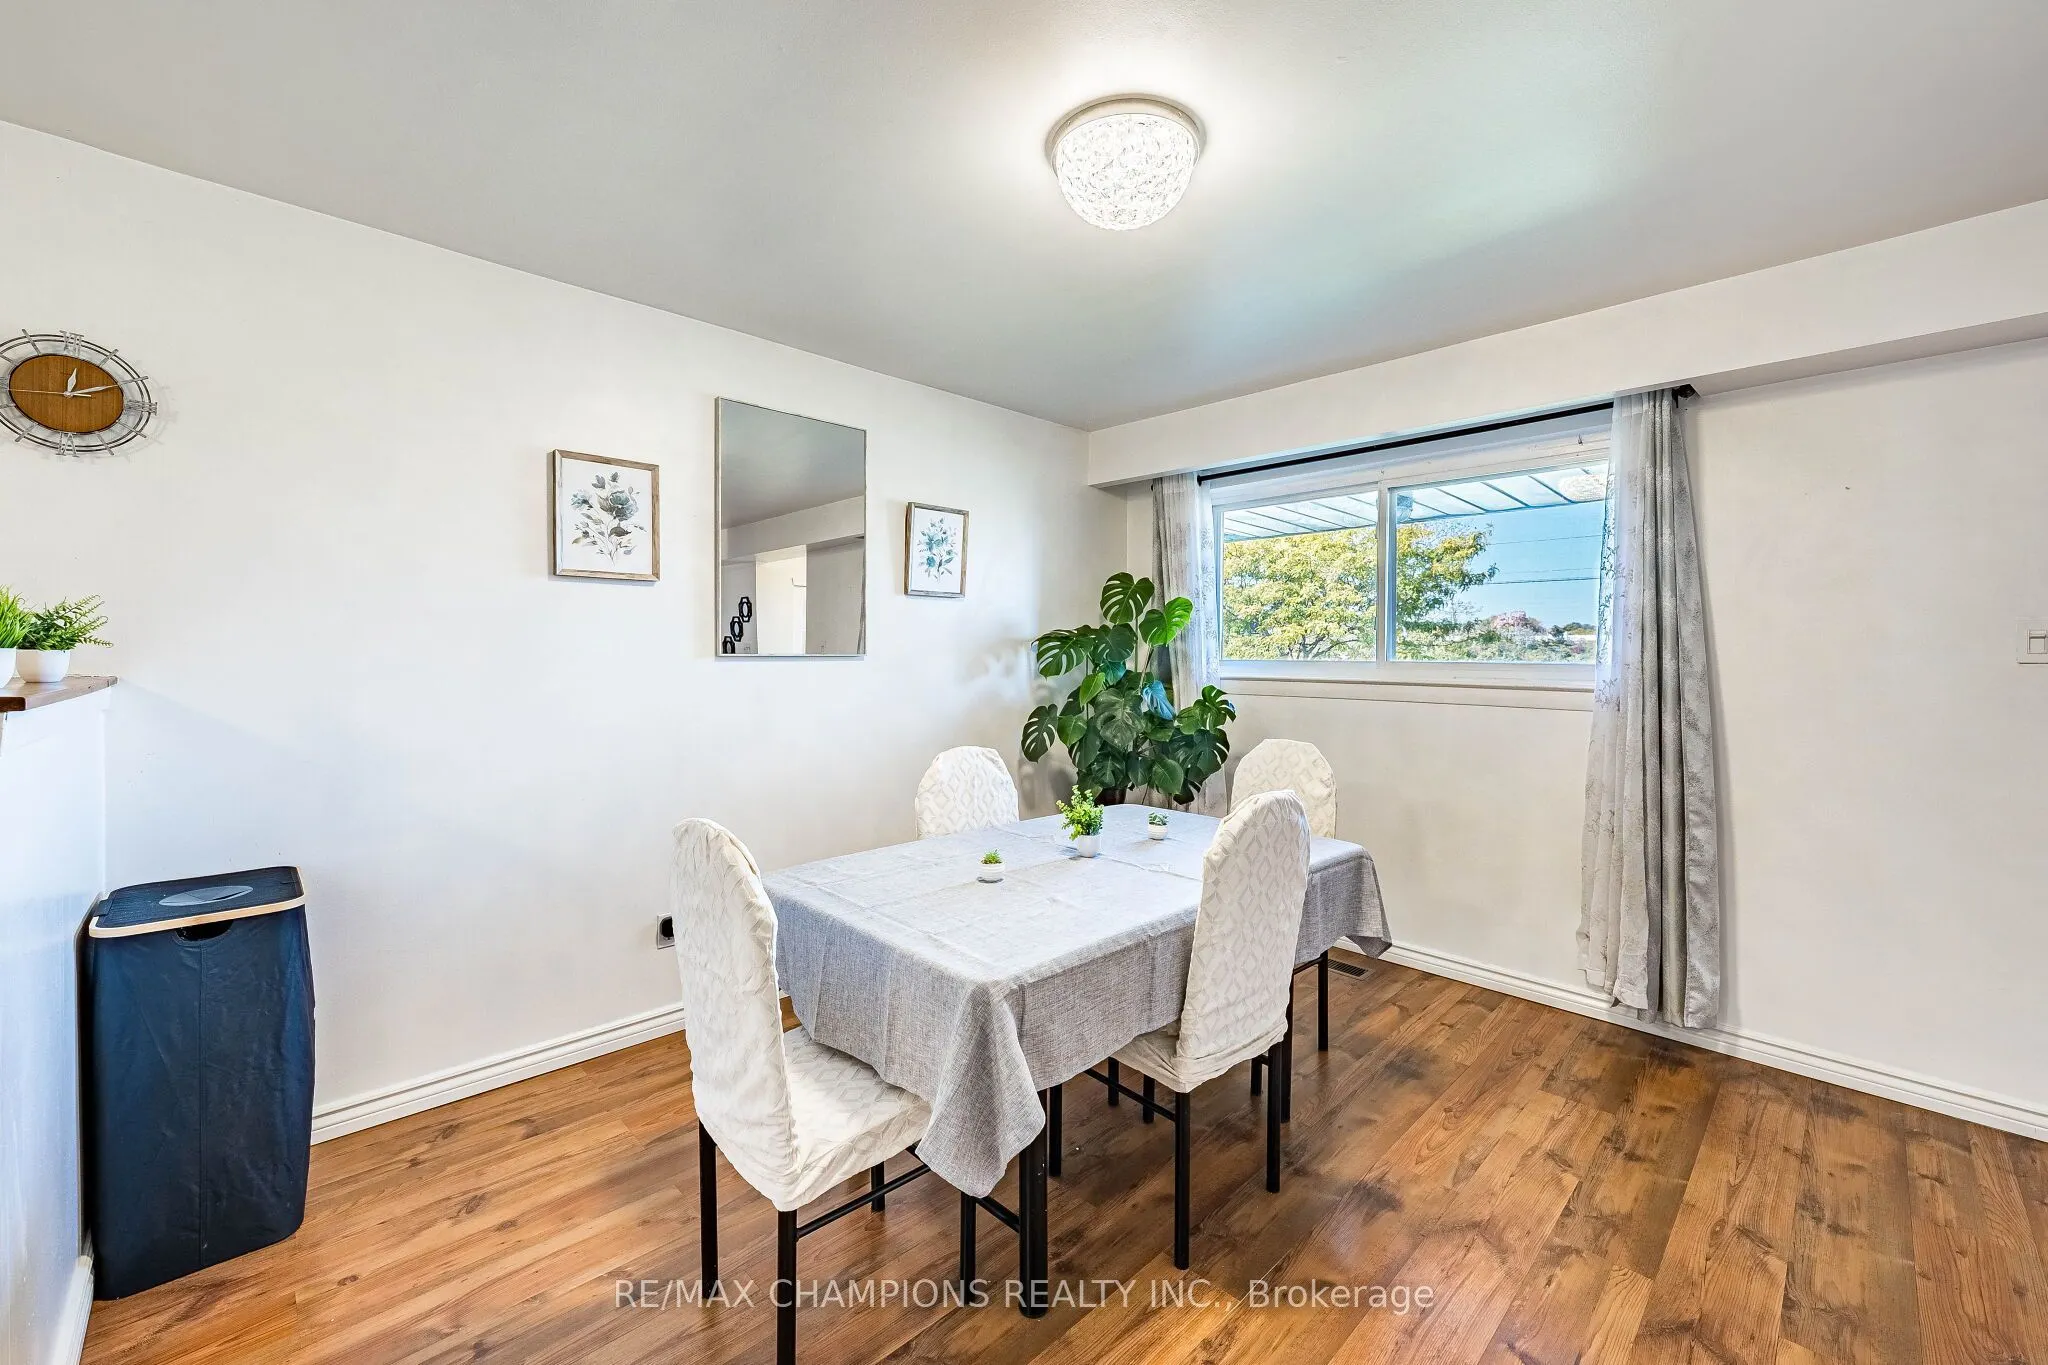
Dining Room 12.43 x 11.25 139.84 sqft Combined w/Kitchen
Kitchen 10.14 x 11.25 114.08 sqft Combined w/Dining
Living Room 19.69 x 11.22 220.92 sqft -
Primary Bedroom 17.72 x 11.15 197.58 sqft Walk-In Closet(s)
Recreation 22.97 x 11.12 255.43 sqft -
Prasath Selvarajah
Prasath Selvarajah
HOUSESIGMA INC.
Listed by ROSHANTHI YAPA, Salesperson
28 days on site
Listing Broker
RE/MAX CHAMPIONS REALTY INC.
Courtesy
RE/MAX CHAMPIONS REALTY INC.
Listed Date
10/23/2026

Courtesy of PropTx MLS® / RE/MAX CHAMPIONS REALTY INC.

Similar homes for sale in Pickering

Explore Pickering

Copyright 2026 All rights reserved. PropTx MLS® assumes no responsibility for the accuracy of any information shown. The information provided herein must only be used by consumers that have a bona fide interest in the purchase, sale or lease of real estate and may not be used for any commercial purpose or any other purpose.
Powered by AgentLocator






