
MLS®# E14112882
| Room | Dimensions | Area | Description |
|---|---|---|---|
| Bedroom 2 | 9.83 x 12 | 117.96 sqft | Closet, Hardwood Floor |
| Bedroom 3 | 11.16 x 11.92 | 133.03 sqft | Hardwood Floor, Closet |
| Bedroom 4 | 11.91 x 12.93 | 154 sqft | 4 Pc Ensuite, Double Closet |
| Bedroom 5 | 8.58 x 10.99 | 94.29 sqft | Closet, Laminate |
| Breakfast | 8.58 x 12.17 | 104.42 sqft | Tile Floor, Walk-Out |
| Cold Room/Cantina | 6.99 x 10.99 | 76.82 sqft | - |
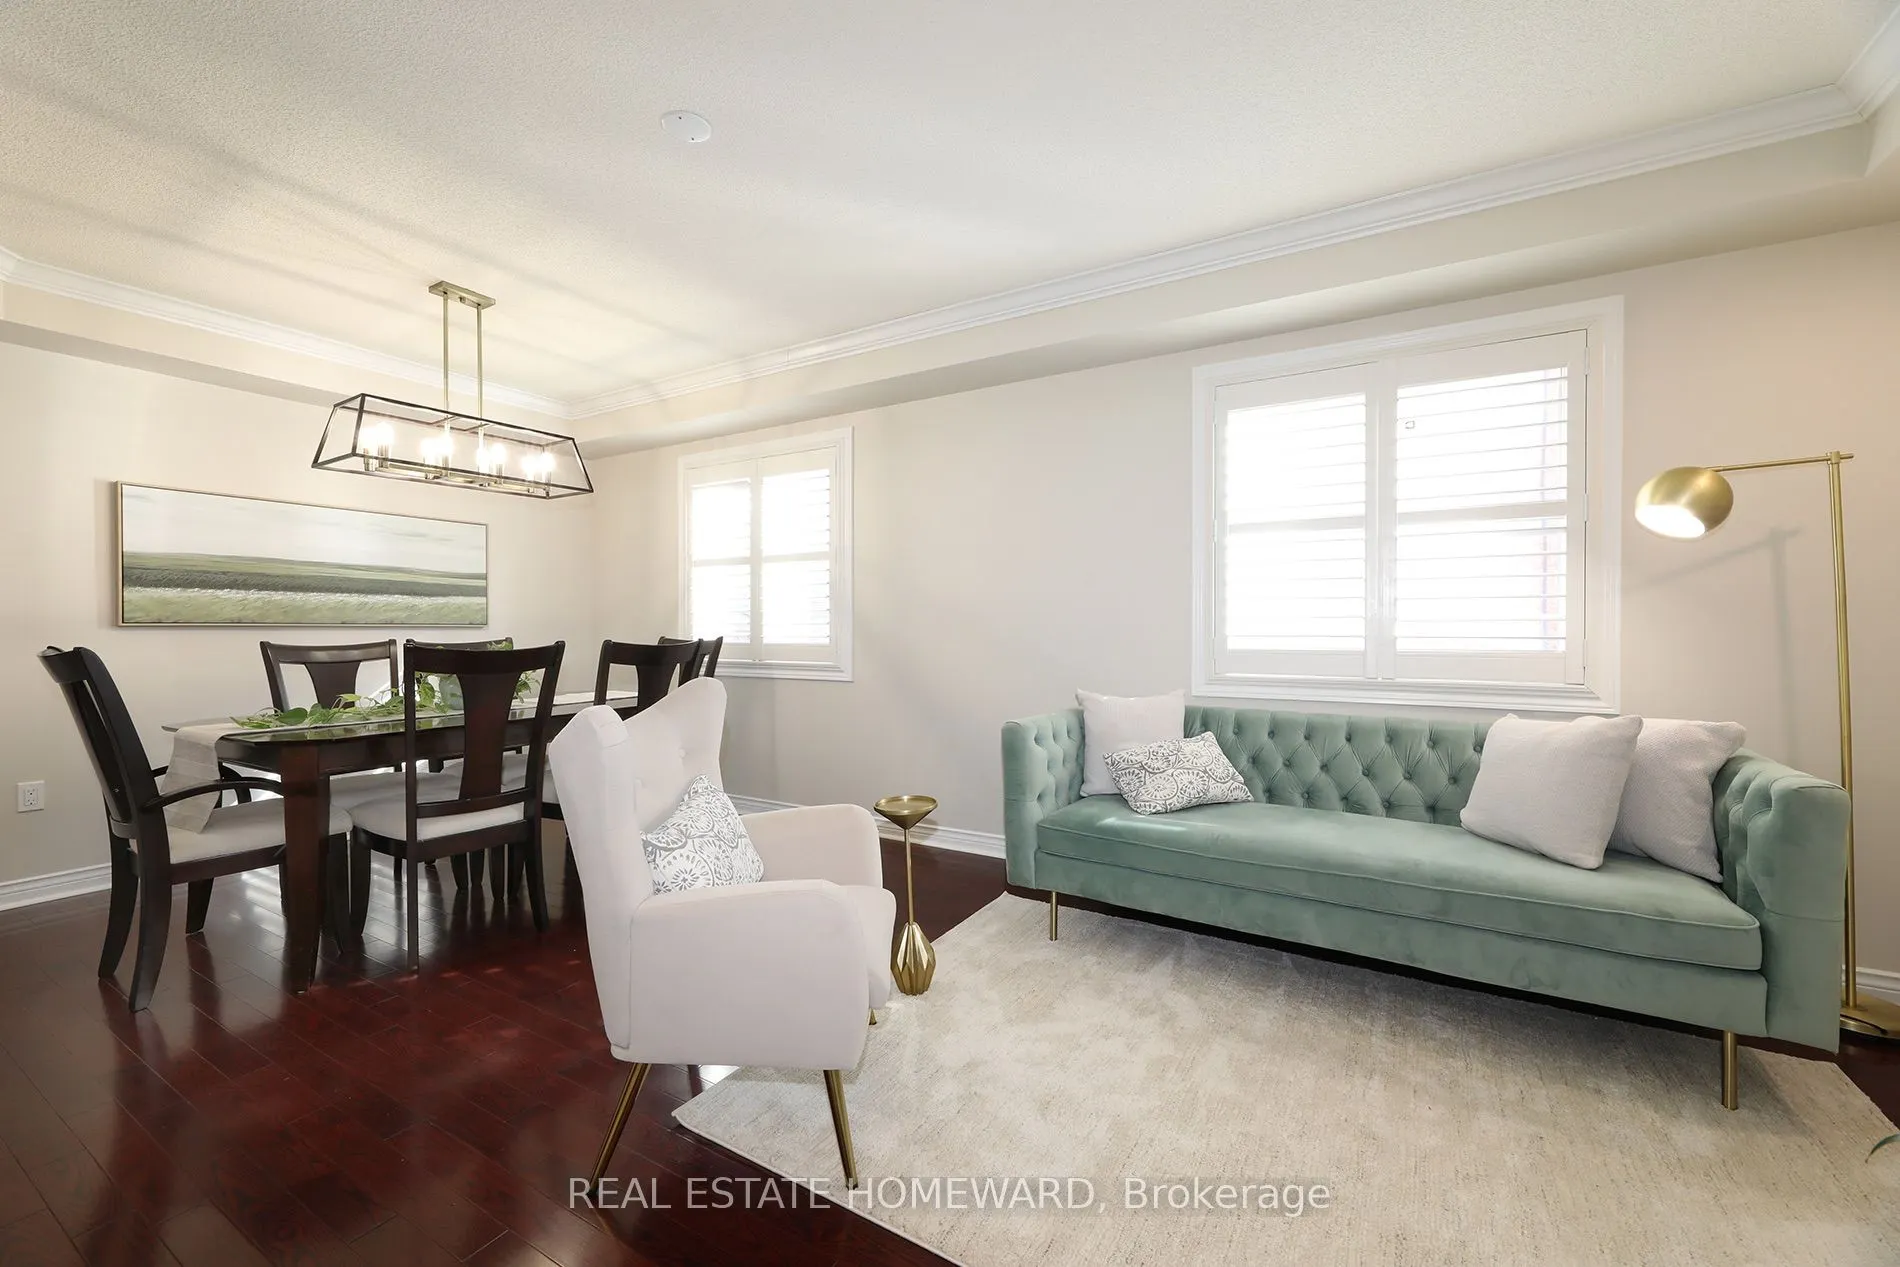
| Dining Room | 19.91 x 11.75 | 233.94 sqft | Hardwood Floor, Combined w/Living |
| Family Room | 10.58 x 17.83 | 188.64 sqft | Hardwood Floor, Window |
| Kitchen | 8.58 x 15.25 | 130.84 sqft | Centre Island, Window, Tile Floor |
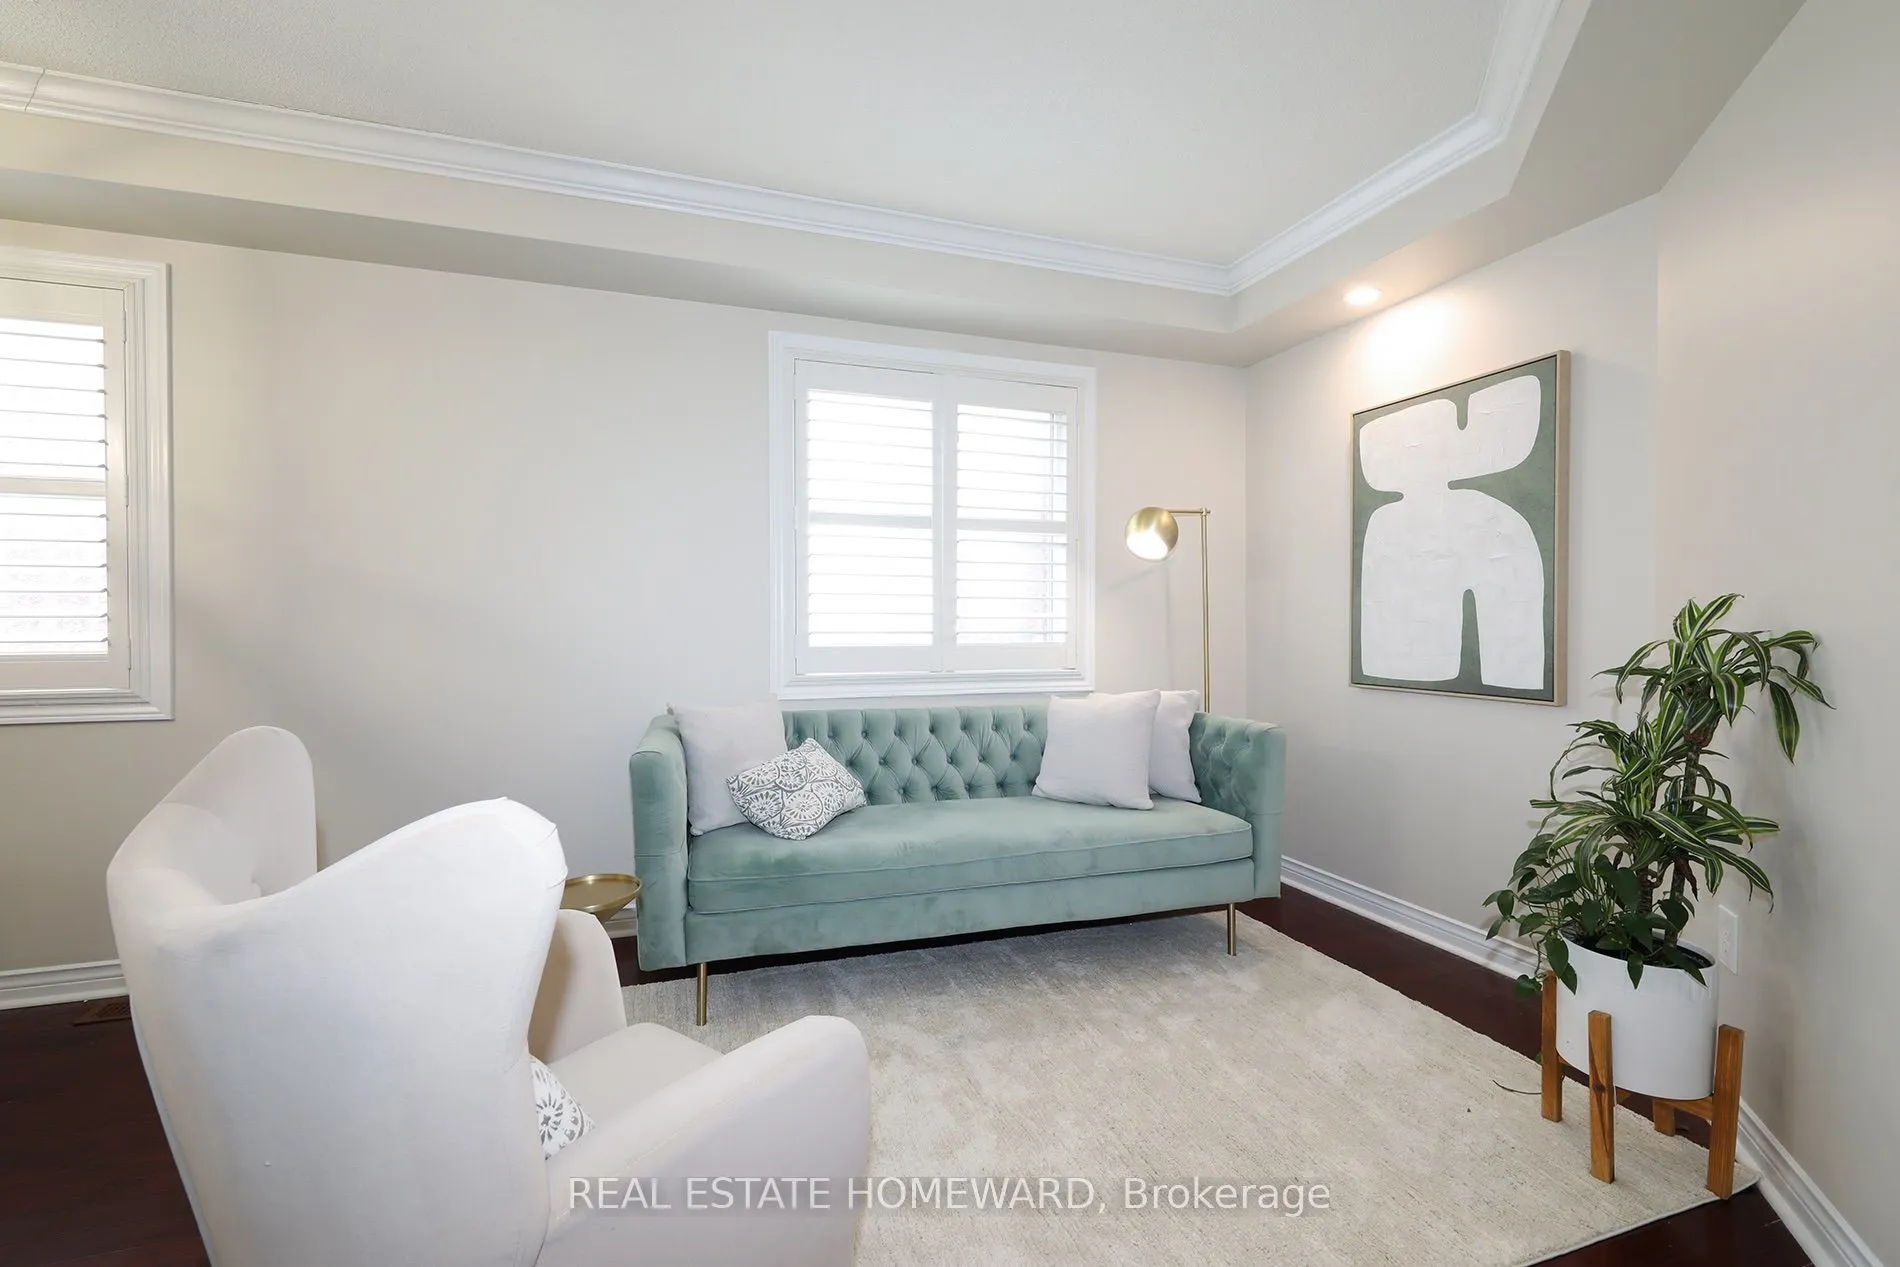
| Living Room | 19.91 x 11.75 | 233.94 sqft | Combined w/Dining, Hardwood Floor, Window |
| Primary Bedroom | 18.25 x 17.92 | 327.04 sqft | 5 Pc Ensuite, Walk-In Closet(s), Hardwood Floor |
| Recreation | 26.92 x 17.25 | 464.37 sqft | B/I Bookcase, Laminate |

Courtesy of PropTx MLS® / REAL ESTATE HOMEWARD
 For Sale
 For Sale
 For Sale
 For Sale
 For Sale
 For Sale
