
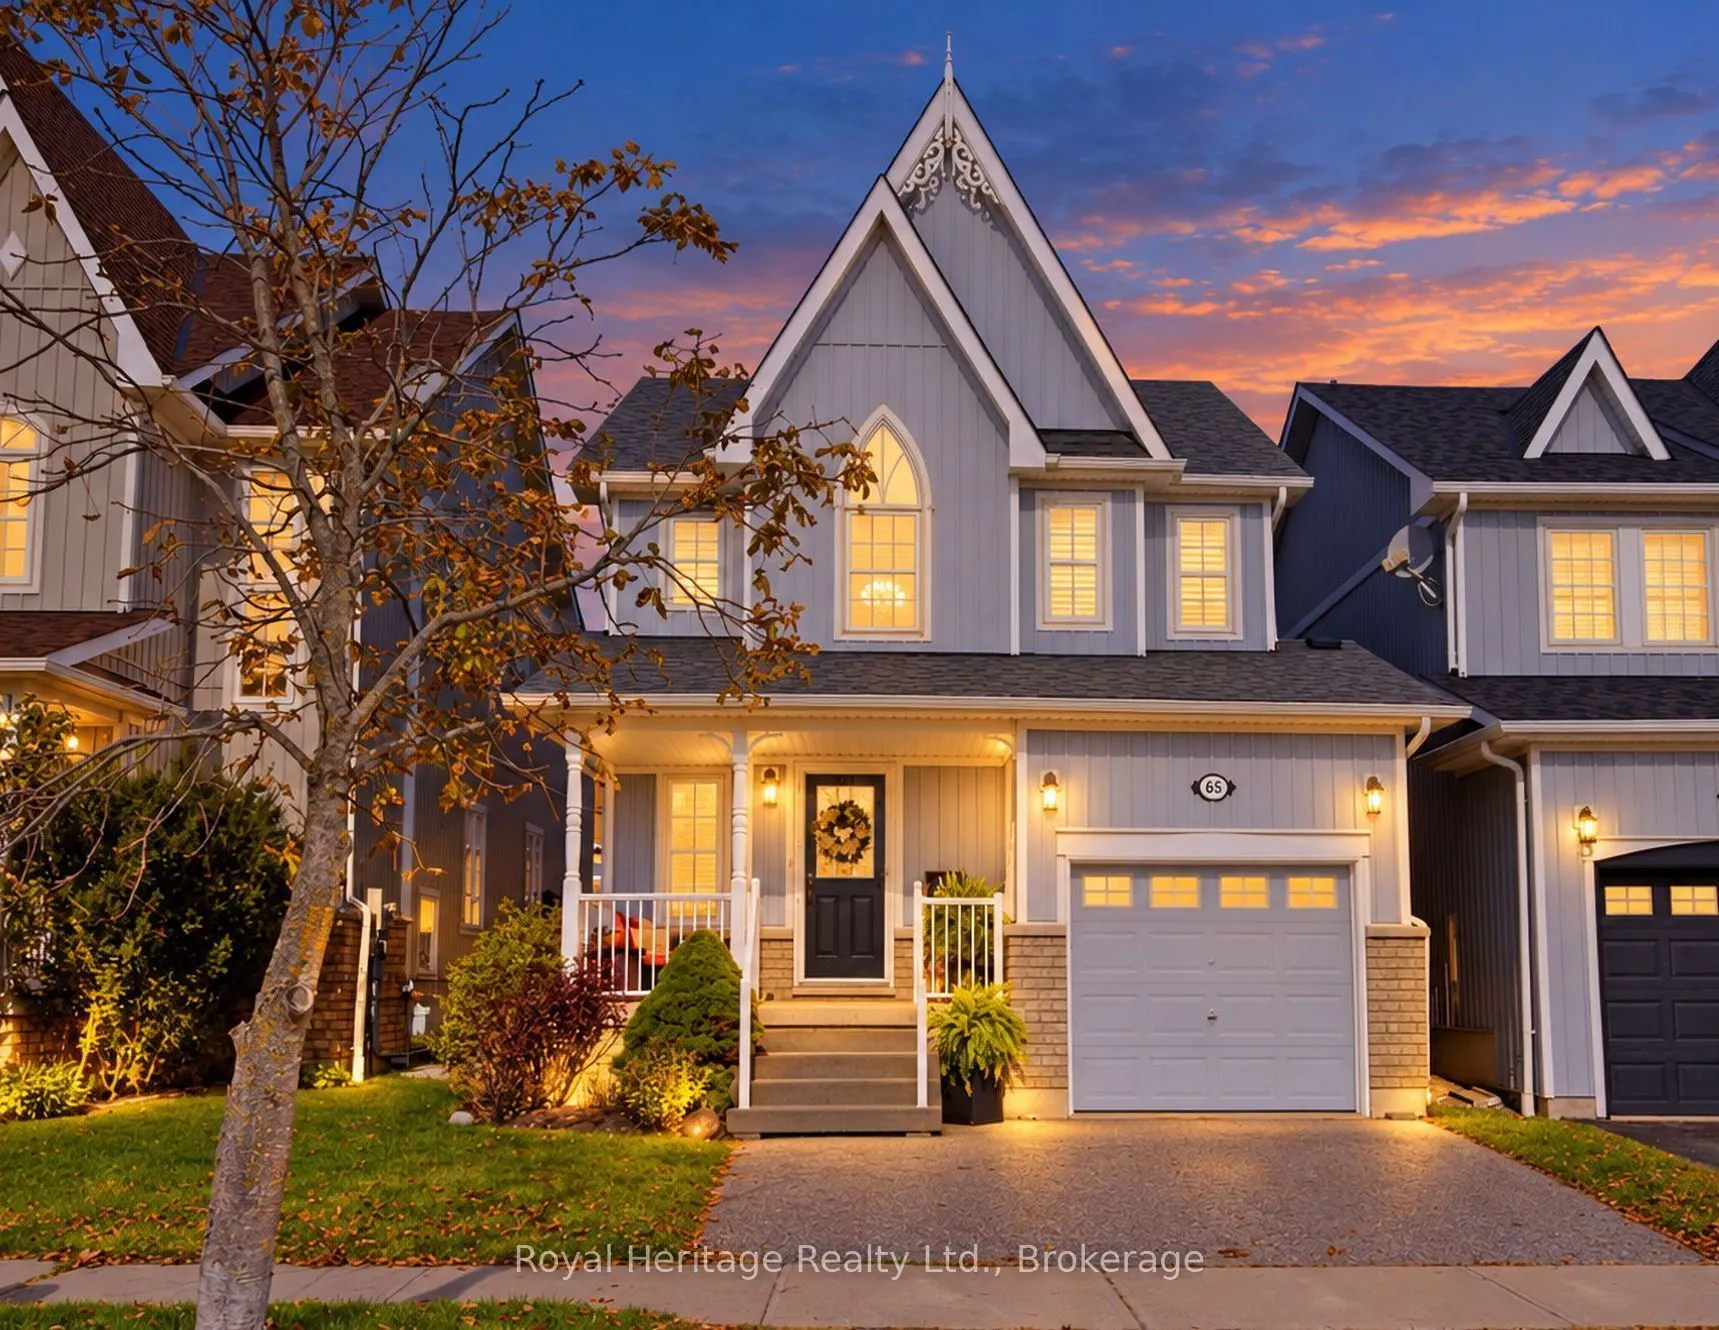
65 Cranborne Crescent, Whitby
1 / 30
For Sale
$864,900
3 bd · 4 ba · 1,500–2,000 sq ft

65 Cranborne Crescent, Whitby L1M 2M1

MLS®# E14112526

Est. mortgage
$3,281/mo
Property taxes $6,276.51/yr

About This Home

Property Type
House, Detached, 2-Storey
Parking
Attached 1 garage, 2 parking
MLS #
E14112526
Size
1500-2000 sqft
Basement
Finished
Listed on
2026-10-23
Lot size
30 x 110.0
Tax
$6,276.51 /yr
Days on Market
28
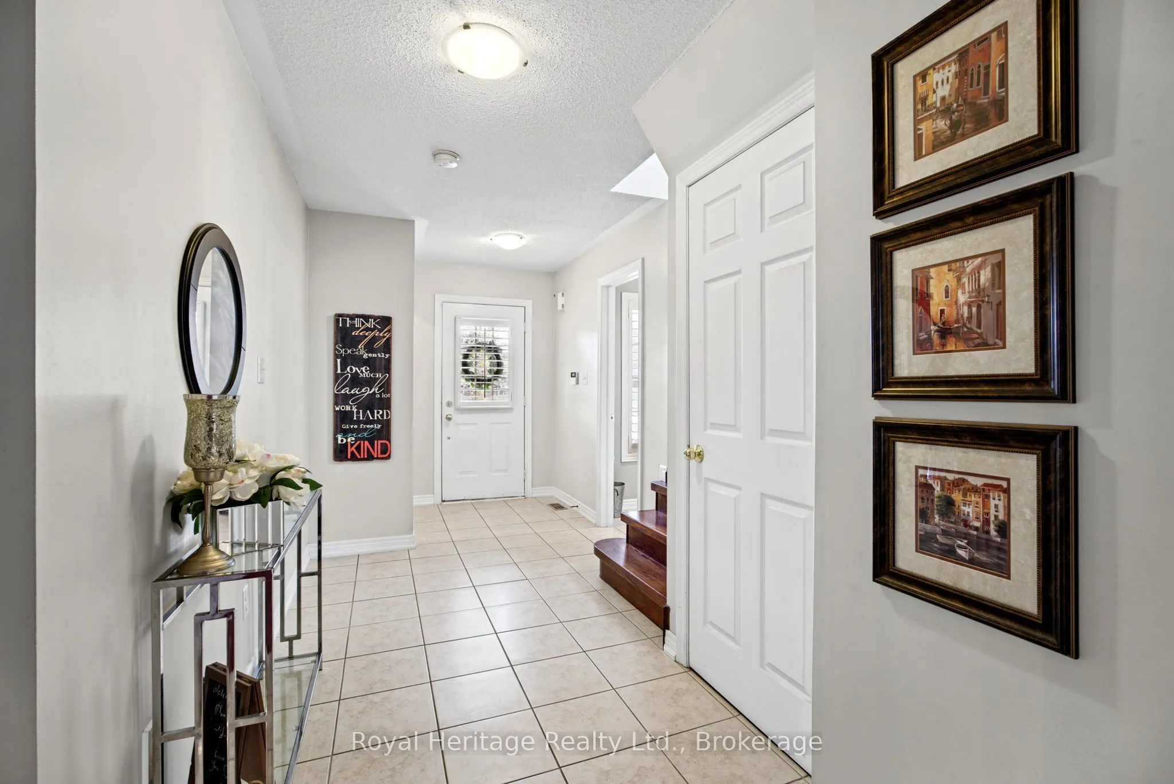
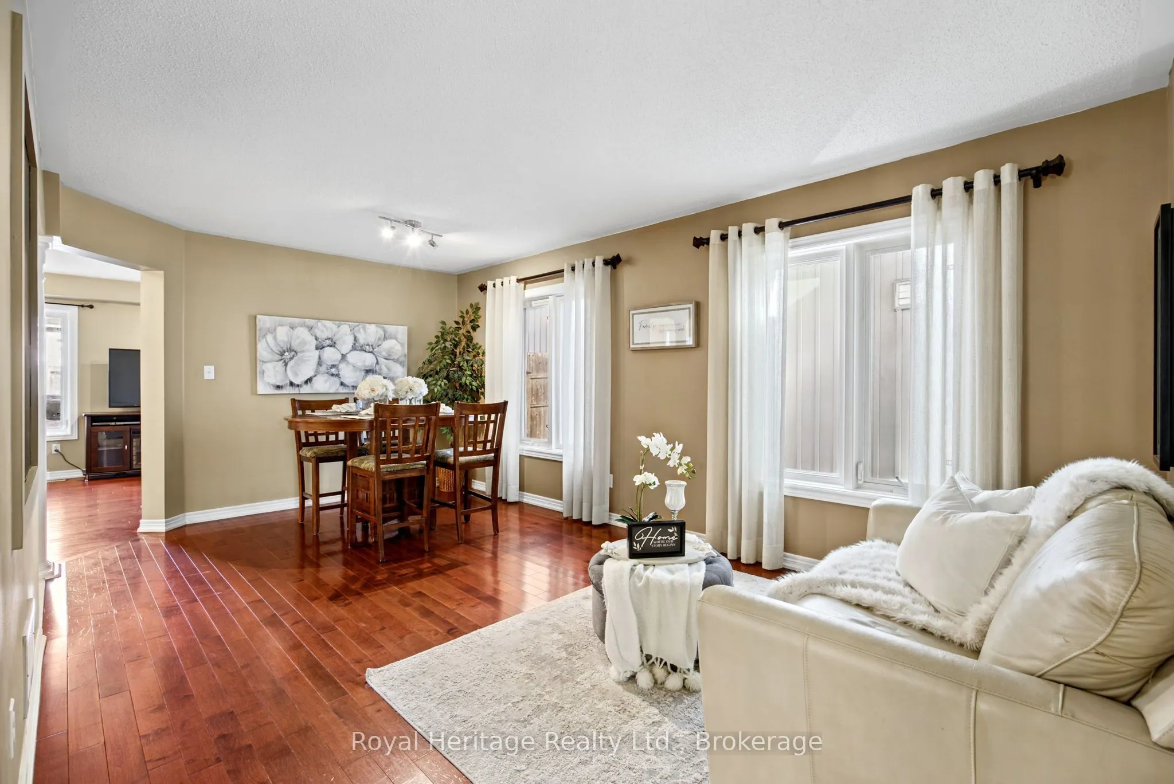
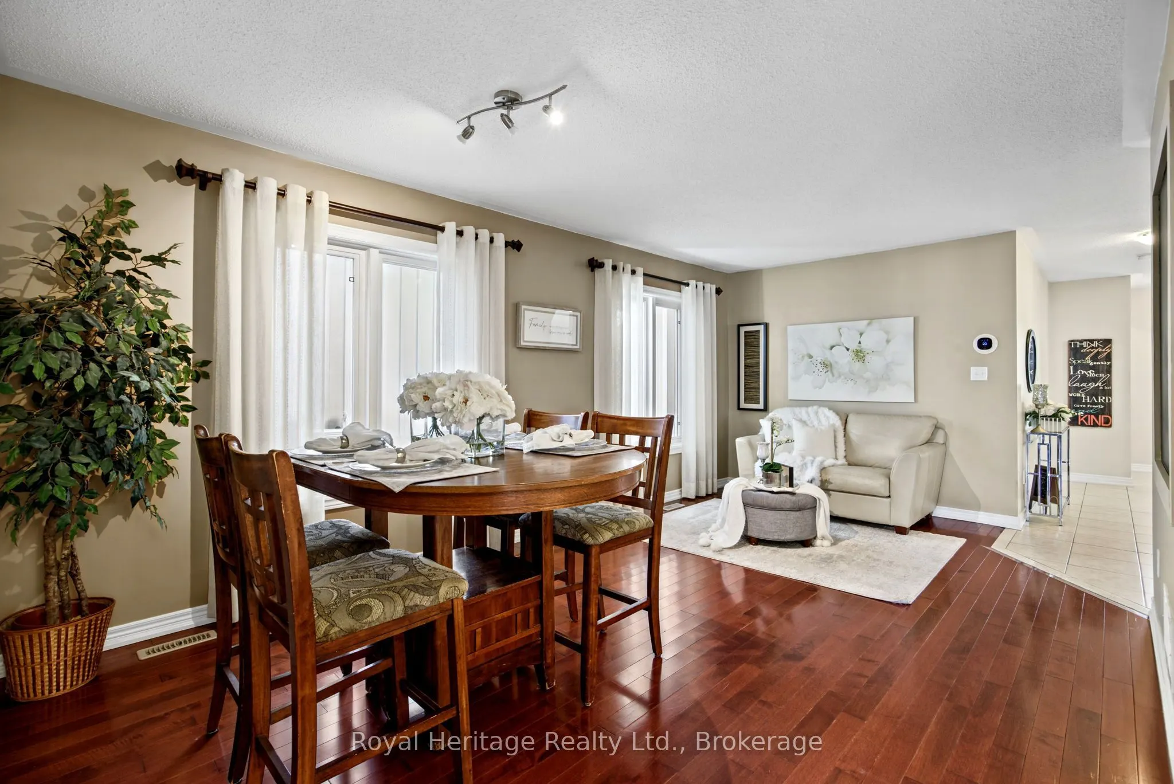
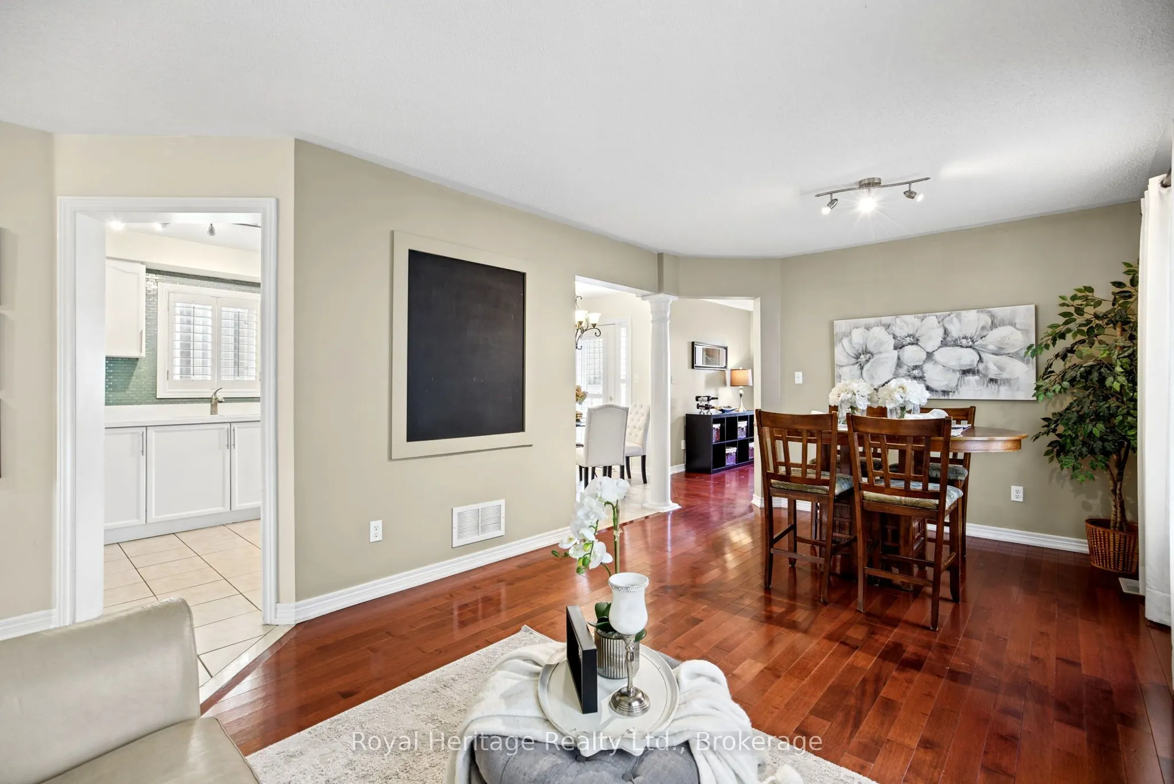
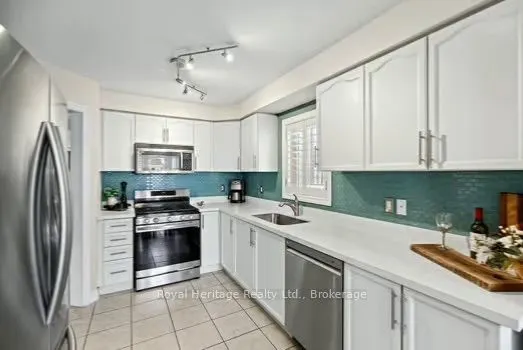
Welcome to 65 Cranborne Cres, nestled in the sought-after community of Brooklin! This beautifully maintained family home offers 3 bedrooms, 4 bathrooms, with true pride of ownership and a functional layout designed for comfortable everyday living. The spacious Living and Dining areas provide a welcoming place to gather, while the separate Family Room offers additional space to relax. The bright, updated Eat-In Kitchen features quartz countertops, a stylish backsplash, pantry, and stainless steel appliances- including a gas range, with a walkout to the BACKYARD OASIS. Step outside to enjoy the beautiful backyard, complete with an above-ground saltwater POOL, perfect for summer fun, relaxing, and entertaining family and friends. Upstairs, the spacious Primary Bedroom offers a walk-in closet and a 4-pc ensuite. Two additional Bedrooms provide comfortable accommodations for family members, with the 2nd Bedroom featuring generous space, plenty of natural light, and its own walk-in closet. The finished Basement adds exceptional versatility, featuring a second KITCHEN, sitting area, Bedroom area, its own Laundry and a 3-pc Washroom. This additional living space is ideal for extended family, MULTIGENERATIONAL LIVING, NANNY Quarters or those seeking extra room to accommodate their family's changing needs. Additional highlights include convenient side-by-side parking and a fantastic location close to historic downtown Brooklin, with its charming shops, restaurants, and pubs. Enjoy easy access to parks, playgrounds, schools, recreation facilities, the library, public transit, and Highway 407. With its functional living spaces, inviting backyard, and convenient location, 65 Cranborne Cres presents a wonderful opportunity for families looking for room to grow, including those seeking ***multigenerational living options***. Extra Features- Hardwood Floors, California Shutters, Garage Door Opener, Central Vac. Roof 2019, Furnace 2019, Above Ground Salt Water Pool

Property Details

Full Property Details

Interior

Bedrooms
3
Total Bedrooms
3
Washrooms
4
Square Footage
1500-2000 sqft
Basement
Finished
Heating Source
Gas
Heating Fuel
Forced Air
Air Conditioning
Central Air
Family Room
Yes
Kitchens
1
Kitchens Plus
1
Total Kitchens
2
Fireplace Features
No

Exterior

Depth
110.0
Front
30.0
Driveway
Available
Lot Size
30 x 110.0 ft
Pool
Above Ground
Parking Spaces
2
Total Parking Spaces
3.00
Parking Description
Attached
Garage Spaces
1

Building Description

Style
2-Storey
Home Type
House
Subtype
Detached
Property Orientation
North
Exterior Finish
Vinyl Siding
Sewers
Sewer
Water Supply
Municipal
Possession Date
No Data

Community

Community
Brooklin

Taxes & Fees

Taxes
$6,276.51 /yr
Tax Year
2026
Occupancy
Owner

Room Types

Room Dimensions Area Description
Bedroom 2 15.91 x 10.96 174.37 sqft Walk-In Closet(s), California Shutters, Laminate
Bedroom 3 11.42 x 9.25 105.64 sqft Laminate, Window, Closet
Dining Room 18.44 x 10.93 201.55 sqft Combined w/Living, Hardwood Floor, Formal Rm
Family Room 14.3 x 10.99 157.16 sqft Hardwood Floor, Large Window, Open Concept
Kitchen 19.78 x 9.48 187.51 sqft Breakfast Area, Quartz Counter, W/O To Deck
Living Room 18.44 x 10.93 201.55 sqft Combined w/Dining, Hardwood Floor, Formal Rm
Primary Bedroom 14.53 x 13.29 193.1 sqft 4 Pc Ensuite, Walk-In Closet(s), California Shutters
Recreation 21.13 x 19.72 416.68 sqft 3 Pc Bath, Combined w/Kitchen
Prasath Selvarajah
Prasath Selvarajah
HOUSESIGMA INC.
Listed by Corina Goss, Salesperson
28 days on site
Listing Broker
Royal Heritage Realty Ltd.
Courtesy
Royal Heritage Realty Ltd.
Listed Date
10/23/2026

Courtesy of PropTx MLS® / Royal Heritage Realty Ltd.

Similar homes for sale in Whitby

Explore Whitby

Copyright 2026 All rights reserved. PropTx MLS® assumes no responsibility for the accuracy of any information shown. The information provided herein must only be used by consumers that have a bona fide interest in the purchase, sale or lease of real estate and may not be used for any commercial purpose or any other purpose.
Powered by AgentLocator






