
36 Serene Court, Whitby
1 / 26
For Sale
$1,699,999
5 bd · 5 ba · 3,000–3,500 sq ft

36 Serene Court, Whitby L1R 0L6

MLS®# E14112502

Est. mortgage
$6,449/mo
Property taxes $13,148/yr

About This Home

Property Type
House, Detached, 2-Storey
Parking
Attached 2 garage, 4 parking
MLS #
E14112502
Size
3000-3500 sqft
Basement
Finished
Listed on
2026-10-23
Lot size
33 x 117.58
Tax
$13,148 /yr
Days on Market
28
Approximate Age
6-15
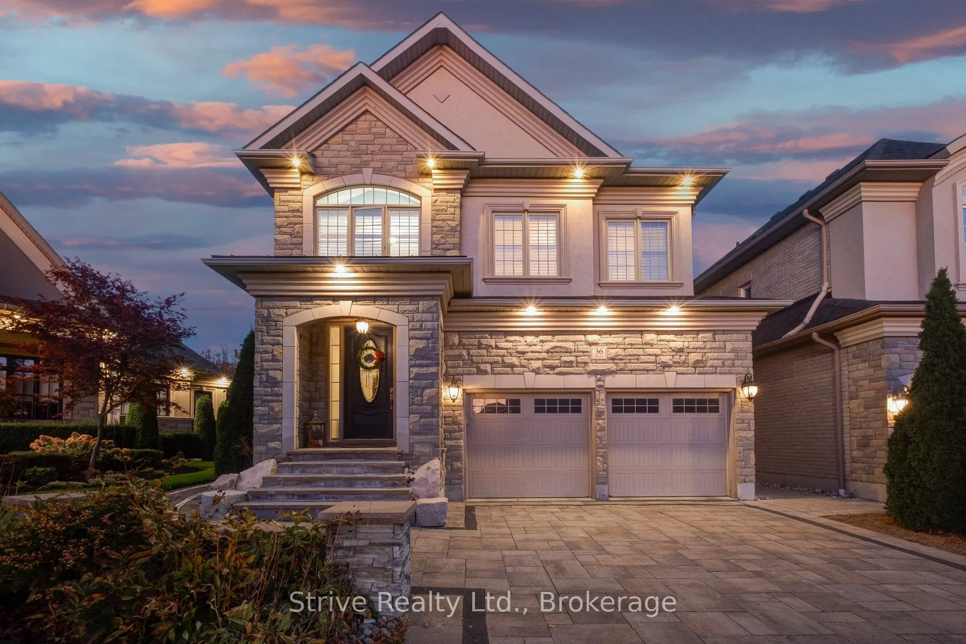
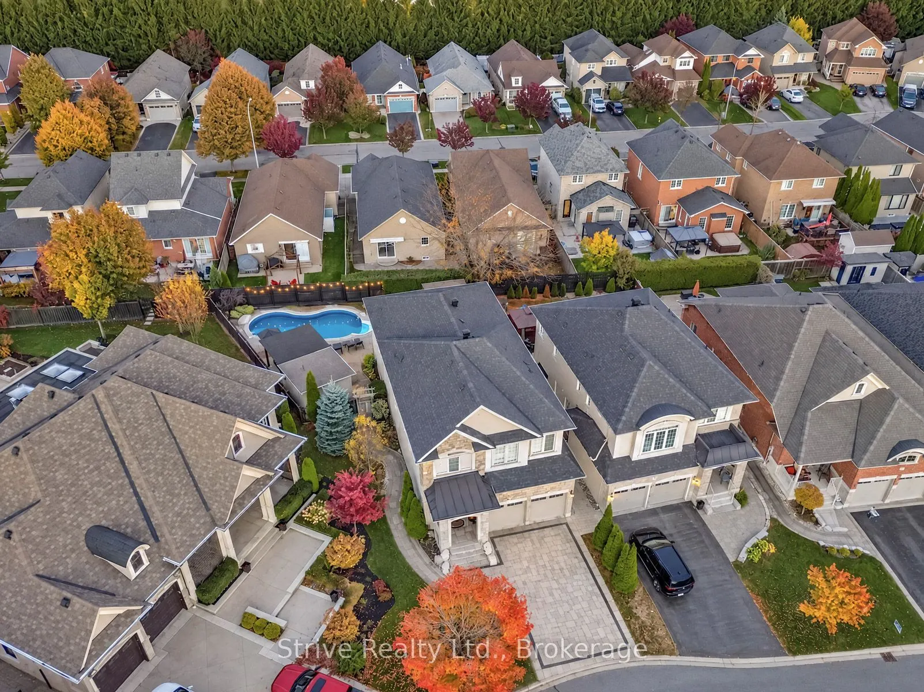
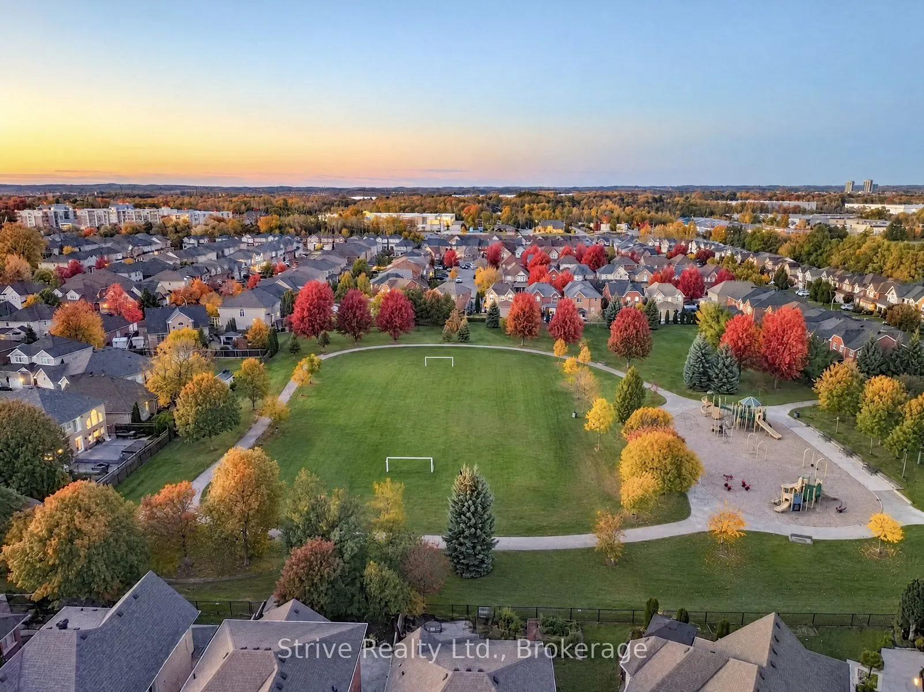
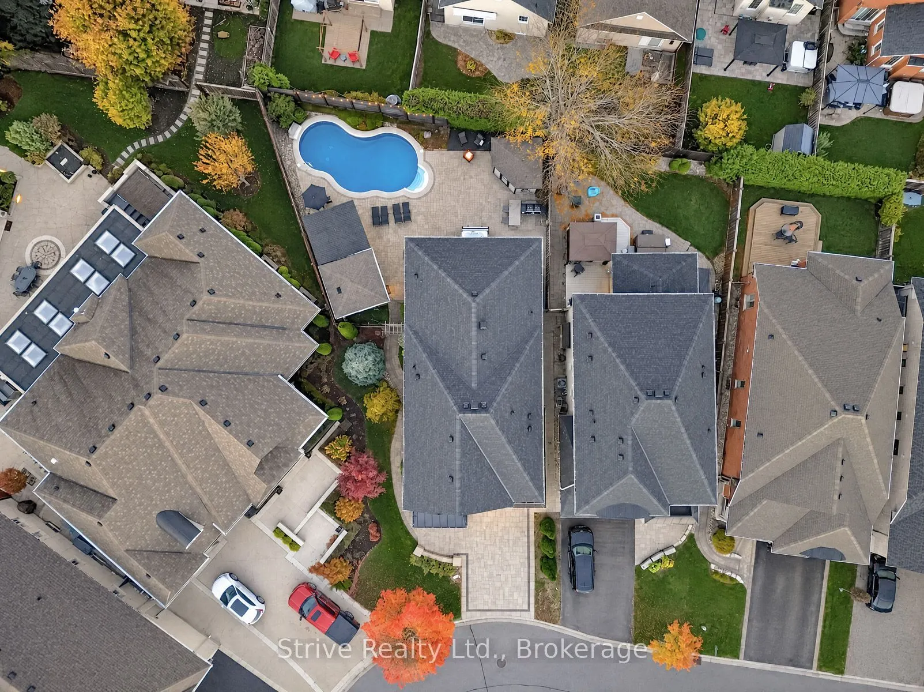
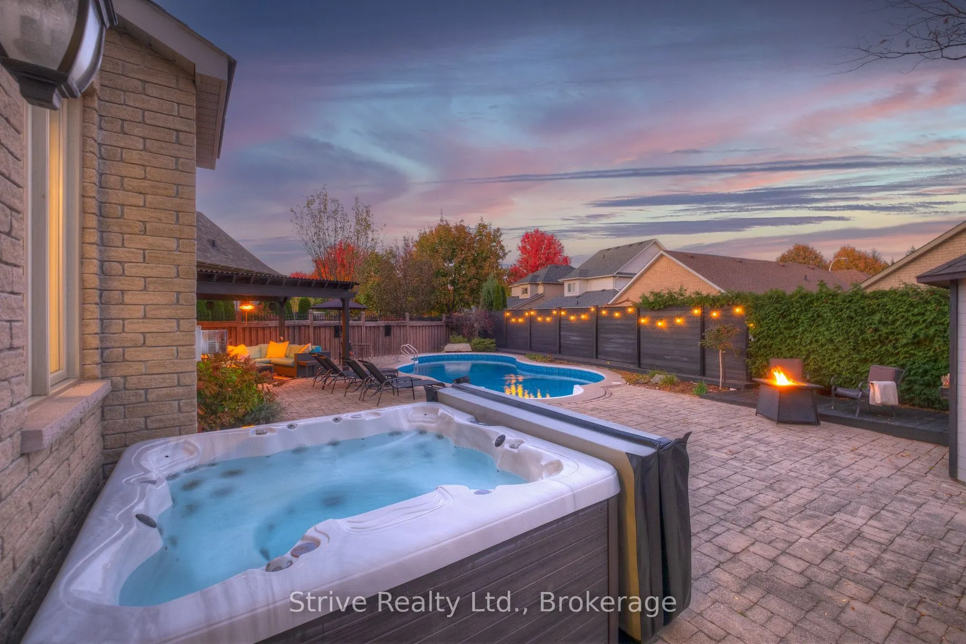
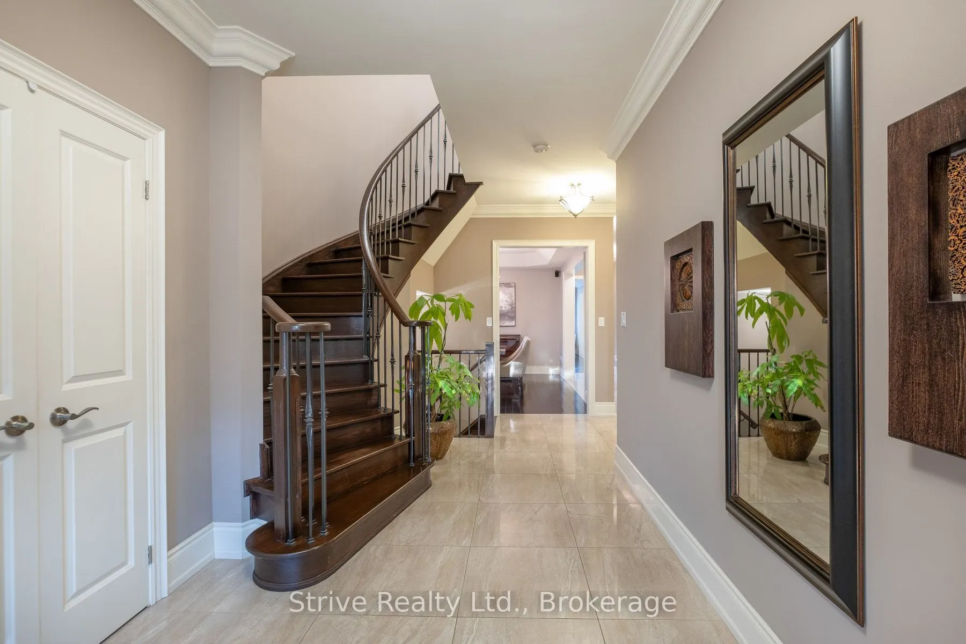
Welcome to 36 Serene Court, Whitby - an exceptional residence nestled on a quite cul-de-sac, where luxury, space, and resort-inspired living come together in perfect harmony. Offering 5 generously sized upper-level bedrooms, 2 additional rooms in the basement, and 5.5 bathrooms, this remarkable home is thoughtfully designed to accommodate growing families, multi-generational living, and those who love to entertain. The main floor makes a lasting impression with 10-foot ceilings, creating a bright, open, and airy atmosphere. The expansive great room features elegant waffled ceilings that add architectural character and timeless sophistication, while the main-floor office provides an ideal space for working from home. A dedicated recreation/theatre room complete with a wet bar, along with a versatile craft room or additional office, further enhances the home's exceptional functionality. The finished basement extends the home's living and entertaining possibilities, featuring two additional rooms and a dedicated rec room - offering endless flexibility for guests, hobbies, recreation, or a private space for extended family. Step outside to discover your very own resort-inspired backyard oasis, where everyday living feels like a vacation. Enjoy the heated swimming pool, unwind in the hot tub, or gather with family and friends in the cabana area, complete with seating and a wet bar. An exterior three-piece bathroom adds convenience for poolside enjoyment, while the dedicated BBQ area sets the stage for outdoor dining, summer celebrations, and unforgettable evenings. A separate storage shed provides additional space for outdoor essentials. Ideally situated on a peaceful cul-de-sac, this exceptional property offers a wonderful setting for family living, with great schools for younger family members and post-secondary educational options within approximately 20 minutes.

Property Details

Full Property Details

Interior

Bedrooms
5
Total Bedrooms
5
Washrooms
5
Square Footage
3000-3500 sqft
Basement
Finished
Heating Source
Gas
Heating Fuel
Forced Air
Air Conditioning
Central Air
Family Room
No
Kitchens
1
Total Kitchens
1
Fireplace Features
Yes

Exterior

Depth
117.58
Front
33.28
Acreage
< .50
Driveway
Private
Lot Size
33 x 117.58 ft
Pool
Inground
Parking Spaces
4
Total Parking Spaces
6.00
Parking Description
Attached
Garage Spaces
2
Zoning
Single Family Residential

Building Description

Style
2-Storey
Home Type
House
Subtype
Detached
Year Built
6-15
Property Orientation
West
Exterior Finish
Stone,Brick
Sewers
Sewer
Water Supply
Municipal
Possession Date
No Data

Community

Community
Rolling Acres

Taxes & Fees

Taxes
$13,148 /yr
Tax Year
2026
Occupancy
Owner

Other

Virtual Tour Link

Room Types

Room Dimensions Area Description
Bedroom 2 12.6 x 10.96 138.1 sqft 4 Pc Ensuite, Closet, Broadloom
Bedroom 3 12.01 x 11.09 133.19 sqft Semi Ensuite, Closet, Broadloom
Bedroom 4 15.75 x 10.96 172.62 sqft Semi Ensuite, Closet, Broadloom
Bedroom 5 11.38 x 11.98 136.33 sqft Large Window, Broadloom
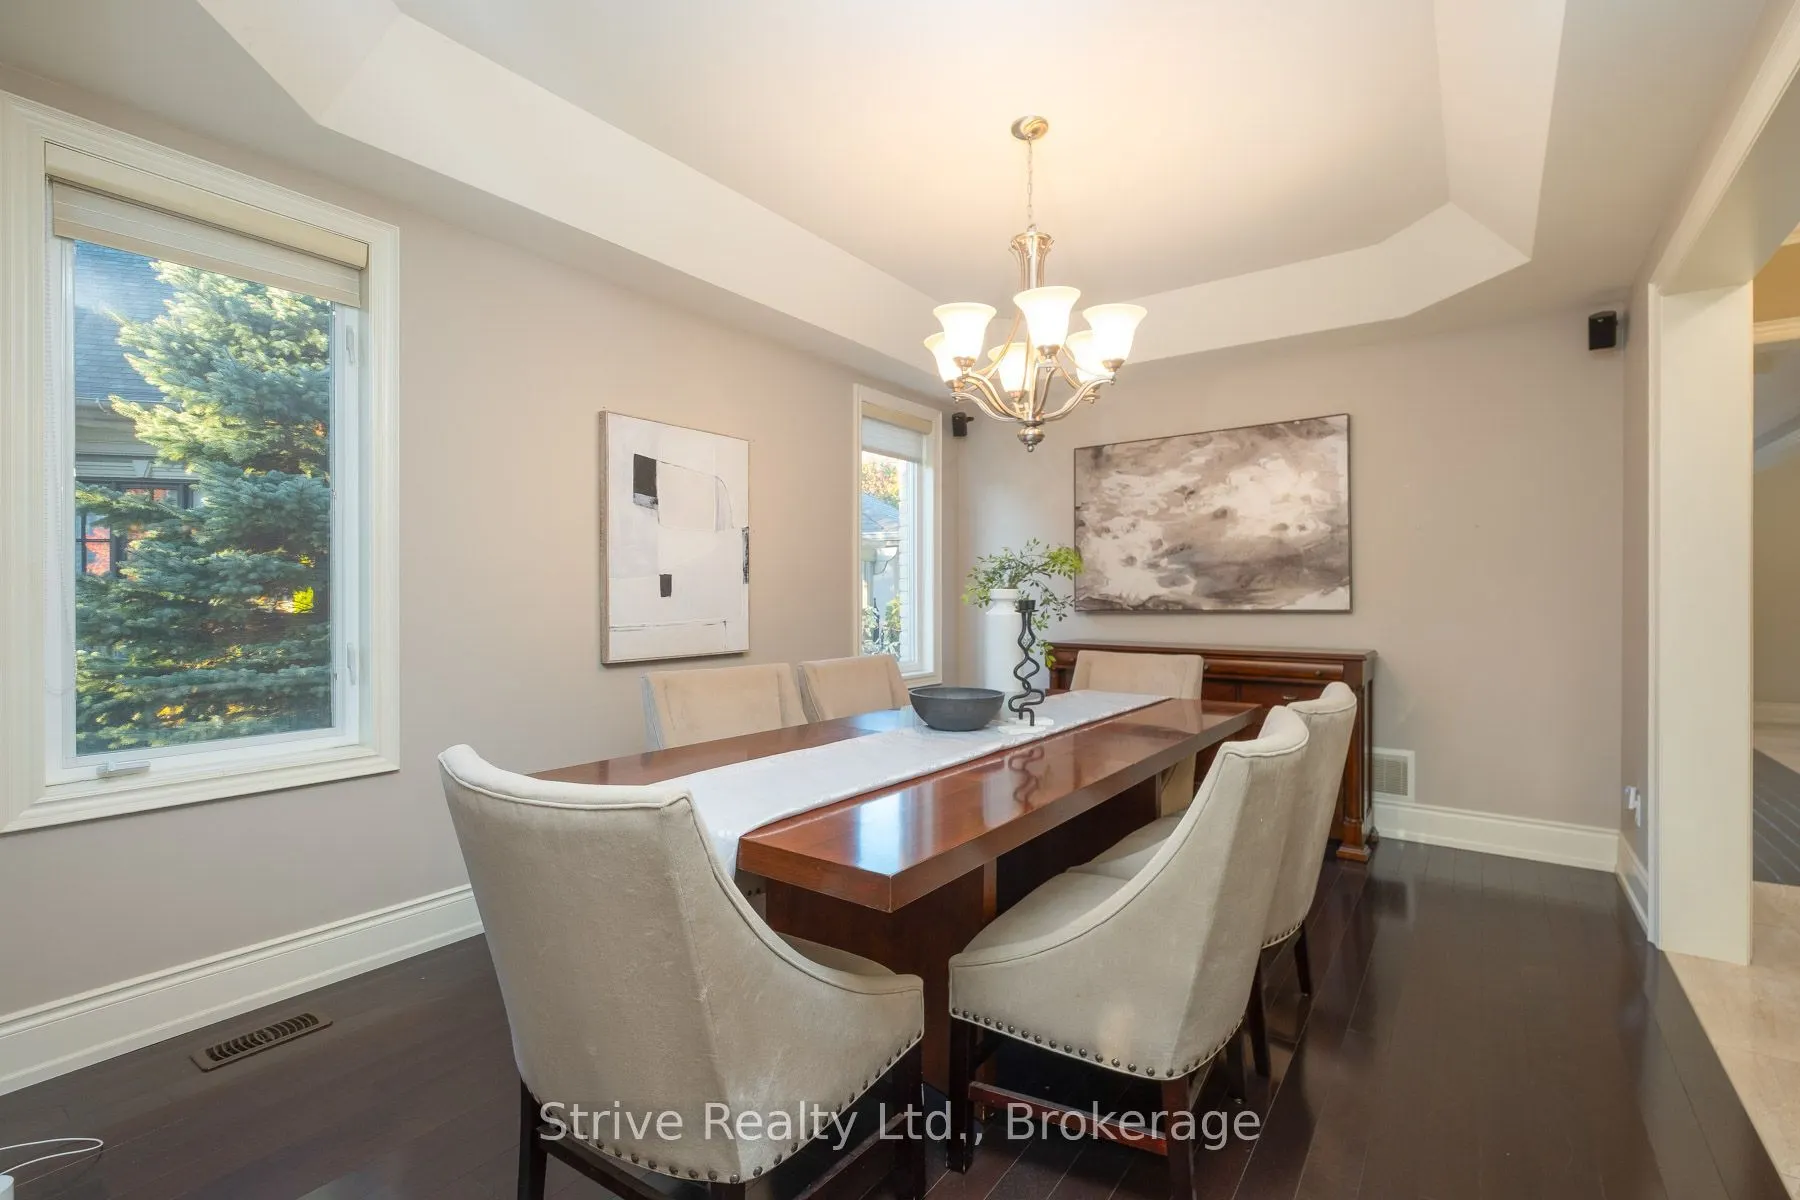
Dining Room 15.09 x 11.38 171.72 sqft Hardwood Floor, Coffered Ceiling(s)
Exercise Room 14.4 x 9.06 130.46 sqft Vinyl Floor, Mirrored Walls
Great Room 19.19 x 15.52 297.83 sqft Coffered Ceiling(s), Hardwood Floor, Gas Fireplace
Kitchen 23.16 x 11.45 265.18 sqft Stainless Steel Appl, Eat-in Kitchen, Backsplash
Laundry 5.58 x 3.94 21.99 sqft Ceramic Floor, Laundry Sink
Media Room 26.51 x 14.53 385.19 sqft Wet Bar, Vinyl Floor, Quartz Counter
Office 9.06 x 7.61 68.95 sqft B/I Bookcase, Hardwood Floor
Primary Bedroom 16.17 x 14.14 228.64 sqft 5 Pc Ensuite, Walk-In Closet(s), Cathedral Ceiling(s)
Prasath Selvarajah
Prasath Selvarajah
HOUSESIGMA INC.
Listed by Kareem Madhavjee, Salesperson
28 days on site
Listing Broker
Strive Realty Ltd.
Courtesy
Strive Realty Ltd.
Listed Date
10/23/2026

Courtesy of PropTx MLS® / Strive Realty Ltd.

Similar homes for sale in Whitby

Explore Whitby

Copyright 2026 All rights reserved. PropTx MLS® assumes no responsibility for the accuracy of any information shown. The information provided herein must only be used by consumers that have a bona fide interest in the purchase, sale or lease of real estate and may not be used for any commercial purpose or any other purpose.
Powered by AgentLocator






