
73 Cluett Drive, Ajax
1 / 18
For Sale
$899,000
4+1 bd · 4 ba · 2,000–2,500 sq ft

73 Cluett Drive, Ajax L1S 7G3

MLS®# E14111370

Est. mortgage
$3,411/mo
Property taxes $6,468.53/yr

About This Home

Property Type
House, Detached, 2-Storey
Parking
Attached 1.5 garage, 5 parking
MLS #
E14111370
Size
2000-2500 sqft
Basement
Finished
Listed on
2026-10-23
Lot size
30 x 100.0
Tax
$6,468.53 /yr
Days on Market
28
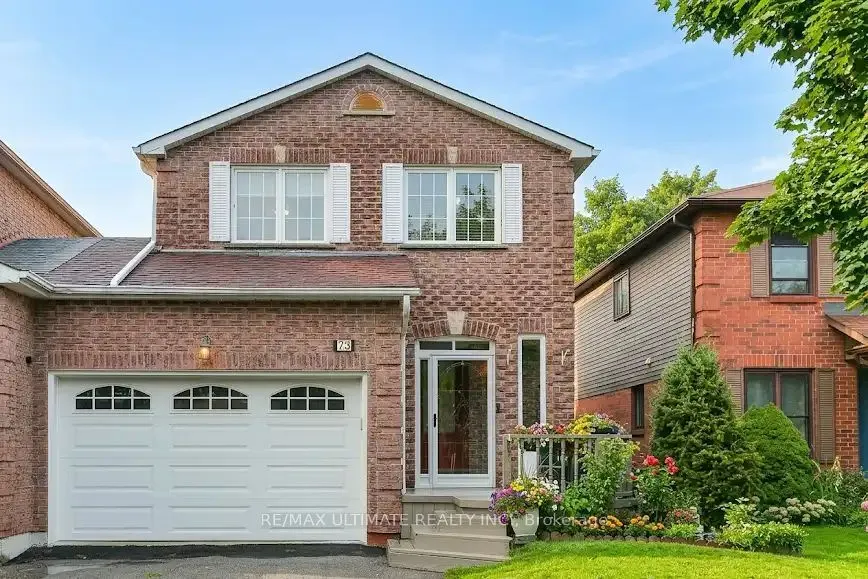
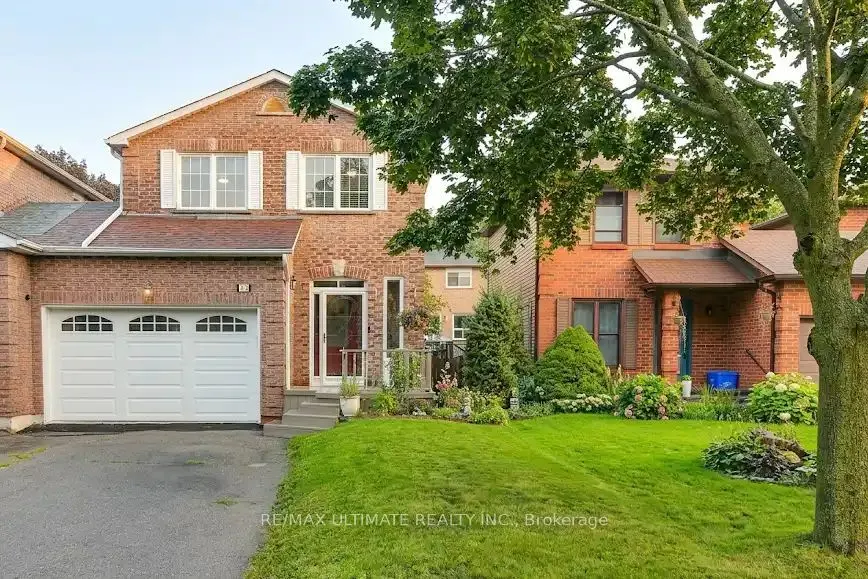
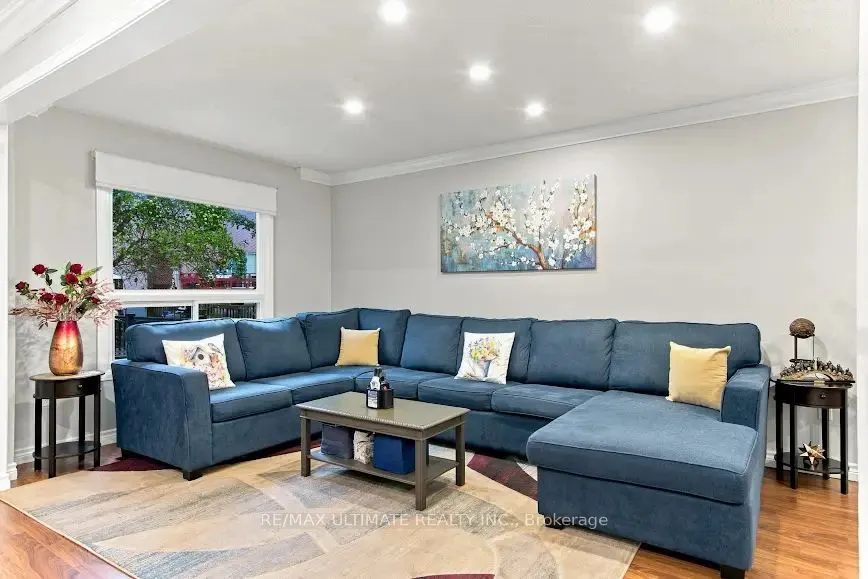
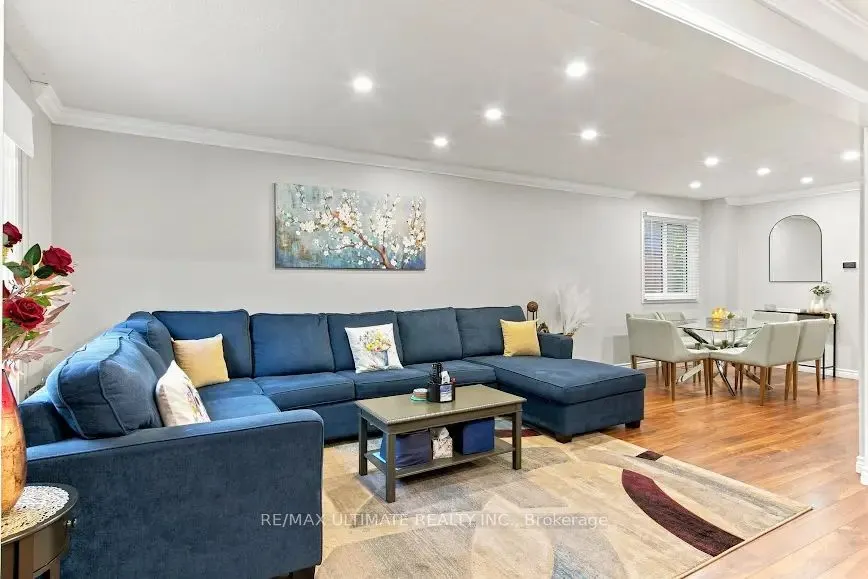
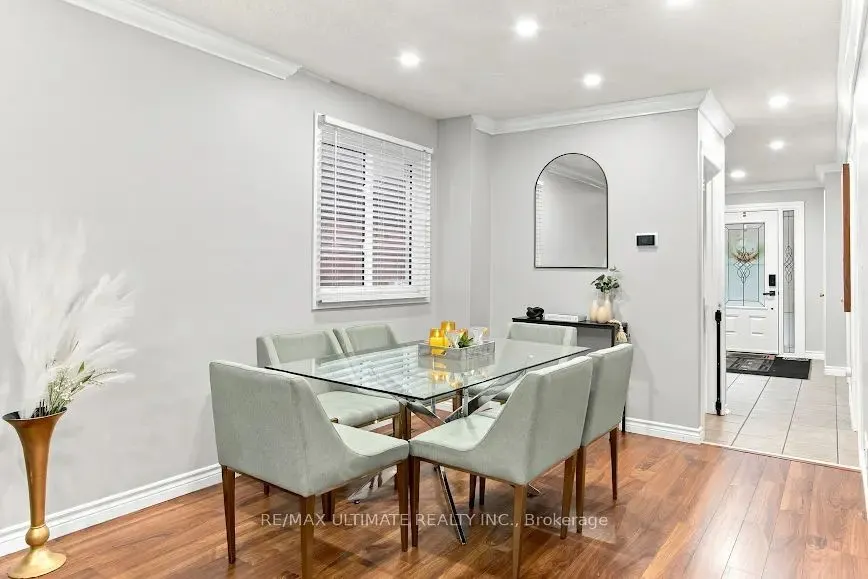
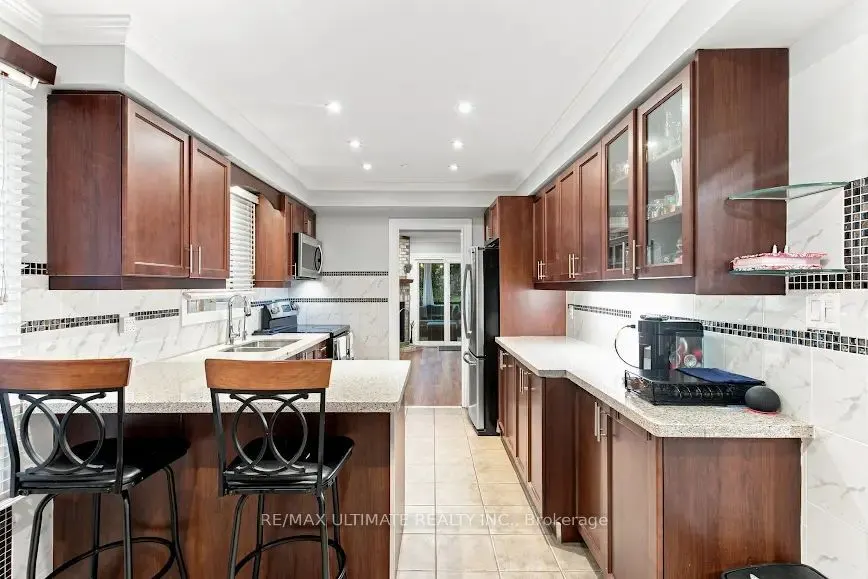
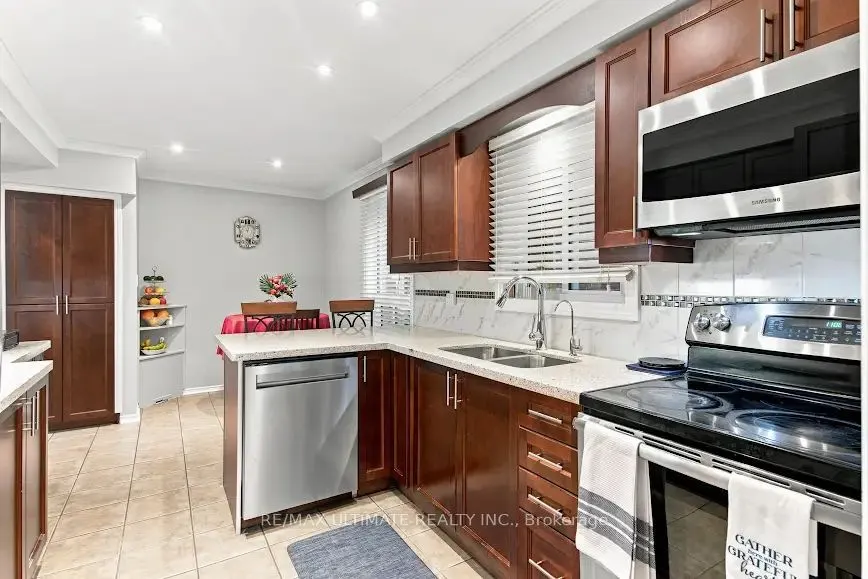
Discover exceptional family living in this beautifully maintained 4 bedroom, 4-bathroom home, ideally situated in a sought-after lakeside community! The bright, open-concept interior features rich hardwood flooring throughout the main floor expansive windows that fill the home with natural light, elegant pot lights, an inviting fireplace and a updated chef kitchen with granite countertops and S.S. appliance. The spacious primary retreat boasts a private sitting area, two large closets, and a 5-piece ensuite. Enjoy the private backyard oasis with a maintenance-free composite deck overlooking tranquil gardens, private, fully fenced perfect setting for outdoor dining, summer gatherings, or peaceful relaxation. The finished basement offers valuable additional living space, abundant storage, and a rough-in for a kitchen, presenting exciting potential for an in-law suite or future rental incomeMajor updates include windows, furnace, A/C, and hot water tank, all approximately 5 years old. Close to Lake Ontario, waterfront trails, and parks! Close to excellent schools, shopping, Ajax GO Station, and Hwy 401. Space, style, privacy, and an unbeatable lakeside location-your dream family home awaits!

Property Details

Full Property Details

Interior

Bedrooms
4
Bedrooms Plus
1
Total Bedrooms
5
Washrooms
4
Square Footage
2000-2500 sqft
Basement
Finished
Heating Source
Gas
Heating Fuel
Forced Air
Air Conditioning
Central Air
Family Room
No
Kitchens
1
Total Kitchens
1
Fireplace Features
Yes

Exterior

Depth
100.0
Front
30.0
Driveway
Private Double
Lot Size
30 x 100.0 ft
Pool
None
Parking Spaces
5
Total Parking Spaces
5.00
Parking Description
Attached
Garage Spaces
1.5
Zoning
R2-A

Building Description

Style
2-Storey
Home Type
House
Subtype
Detached
Property Orientation
North
Exterior Finish
Brick
Sewers
Sewer
Water Supply
Municipal
Possession Date
12/1/2026

Community

Community
South East

Taxes & Fees

Taxes
$6,468.53 /yr
Tax Year
2026
Occupancy
Owner

Other

Virtual Tour Link

Room Types

Room Dimensions Area Description
Bedroom 2 11.09 x 10.01 111.01 sqft Broadloom, Large Closet, Large Window
Bedroom 3 10.56 x 9.06 95.67 sqft Broadloom, Large Closet, Large Window
Bedroom 4 11.32 x 10.04 113.65 sqft Hardwood Floor, Large Closet, Large Window
Dining Room 11.61 x 9.94 115.4 sqft Hardwood Floor, Pot Lights, Open Concept
Kitchen 16.27 x 9.48 154.24 sqft Eat-in Kitchen, Granite Counters, Stainless Steel Appl
Living Room 14.93 x 9.94 148.4 sqft Combined w/Dining, Fireplace, Hardwood Floor
Primary Bedroom 13.62 x 15.09 205.53 sqft Hardwood Floor, His and Hers Closets, 4 Pc Ensuite
Recreation 18.7 x 11.38 212.81 sqft Broadloom, Pot Lights, Window
Prasath Selvarajah
Prasath Selvarajah
HOUSESIGMA INC.
Listed by KARI RAMJASS, Salesperson
28 days on site
Listing Broker
RE/MAX ULTIMATE REALTY INC.
Courtesy
RE/MAX ULTIMATE REALTY INC.
Listed Date
10/23/2026

Courtesy of PropTx MLS® / RE/MAX ULTIMATE REALTY INC.

Similar homes for sale in Ajax

Explore Ajax

Copyright 2026 All rights reserved. PropTx MLS® assumes no responsibility for the accuracy of any information shown. The information provided herein must only be used by consumers that have a bona fide interest in the purchase, sale or lease of real estate and may not be used for any commercial purpose or any other purpose.
Powered by AgentLocator






