
1014 Dunlop Street E, Whitby
1 / 24
For Sale
$599,000
3+1 bd · 2 ba · 700–1,100 sq ft

1014 Dunlop Street E, Whitby L1N 1T4

MLS®# E14110986

Est. mortgage
$2,272/mo
Property taxes $4,258.07/yr

About This Home

Property Type
House, Semi-Detached, Bungalow
Parking
None 0 garage, 2 parking
MLS #
E14110986
Size
700-1100 sqft
Basement
Separate Entrance,Finished,Apartment
Listed on
2026-10-23
Lot size
47 x 64.64
Tax
$4,258.07 /yr
Days on Market
28
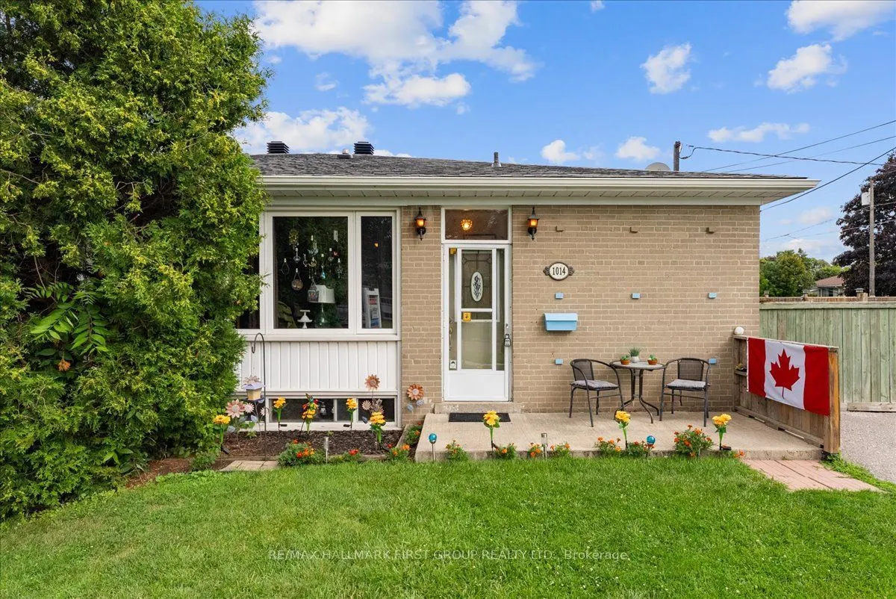
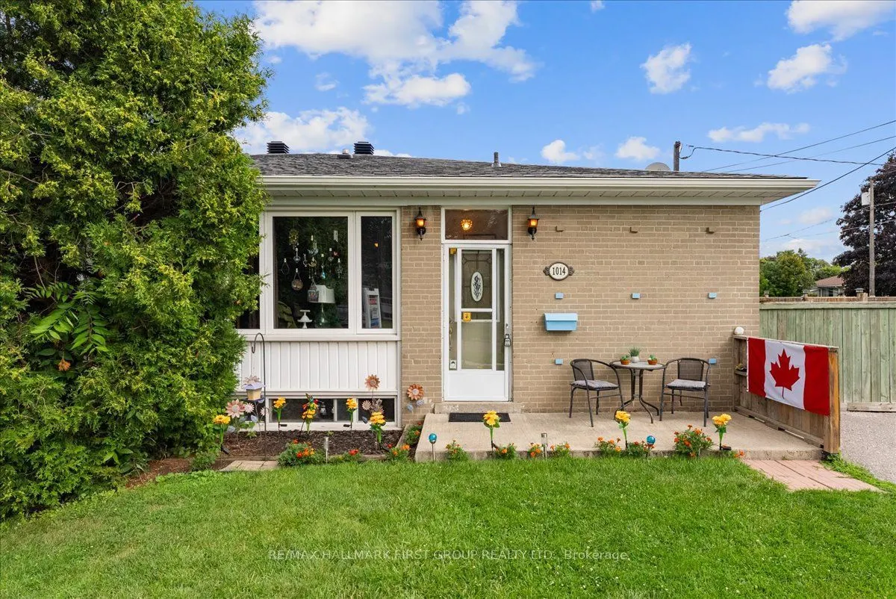
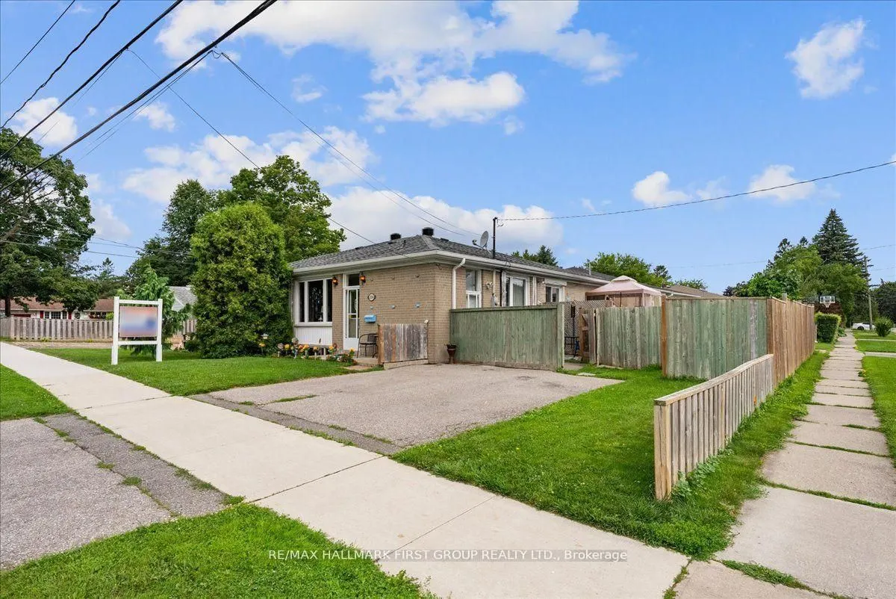
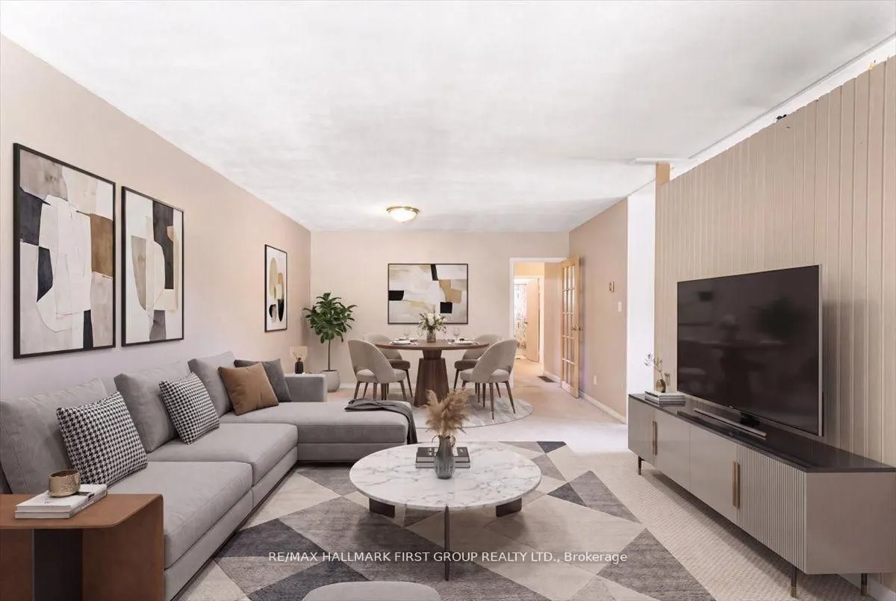
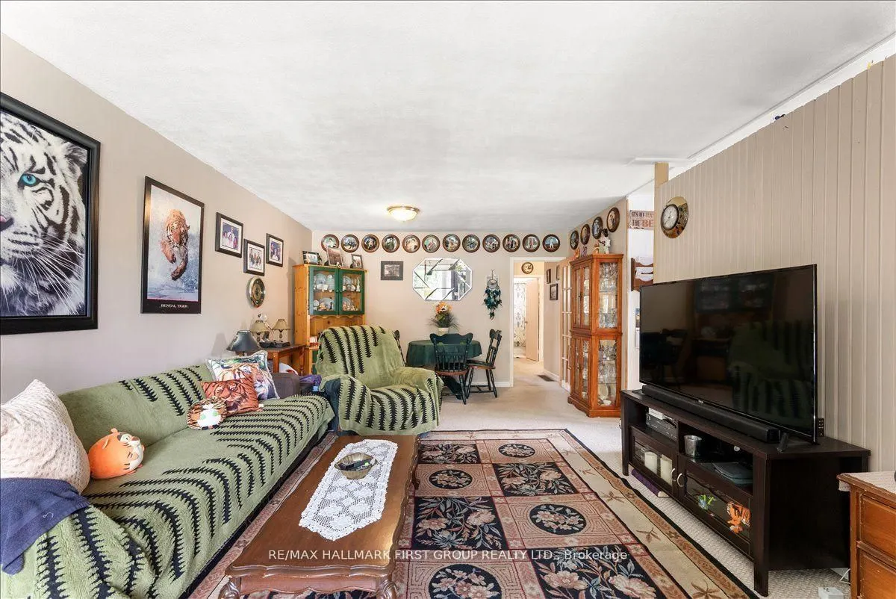
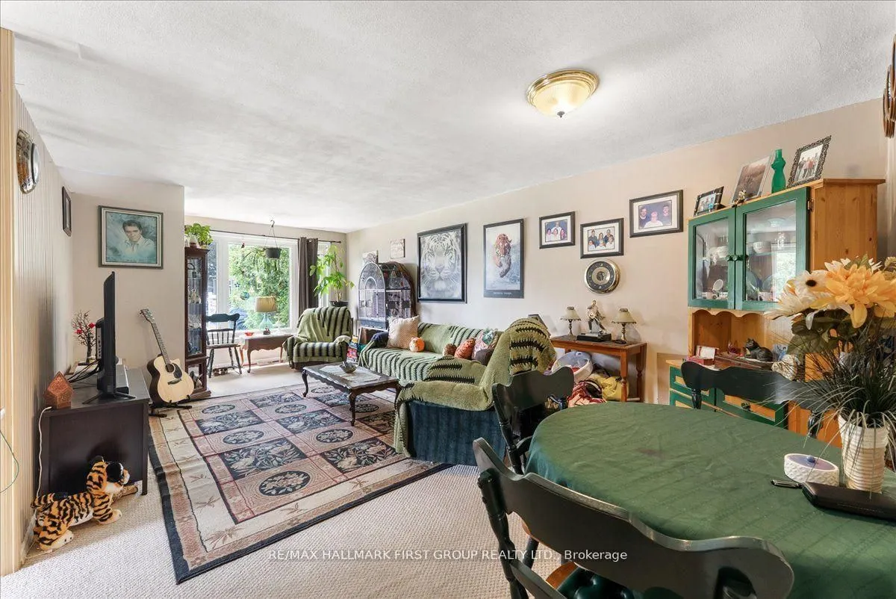
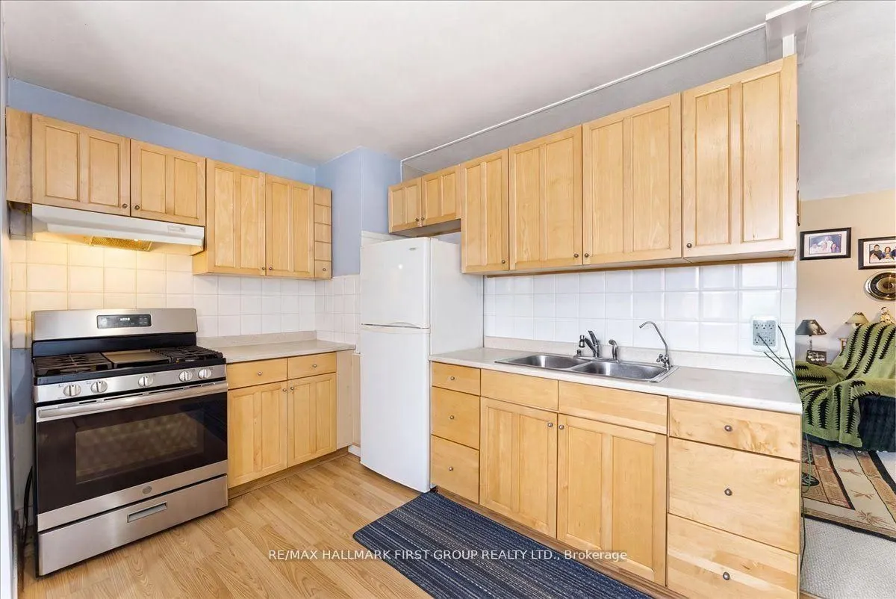
Welcome to 1014 Dunlop Street East! Ideally located in South Whitby with quick access to Hwy 401, Whitby GO Station, shopping, parks, schools, and everyday amenities, this versatile home offers exceptional value for investors, first-time buyers, downsizers, or multigenerational families. This 3 bedroom, 2 bathroom home features a functional layout, parking for 2 vehicles, a generous backyard, and an in-law suite with a separate entrance - offering income potential or flexible living arrangements. The bright main floor features an open-concept living and dining area, an updated kitchen, and three well-sized bedrooms, each with a closet. One bedroom offers a walkout to the backyard, creating the perfect space to enjoy your morning coffee or unwind in the evening. The finished lower level includes a separate entrance, above-grade windows, bright kitchen/living/dining areas, a 4-piece bathroom, and abundant storage, making it ideal for extended family, guests, or potential rental income. Step outside to a fully fenced backyard featuring a large deck and plenty of green space for children and pets to play. Whether you're entertaining friends, relaxing with family, or looking for a home with built-in income potential, this property offers outstanding flexibility in a convenient, commuter-friendly location. Shingles (2025), eavestroughs (2019), windows (2016). *Most interior photos have been virtually staged.

Property Details

Full Property Details

Interior

Bedrooms
3
Bedrooms Plus
1
Total Bedrooms
4
Washrooms
2
Square Footage
700-1100 sqft
Basement
Separate Entrance,Finished,Apartment
Heating Source
Gas
Heating Fuel
Forced Air
Air Conditioning
Central Air
Family Room
No
Kitchens
1
Kitchens Plus
1
Total Kitchens
2
Fireplace Features
No

Exterior

Depth
64.64
Front
47.1
Lot Size
47 x 64.64 ft
Pool
None
Parking Spaces
2
Total Parking Spaces
2.00
Parking Description
None
Garage Spaces
0

Building Description

Style
Bungalow
Home Type
House
Subtype
Semi-Detached
Property Orientation
North
Exterior Finish
Brick
Sewers
Sewer
Water Supply
Municipal
Possession Date
No Data

Community

Community
Downtown Whitby

Taxes & Fees

Taxes
$4,258.07 /yr
Tax Year
2026
Occupancy
Tenant

Other

Virtual Tour Link

Room Types

Room Dimensions Area Description
Bedroom 2 9.19 x 10.17 93.46 sqft Closet, Laminate, W/O To Deck
Bedroom 3 9.88 x 8.2 81.02 sqft Closet, Hardwood Floor, Large Window
Bedroom 4 10.43 x 11.06 115.36 sqft Above Grade Window, Broadloom, Closet
Bedroom 5 10.47 x 13.35 139.77 sqft Broadloom, Pot Lights
Dining Room 22.7 x 12.99 294.87 sqft Combined w/Living, Broadloom, Open Concept
Kitchen 10.43 x 7.35 76.66 sqft Above Grade Window, Open Concept, Pot Lights
Kitchen 12.86 x 10.96 140.95 sqft Overlooks Dining, Laminate, Large Window
Living Room 11.81 x 10.4 122.82 sqft Combined w/Dining, Open Concept, Pot Lights
Living Room 22.7 x 12.99 294.87 sqft Combined w/Dining, Overlooks Frontyard, Open Concept
Primary Bedroom 13.78 x 9.19 126.64 sqft Large Closet, Hardwood Floor, Large Window
Prasath Selvarajah
Prasath Selvarajah
HOUSESIGMA INC.
Listed by SHANNON LINDSEY MCLEAN, Broker
28 days on site
Listing Broker
RE/MAX HALLMARK FIRST GROUP REALTY LTD.

Courtesy
RE/MAX HALLMARK FIRST GROUP REALTY LTD.
Listed Date
10/23/2026

Courtesy of PropTx MLS® / RE/MAX HALLMARK FIRST GROUP REALTY LTD.

Similar homes for sale in Whitby

Explore Whitby

Copyright 2026 All rights reserved. PropTx MLS® assumes no responsibility for the accuracy of any information shown. The information provided herein must only be used by consumers that have a bona fide interest in the purchase, sale or lease of real estate and may not be used for any commercial purpose or any other purpose.
Powered by AgentLocator






