
19 Wigston Court, Whitby
1 / 35
For Sale
$1,094,900
4+1 bd · 4 ba · 2,500–3,000 sq ft

19 Wigston Court, Whitby L1R 2B9

MLS®# E14110906

Est. mortgage
$4,154/mo
Property taxes $8,170.52/yr

About This Home

Property Type
House, Detached, 2-Storey
Parking
Attached 2 garage, 4 parking
MLS #
E14110906
Size
2500-3000 sqft
Basement
Finished,Full
Listed on
2026-10-22
Lot size
49 x 123.46
Tax
$8,170.52 /yr
Days on Market
29
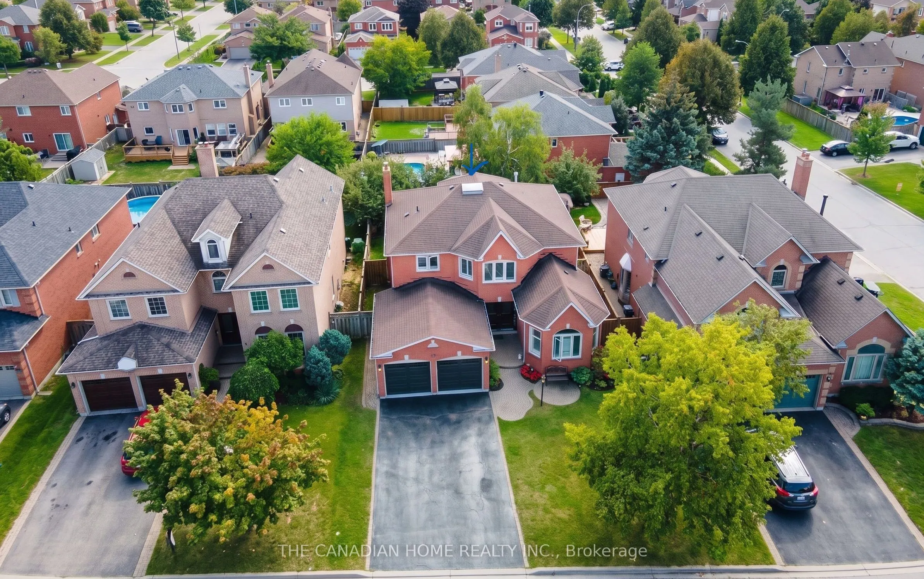
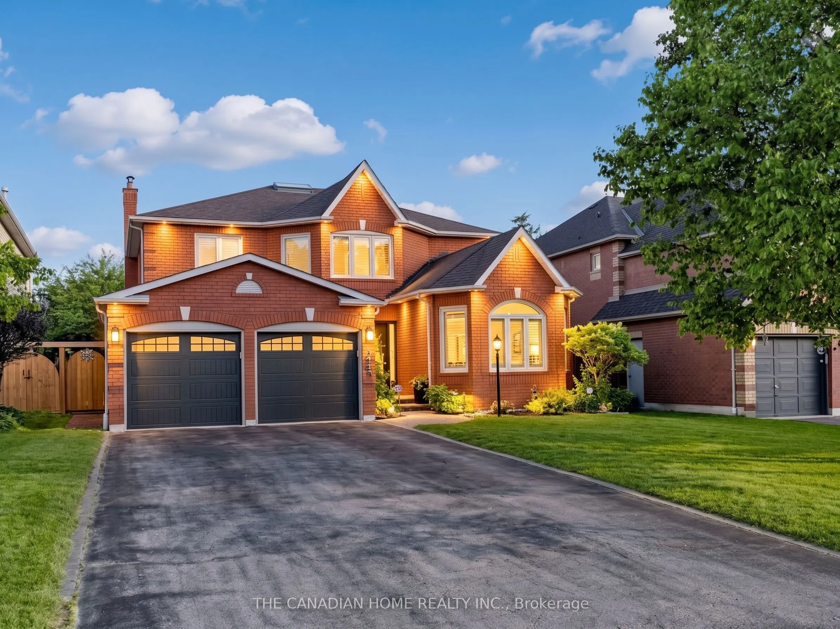
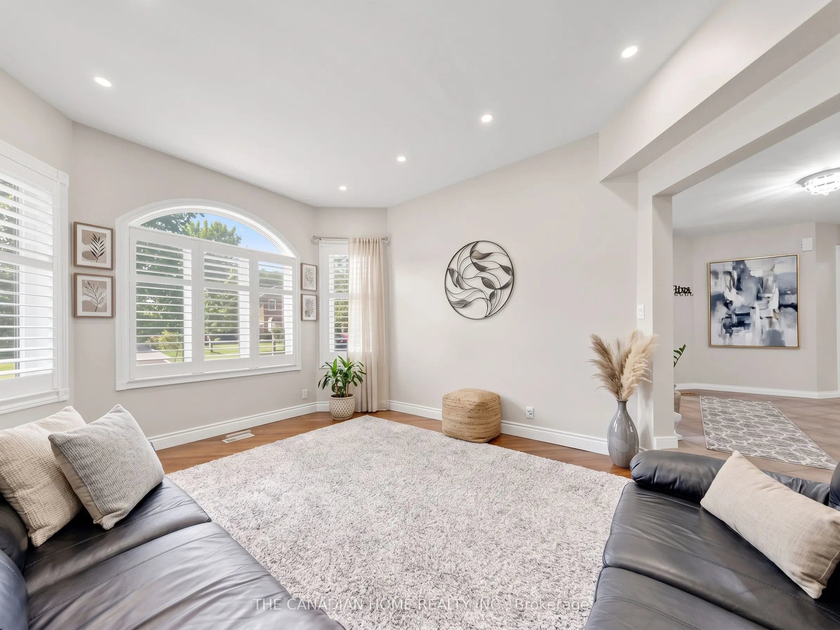
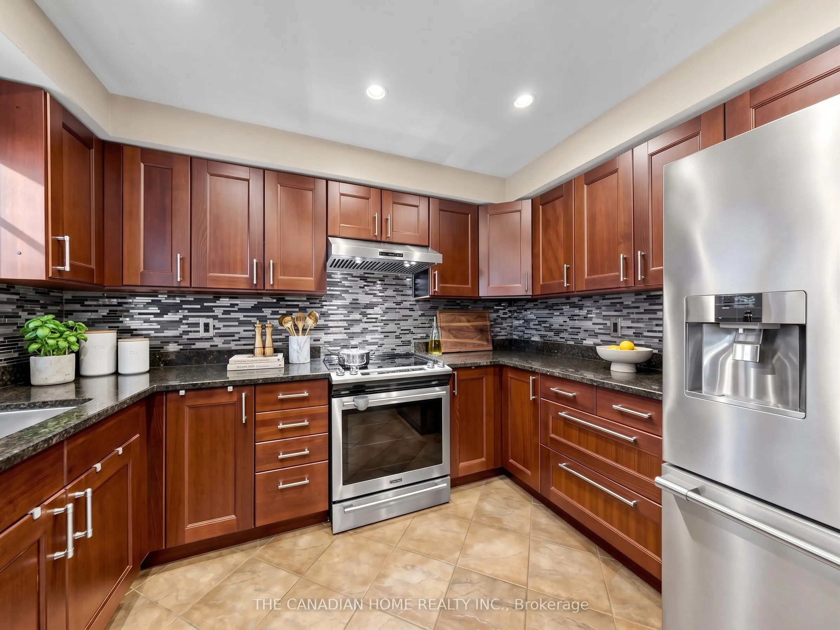
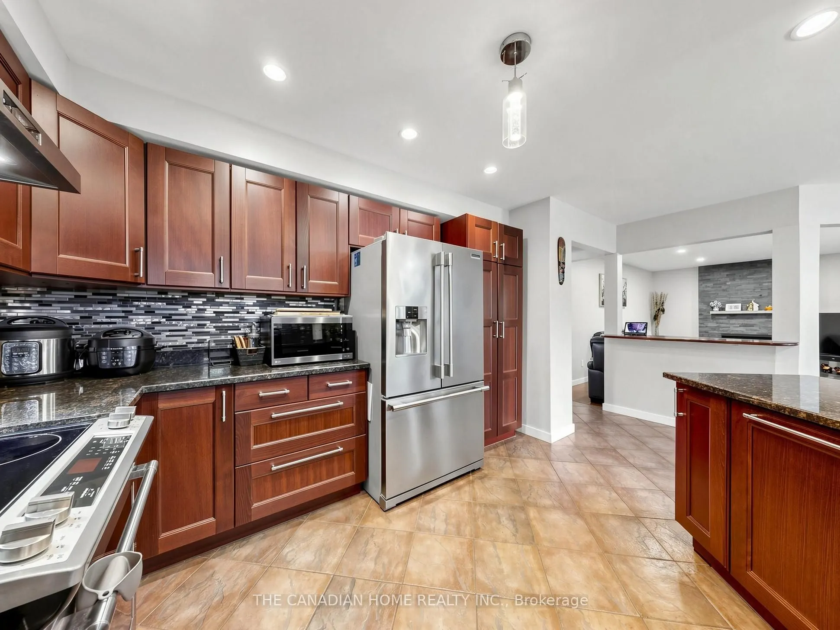
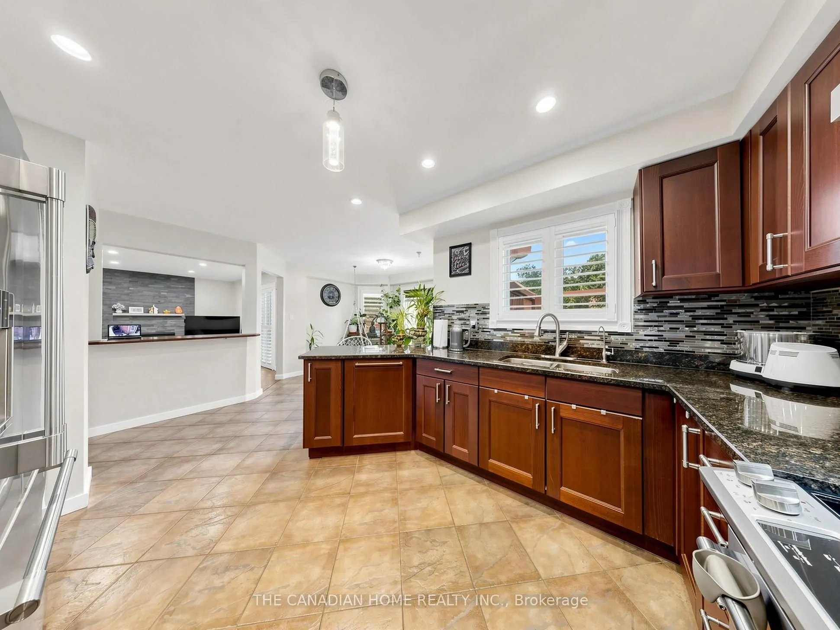
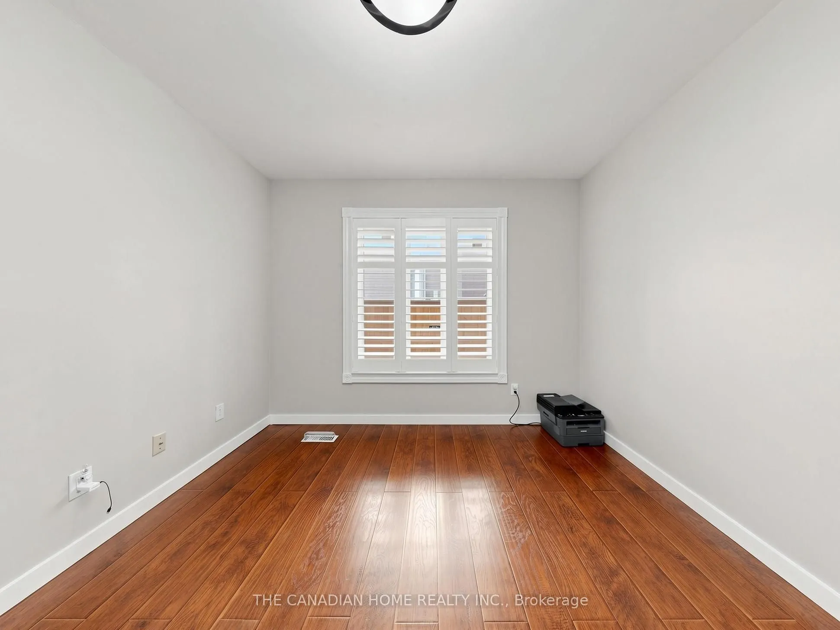
Most homes make you choose between space, quiet, and move-in ready. This one gives you all three, on a safe court in Whitby's Rolling Acres. It sits on a private, premium lot with nearly 2,900 sq ft above ground, plus a big finished basement.Mornings start in the sunken living room. The tall windows let the sun pour in, so grab a coffee and take your time. There's a quiet main floor office for working from home, and the open kitchen is set up for real cooking. Step out the back to your own private yard with a deck for entertaining, a gazebo, and a hot tub (as-is) for slowing down at night.Upstairs are four big bedrooms. The primary suite has a walk-in closet and a 5-piece spa-style ensuite. The finished basement adds a fifth bedroom, a game room, a rec room, and a lot of storage, which works for teens, guests, or in-laws.The big expenses are already handled. Roof (2018), high-efficiency furnace and A/C (2022), stainless steel appliances with washer and dryer (2021), and a brand-new owned water and air filtration system (2025).You also get parking for 6, top-rated schools (8+) minutes away, and quick access to shops, Whitby GO, and Hwy 401, 407 and 412. Just unpack and settle in. Book your private tour today.

Property Details

Full Property Details

Interior

Bedrooms
4
Bedrooms Plus
1
Total Bedrooms
5
Washrooms
4
Square Footage
2500-3000 sqft
Basement
Finished,Full
Heating Source
Gas
Heating Fuel
Forced Air
Air Conditioning
Central Air
Family Room
Yes
Kitchens
1
Total Kitchens
1
Fireplace Features
Yes

Exterior

Depth
123.46
Front
49.21
Lot Size
49 x 123.46 ft
Pool
None
Parking Spaces
4
Total Parking Spaces
6.00
Parking Description
Attached
Garage Spaces
2

Building Description

Style
2-Storey
Home Type
House
Subtype
Detached
Property Orientation
South
Exterior Finish
Brick
Sewers
Sewer
Water Supply
Municipal
Possession Date
No Data

Community

Community
Rolling Acres

Taxes & Fees

Taxes
$8,170.52 /yr
Tax Year
2026
Occupancy
Owner

Other

Virtual Tour Link

Room Types

Room Dimensions Area Description
Bedroom 2 13.71 x 12.63 173.16 sqft Double Closet, California Shutters, Hardwood Floor
Bedroom 3 10.76 x 9.74 104.8 sqft California Shutters, Double Closet, Hardwood Floor
Bedroom 4 11.06 x 7.45 82.4 sqft Hardwood Floor, California Shutters, Double Closet
Bedroom 5 12.76 x 12.2 155.67 sqft Window, Open Concept, Broadloom
Breakfast 12.6 x 11.25 141.75 sqft Ceramic Floor, W/O To Deck, California Shutters
Dining Room 12.66 x 11.68 147.87 sqft California Shutters, Formal Rm, Laminate
Game Room 21.98 x 10.89 239.36 sqft 2 Pc Bath, Broadloom, Open Concept
Kitchen 13.25 x 10.83 143.5 sqft Stainless Steel Appl, Granite Counters, Modern Kitchen
Living Room 11.91 x 12.24 145.78 sqft Sunken Room, Formal Rm, Large Window
Office 10.89 x 10.2 111.08 sqft Window, California Shutters, Laminate
Primary Bedroom 20.47 x 19.03 389.54 sqft Walk-In Closet(s), 5 Pc Ensuite, Large Window
Recreation 20.8 x 16.57 344.66 sqft Broadloom, Window, Open Concept
Prasath Selvarajah
Prasath Selvarajah
HOUSESIGMA INC.
Listed by JAYASHREE VENKATACHALAM, Salesperson
28 days on site
Listing Broker
THE CANADIAN HOME REALTY INC.
Courtesy
THE CANADIAN HOME REALTY INC.
Listed Date
10/22/2026

Courtesy of PropTx MLS® / THE CANADIAN HOME REALTY INC.

Similar homes for sale in Whitby

Explore Whitby

Copyright 2026 All rights reserved. PropTx MLS® assumes no responsibility for the accuracy of any information shown. The information provided herein must only be used by consumers that have a bona fide interest in the purchase, sale or lease of real estate and may not be used for any commercial purpose or any other purpose.
Powered by AgentLocator






