
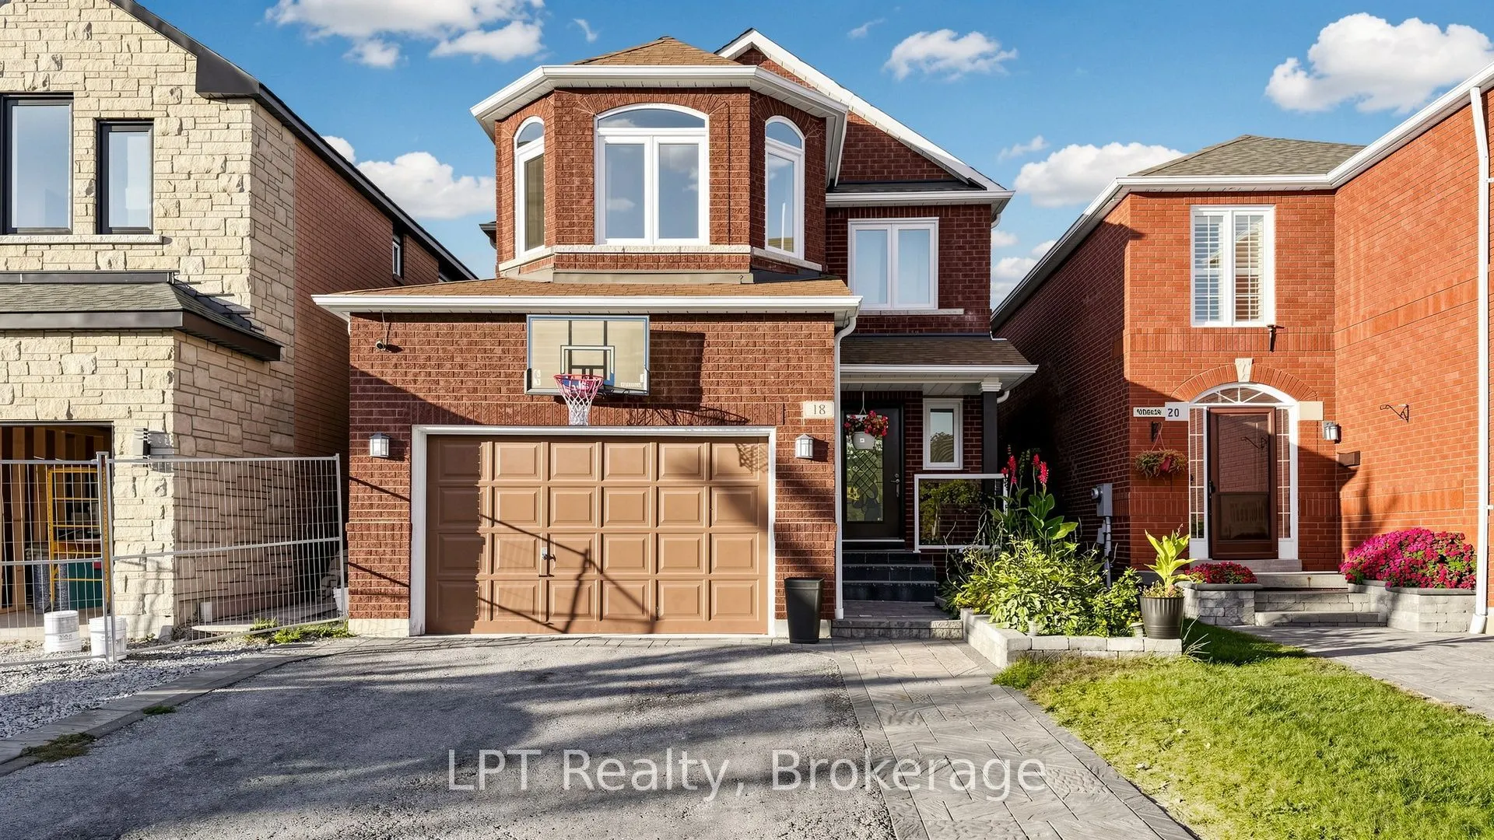
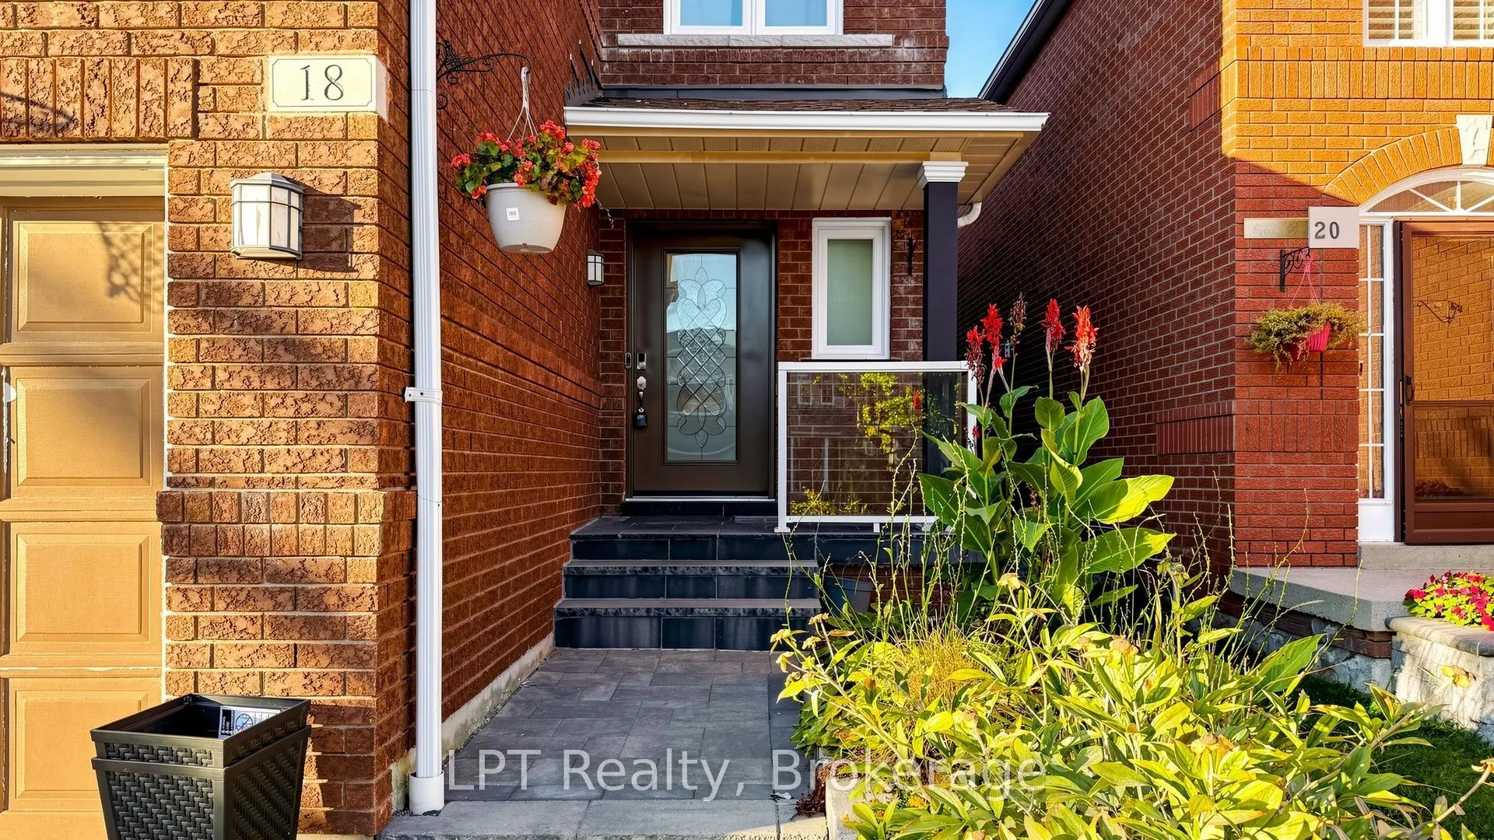
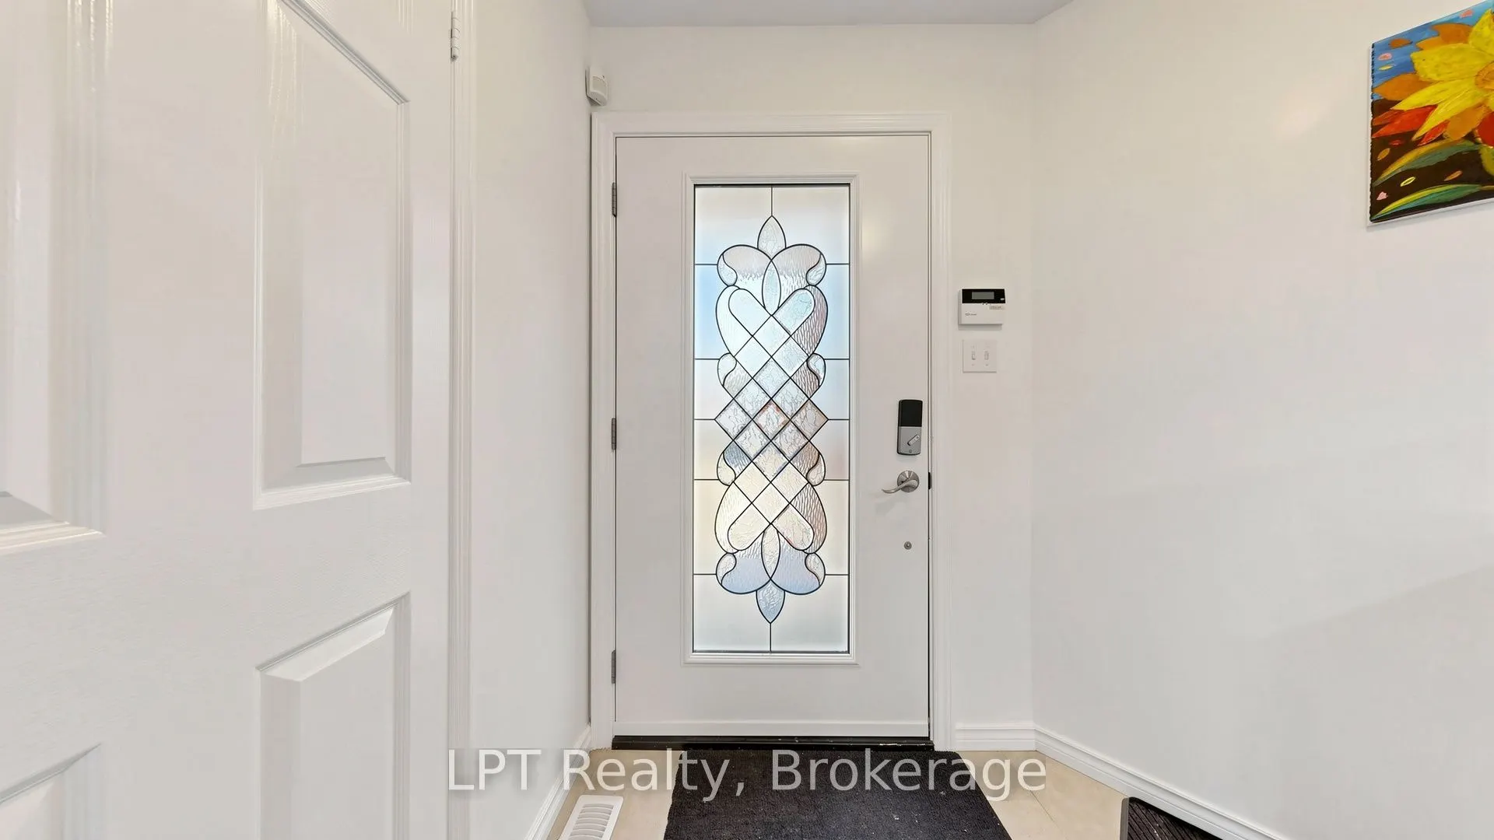
18 Tawn Crescent, Ajax
1 / 31
For Sale
$920,000
4+1 bd · 4 ba · 2,000–2,500 sq ft

18 Tawn Crescent, Ajax L1Z 1J1

MLS®# E14110742

Est. mortgage
$3,490/mo
Property taxes $6,690.71/yr

About This Home

Property Type
House, Detached, 2-Storey
Parking
Attached 1.5 garage, 4 parking
MLS #
E14110742
Size
2000-2500 sqft
Basement
Finished
Listed on
2026-10-23
Lot size
30 x 110.02
Tax
$6,690.71 /yr
Days on Market
28
Approximate Age
16-30
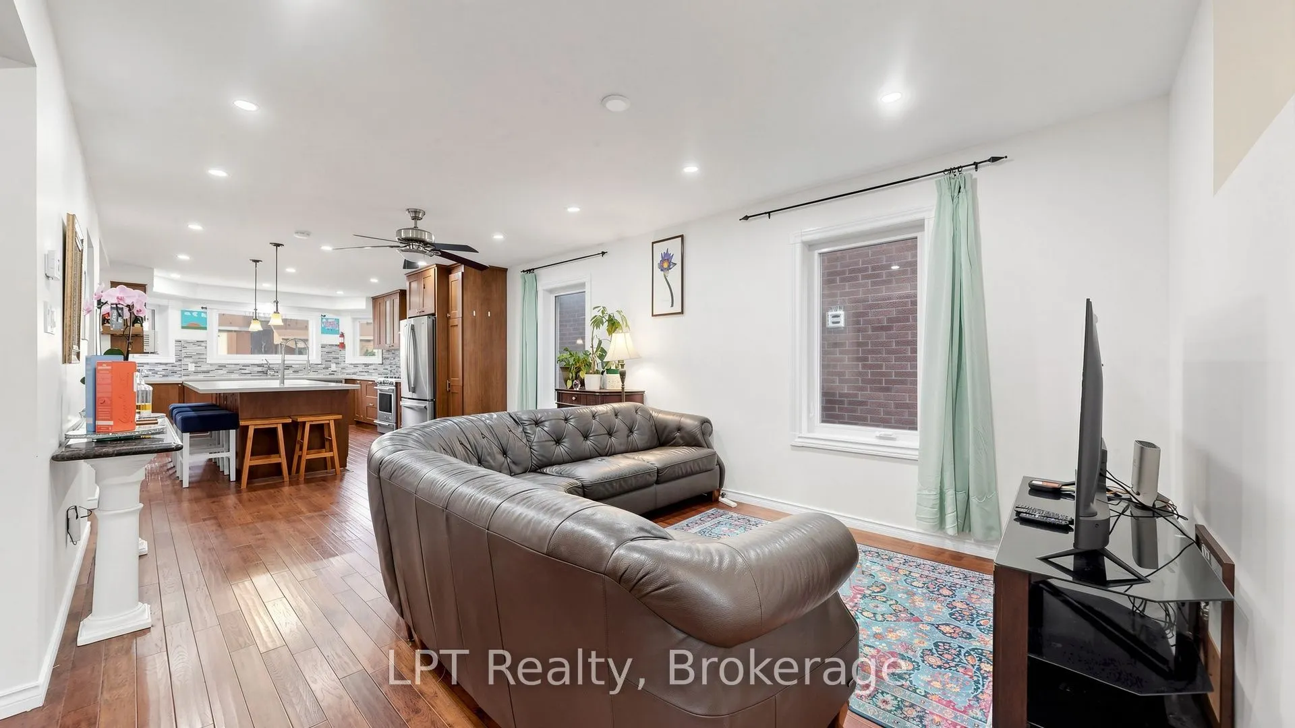
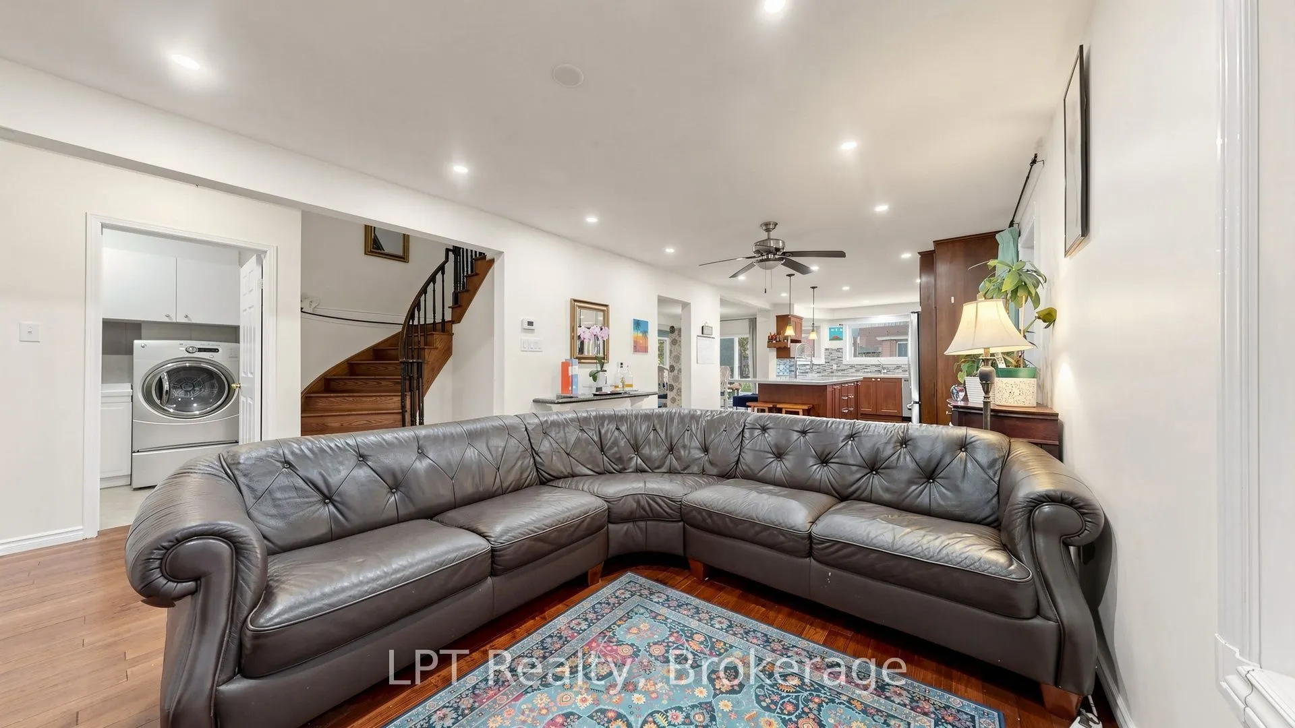
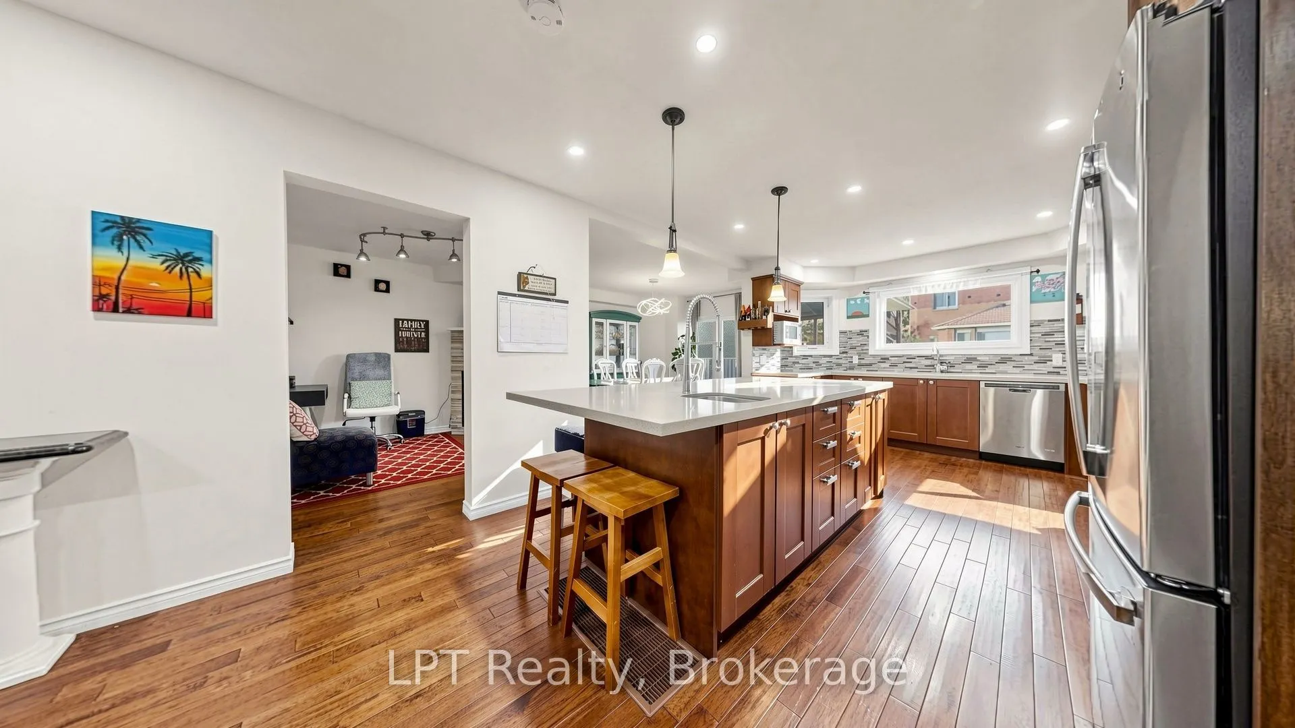
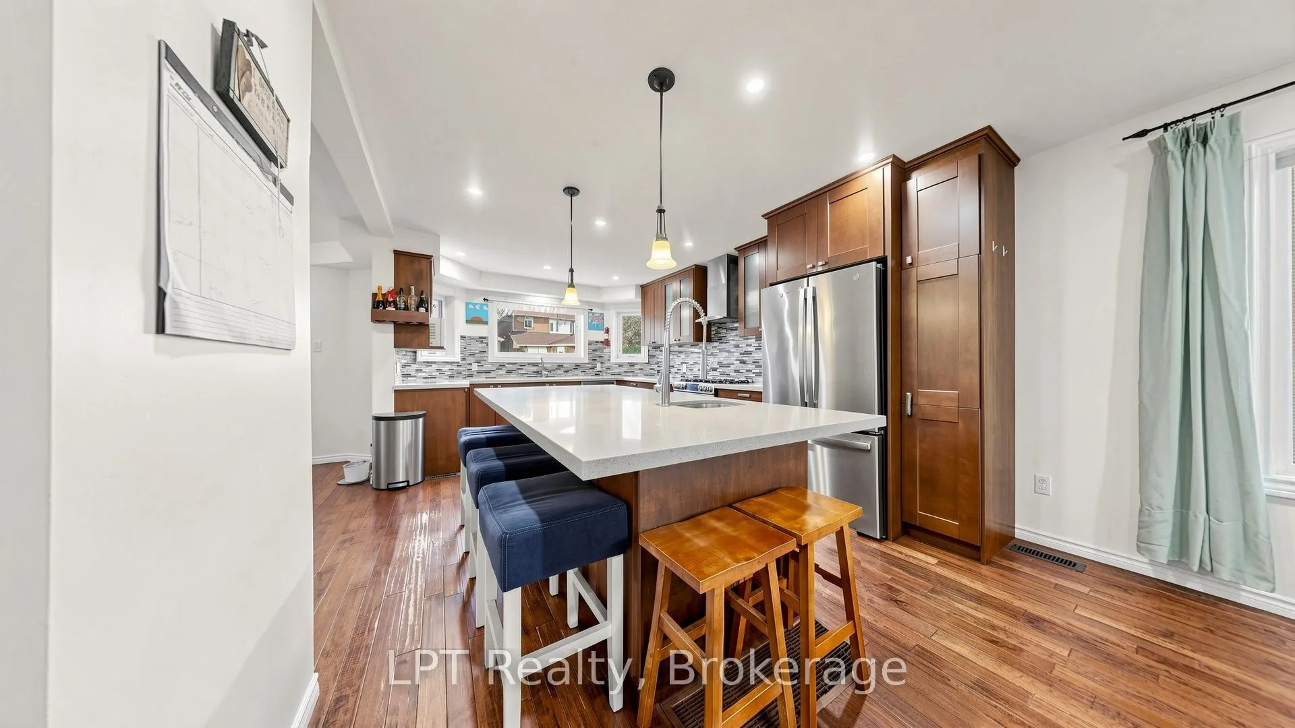
Welcome To This Stunning 4+1 Bedroom, 4 Bathroom Family Home Nestled In The Highly Sought-After Central Community Of Ajax! Designed With Both Everyday Living And Entertaining In Mind, The Main Floor Boasts A Bright, Seamless Open-Concept Layout Wth Beautiful Hardwood Floors Throughout. The Heart Of The Home Is A Gorgeous Kitchen Featuring Premium Stainless Steel Appliances, Elegant Quartz Countertops, A Matching Backsplash, And A Stylish Contrasting Quartz Accent Island That Effortlessly Overlooks The Expansive Great Room. Upstairs, The Primary Retreat Offers A Beautiful Spa-Inspired Ensuite With A Relaxing Soaker Tub, Double Vanity, And Elegant Finishes. The Fully Finished Basement Adds Incredible Flexibility With An Additional (+1) Bedroom And Full Bathroom-Ideal For An In-Law Suite Or Home Office. This Property Sits Just Minutes Away From Top-Rated Schools, Local Parks, Transit, And Shopping. Don't Miss This Perfect Blend Of Space, Comfort, And Prime Location!

Property Details

Full Property Details

Interior

Bedrooms
4
Bedrooms Plus
1
Total Bedrooms
5
Washrooms
4
Square Footage
2000-2500 sqft
Basement
Finished
Heating Source
Gas
Heating Fuel
Forced Air
Air Conditioning
Central Air
Family Room
Yes
Kitchens
1
Total Kitchens
1
Fireplace Features
Yes

Exterior

Depth
110.02
Front
30.02
Lot Size
30 x 110.02 ft
Pool
None
Parking Spaces
4
Total Parking Spaces
5.50
Parking Description
Attached
Garage Spaces
1.5

Building Description

Style
2-Storey
Home Type
House
Subtype
Detached
Year Built
16-30
Property Orientation
South
Exterior Finish
Brick
Sewers
Sewer
Water Supply
Municipal
Possession Date
11/30/2026

Community

Community
Central

Taxes & Fees

Taxes
$6,690.71 /yr
Tax Year
2026
Occupancy
Owner

Room Types

Room Dimensions Area Description
Bedroom 2 12.93 x 9.94 128.52 sqft Window, Hardwood Floor
Bedroom 3 12.99 x 9.94 129.12 sqft Window, Hardwood Floor
Bedroom 4 17.49 x 11.45 200.26 sqft Bay Window, Hardwood Floor
Dining Room 19.55 x 10.33 201.95 sqft W/O To Yard, Hardwood Floor, Pot Lights
Kitchen 15.75 x 11.81 186.01 sqft Centre Island, Hardwood Floor, Pot Lights
Laundry 7.45 x 6.43 47.9 sqft Access To Garage
Living Room 19.42 x 11.81 229.35 sqft Window, Hardwood Floor, Pot Lights
Primary Bedroom 15.62 x 18.14 283.35 sqft 5 Pc Ensuite, Walk-In Closet(s), Hardwood Floor
Recreation 13.19 x 11.19 147.6 sqft Finished, Pot Lights
Prasath Selvarajah
Prasath Selvarajah
HOUSESIGMA INC.
28 days on site
Listing Broker
LPT Realty
Courtesy
LPT Realty
Listed Date
10/23/2026

Courtesy of PropTx MLS® / LPT Realty

Similar homes for sale in Ajax

Explore Ajax

Copyright 2026 All rights reserved. PropTx MLS® assumes no responsibility for the accuracy of any information shown. The information provided herein must only be used by consumers that have a bona fide interest in the purchase, sale or lease of real estate and may not be used for any commercial purpose or any other purpose.
Powered by AgentLocator







