
MLS®# E14109410
| Room | Dimensions | Area | Description |
|---|---|---|---|
| Bedroom 2 | 16.67 x 11.09 | 184.87 sqft | Large Window, Ceiling Fan(s), Hardwood Floor |
| Bedroom 3 | 9.09 x 11.52 | 104.72 sqft | Large Window, Ceiling Fan(s), Hardwood Floor |
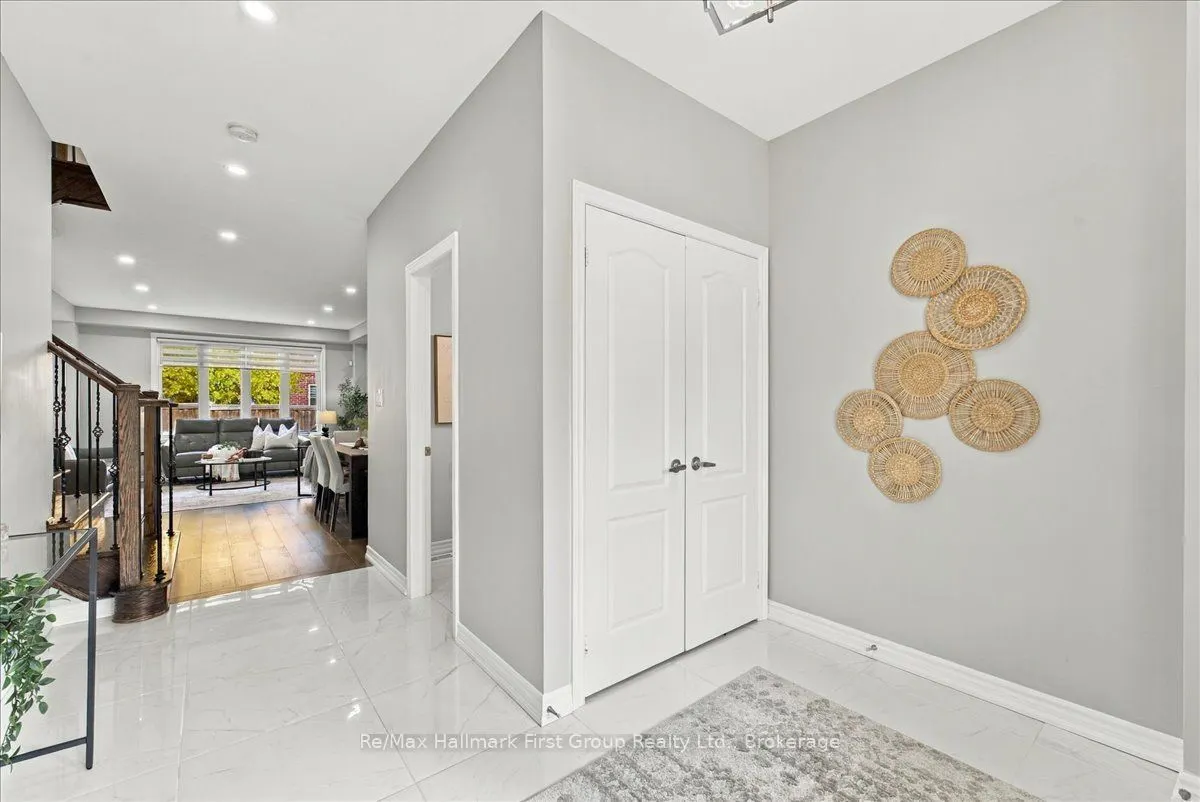
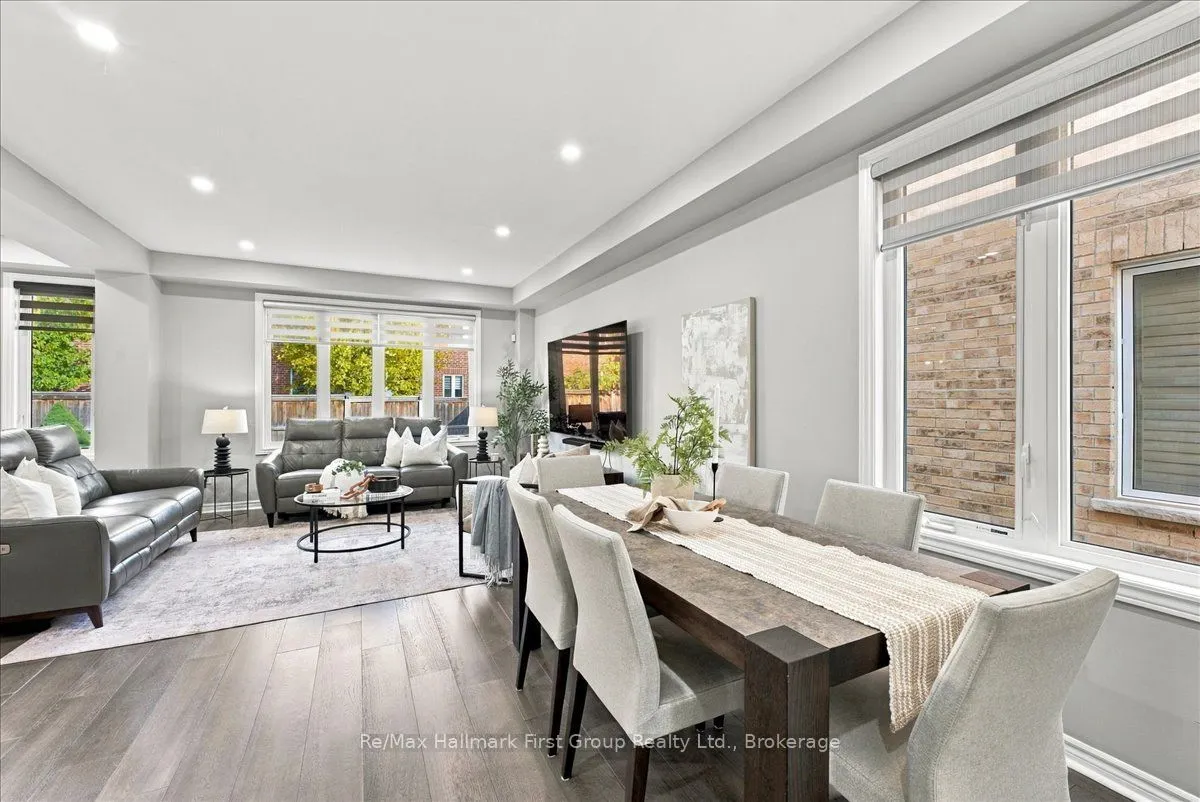
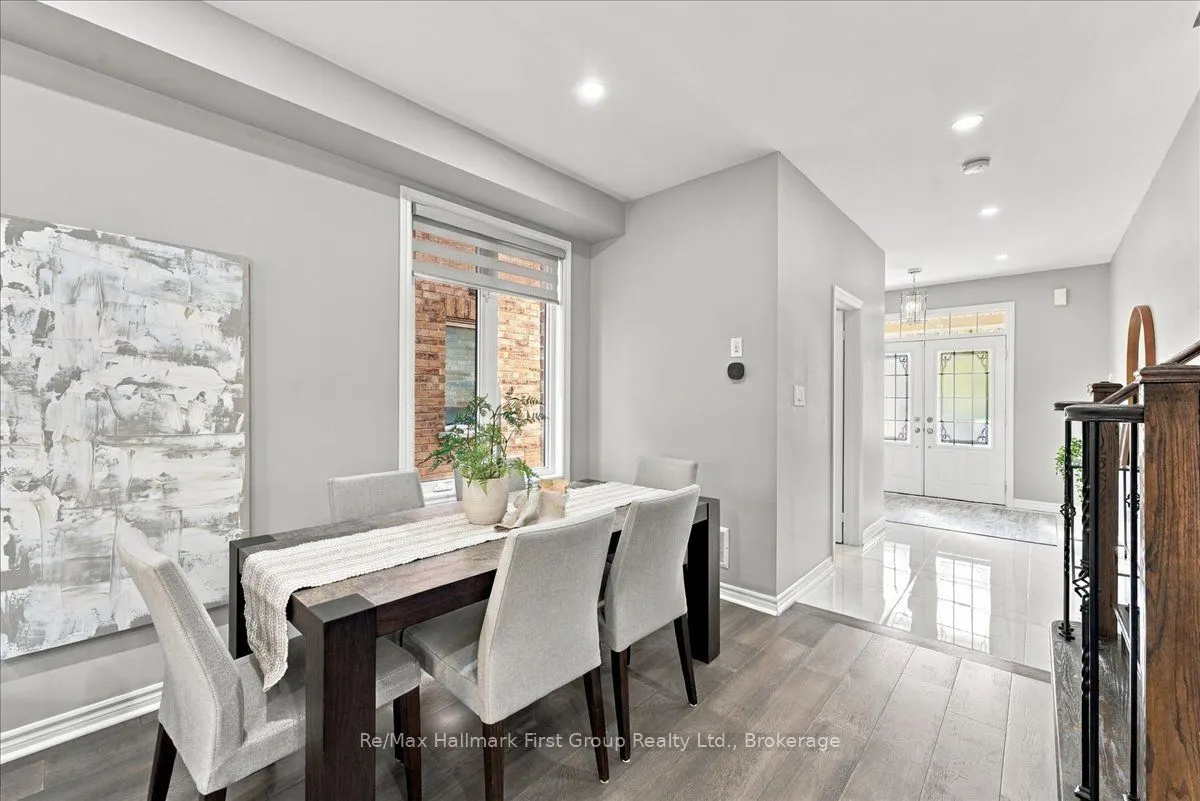
| Dining Room | 11.52 x 8.99 | 103.56 sqft | Hardwood Floor, Pot Lights, Open Concept |
| Family Room | 12.34 x 16.67 | 205.71 sqft | Hardwood Floor, Gas Fireplace |
| Kitchen | 14.34 x 18.01 | 258.26 sqft | Centre Island, Quartz Counter, Porcelain Floor |
| Living Room | 14.5 x 14.24 | 206.48 sqft | Hardwood Floor, Pot Lights, Open Concept |
| Office | 6 x 7.25 | 43.5 sqft | Hardwood Floor, Vaulted Ceiling(s) |
| Primary Bedroom | 16.67 x 12.01 | 200.21 sqft | 4 Pc Ensuite, Walk-In Closet(s), Hardwood Floor |

Courtesy of PropTx MLS® / Re/Max Hallmark First Group Realty Ltd.
 For Sale
 For Sale
 For Sale
 For Sale
 For Sale
 For Sale
