
25 Inverlynn Way, Whitby
1 / 35
For Sale
$1,475,000
4 bd · 5 ba · 3,500–5,000 sq ft

25 Inverlynn Way, Whitby L1N 2S6

MLS®# E14108060

Est. mortgage
$5,596/mo
Property taxes $15,066.77/yr

About This Home

Property Type
House, Detached, 3-Storey
Parking
Built-In 2 garage, 2 parking
MLS #
E14108060
Size
3500-5000 sqft
Basement
Full,Unfinished
Listed on
2026-10-22
Lot size
33 x 98.0
Tax
$15,066.77 /yr
Days on Market
29
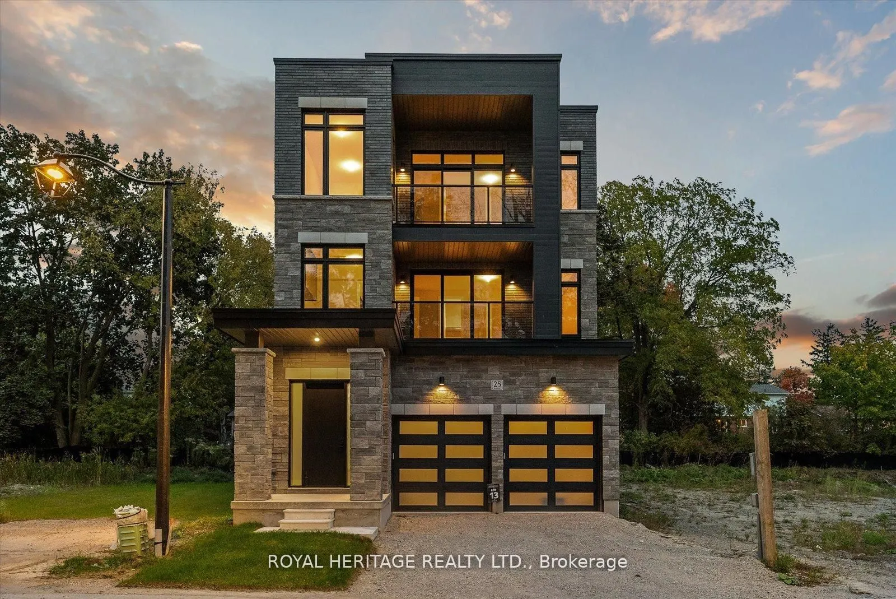
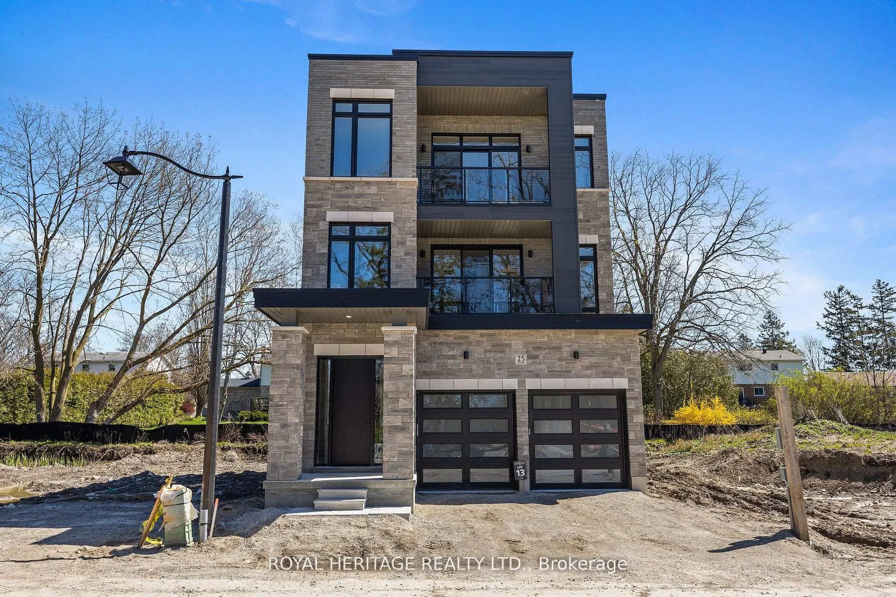
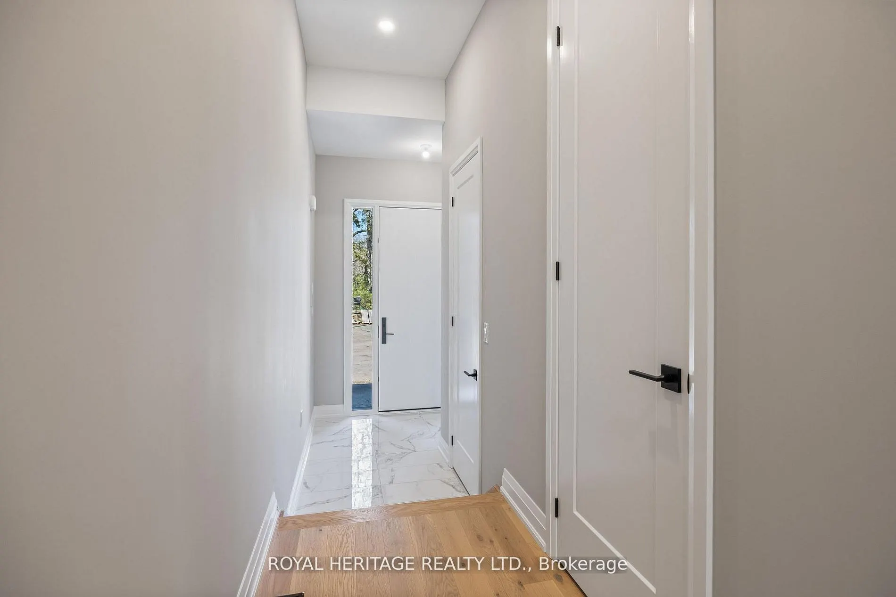
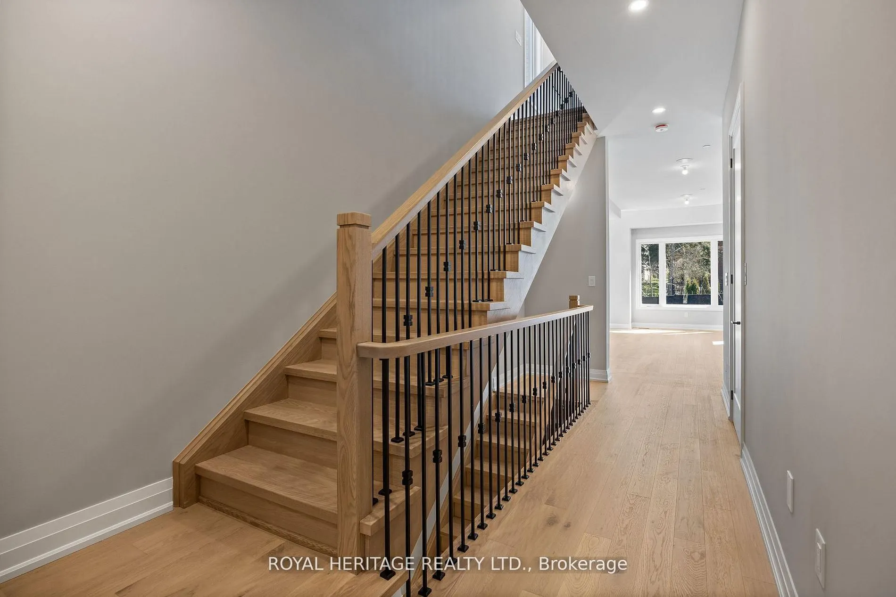
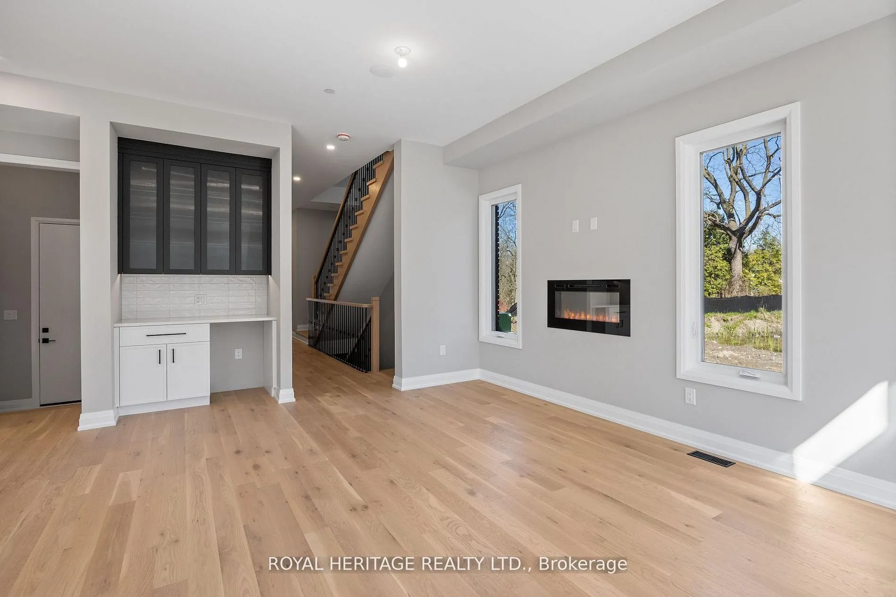
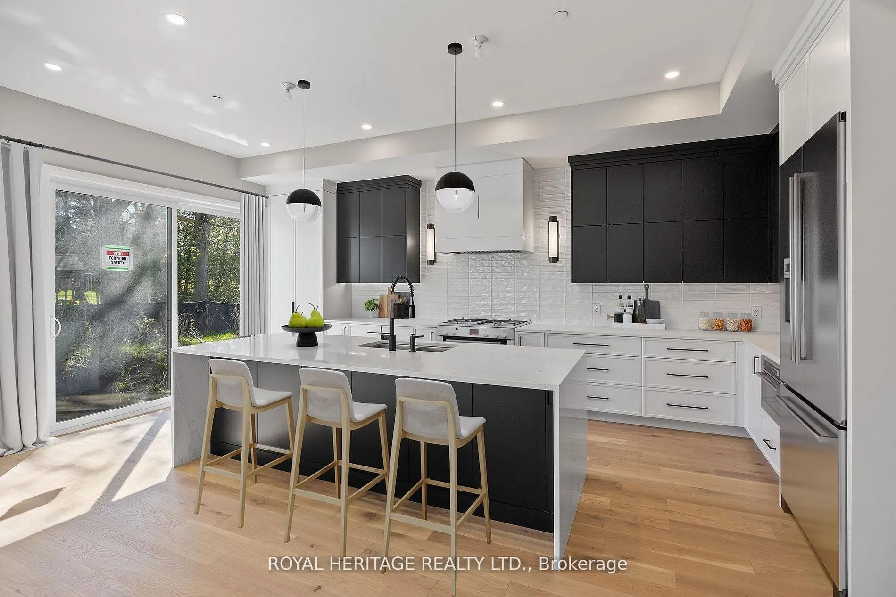
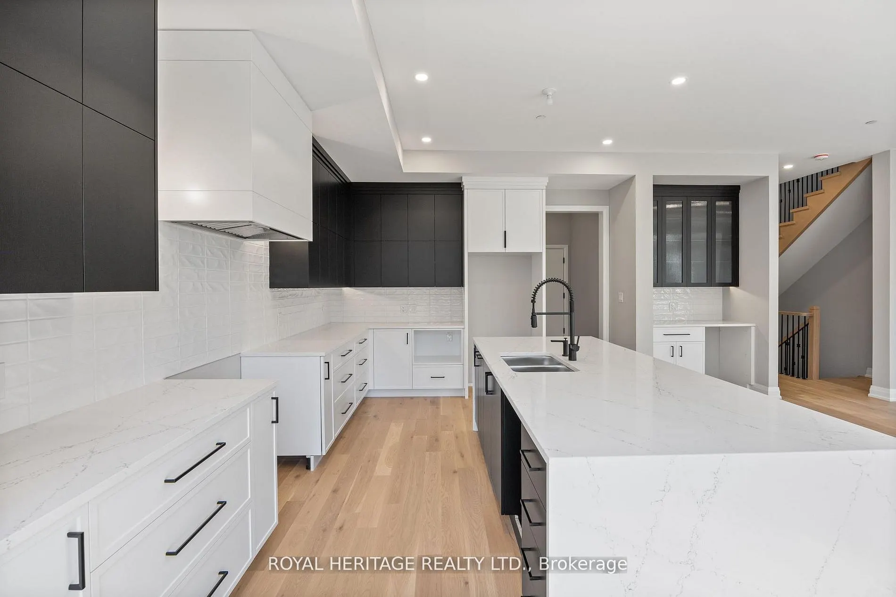
Turn Key - Move-in ready! Appliances included! Award Winning builder! *Elevator* Secure Gated Community...Only 14 Lots on a dead end enclave. This Particular lot has a multimillion dollar view facing due West down the River. Two balcony's and 2 car garage with extra high ceilings. Perfect for the growing family and the in laws to be comfortably housed as visitors or on a permanent basis! The Main floor features 10ft high ceilings, an entertainers chef kitchen, custom Wolstencroft kitchen cabinetry, Quartz waterfall counter top & pantry. Open concept space flows into a generous family room & eating area. The second floor boasts a laundry room, loft/family room & 2 bedrooms with their own private ensuites & Walk-In closets. Front bedroom complete with a beautiful balcony with unobstructed glass panels. The third features 2 primary bedrooms with their own private ensuites & a private office overlooking Lynde Creek & Ravine. The view from this second balcony is outstanding! Upgraded elevator with 2nd door opening directly into the garage for extra service!

Property Details

Full Property Details

Interior

Bedrooms
4
Total Bedrooms
4
Washrooms
5
Square Footage
3500-5000 sqft
Basement
Full,Unfinished
Heating Source
Gas
Heating Fuel
Forced Air
Air Conditioning
Central Air
Family Room
Yes
Kitchens
1
Total Kitchens
1
Fireplace Features
Yes

Exterior

Depth
98.0
Front
33.0
Driveway
Private
Lot Size
33 x 98.0 ft
Pool
None
Parking Spaces
2
Total Parking Spaces
4.00
Parking Description
Built-In
Garage Spaces
2

Building Description

Style
3-Storey
Home Type
House
Subtype
Detached
Property Orientation
East
Exterior Finish
Brick,Stone
Sewers
Sewer
Water Supply
Municipal
Possession Date
No Data

Community

Community
Lynde Creek

Taxes & Fees

Taxes
$15,066.77 /yr
Tax Year
2025
Occupancy
Vacant

Room Types

Room Dimensions Area Description
Bedroom 2 12.99 x 13.98 181.6 sqft Walk-In Closet(s), 3 Pc Ensuite, Hardwood Floor
Bedroom 3 18.31 x 11.48 210.2 sqft Walk-In Closet(s), W/O To Balcony, 3 Pc Ensuite
Bedroom 4 13.32 x 13.48 179.55 sqft Walk-In Closet(s), 3 Pc Ensuite, Hardwood Floor
Breakfast 13.42 x 10.01 134.33 sqft Walk-Out, Sliding Doors, Hardwood Floor
Dining Room 12.99 x 12.66 164.45 sqft Hardwood Floor
Great Room 12.99 x 11.98 155.62 sqft Electric Fireplace, Hardwood Floor, Combined w/Dining
Kitchen 13.42 x 10.5 140.91 sqft Pot Lights, Quartz Counter, Hardwood Floor
Loft 13.09 x 19.91 260.62 sqft Electric Fireplace, Hardwood Floor, Overlooks Dining
Office 7.74 x 15.39 119.12 sqft W/O To Balcony, B/I Bookcase, Glass Doors
Primary Bedroom 16.99 x 14.99 254.68 sqft 5 Pc Ensuite, Walk-In Closet(s), W/O To Balcony
Prasath Selvarajah
Prasath Selvarajah
HOUSESIGMA INC.
Listed by MIKE J. FOURCAUDOT, Salesperson
29 days on site
Listing Broker
ROYAL HERITAGE REALTY LTD.
Courtesy
ROYAL HERITAGE REALTY LTD.
Listed Date
10/22/2026

Courtesy of PropTx MLS® / ROYAL HERITAGE REALTY LTD.

Similar homes for sale in Whitby

Explore Whitby

Copyright 2026 All rights reserved. PropTx MLS® assumes no responsibility for the accuracy of any information shown. The information provided herein must only be used by consumers that have a bona fide interest in the purchase, sale or lease of real estate and may not be used for any commercial purpose or any other purpose.
Powered by AgentLocator






