
MLS®# E14107172
| Room | Dimensions | Area | Description |
|---|---|---|---|
| Bedroom 2 | 9.22 x 8.99 | 82.89 sqft | - |
| Bedroom 3 | 10.99 x 9.06 | 99.57 sqft | - |
| Den | 8.66 x 8.14 | 70.49 sqft | - |
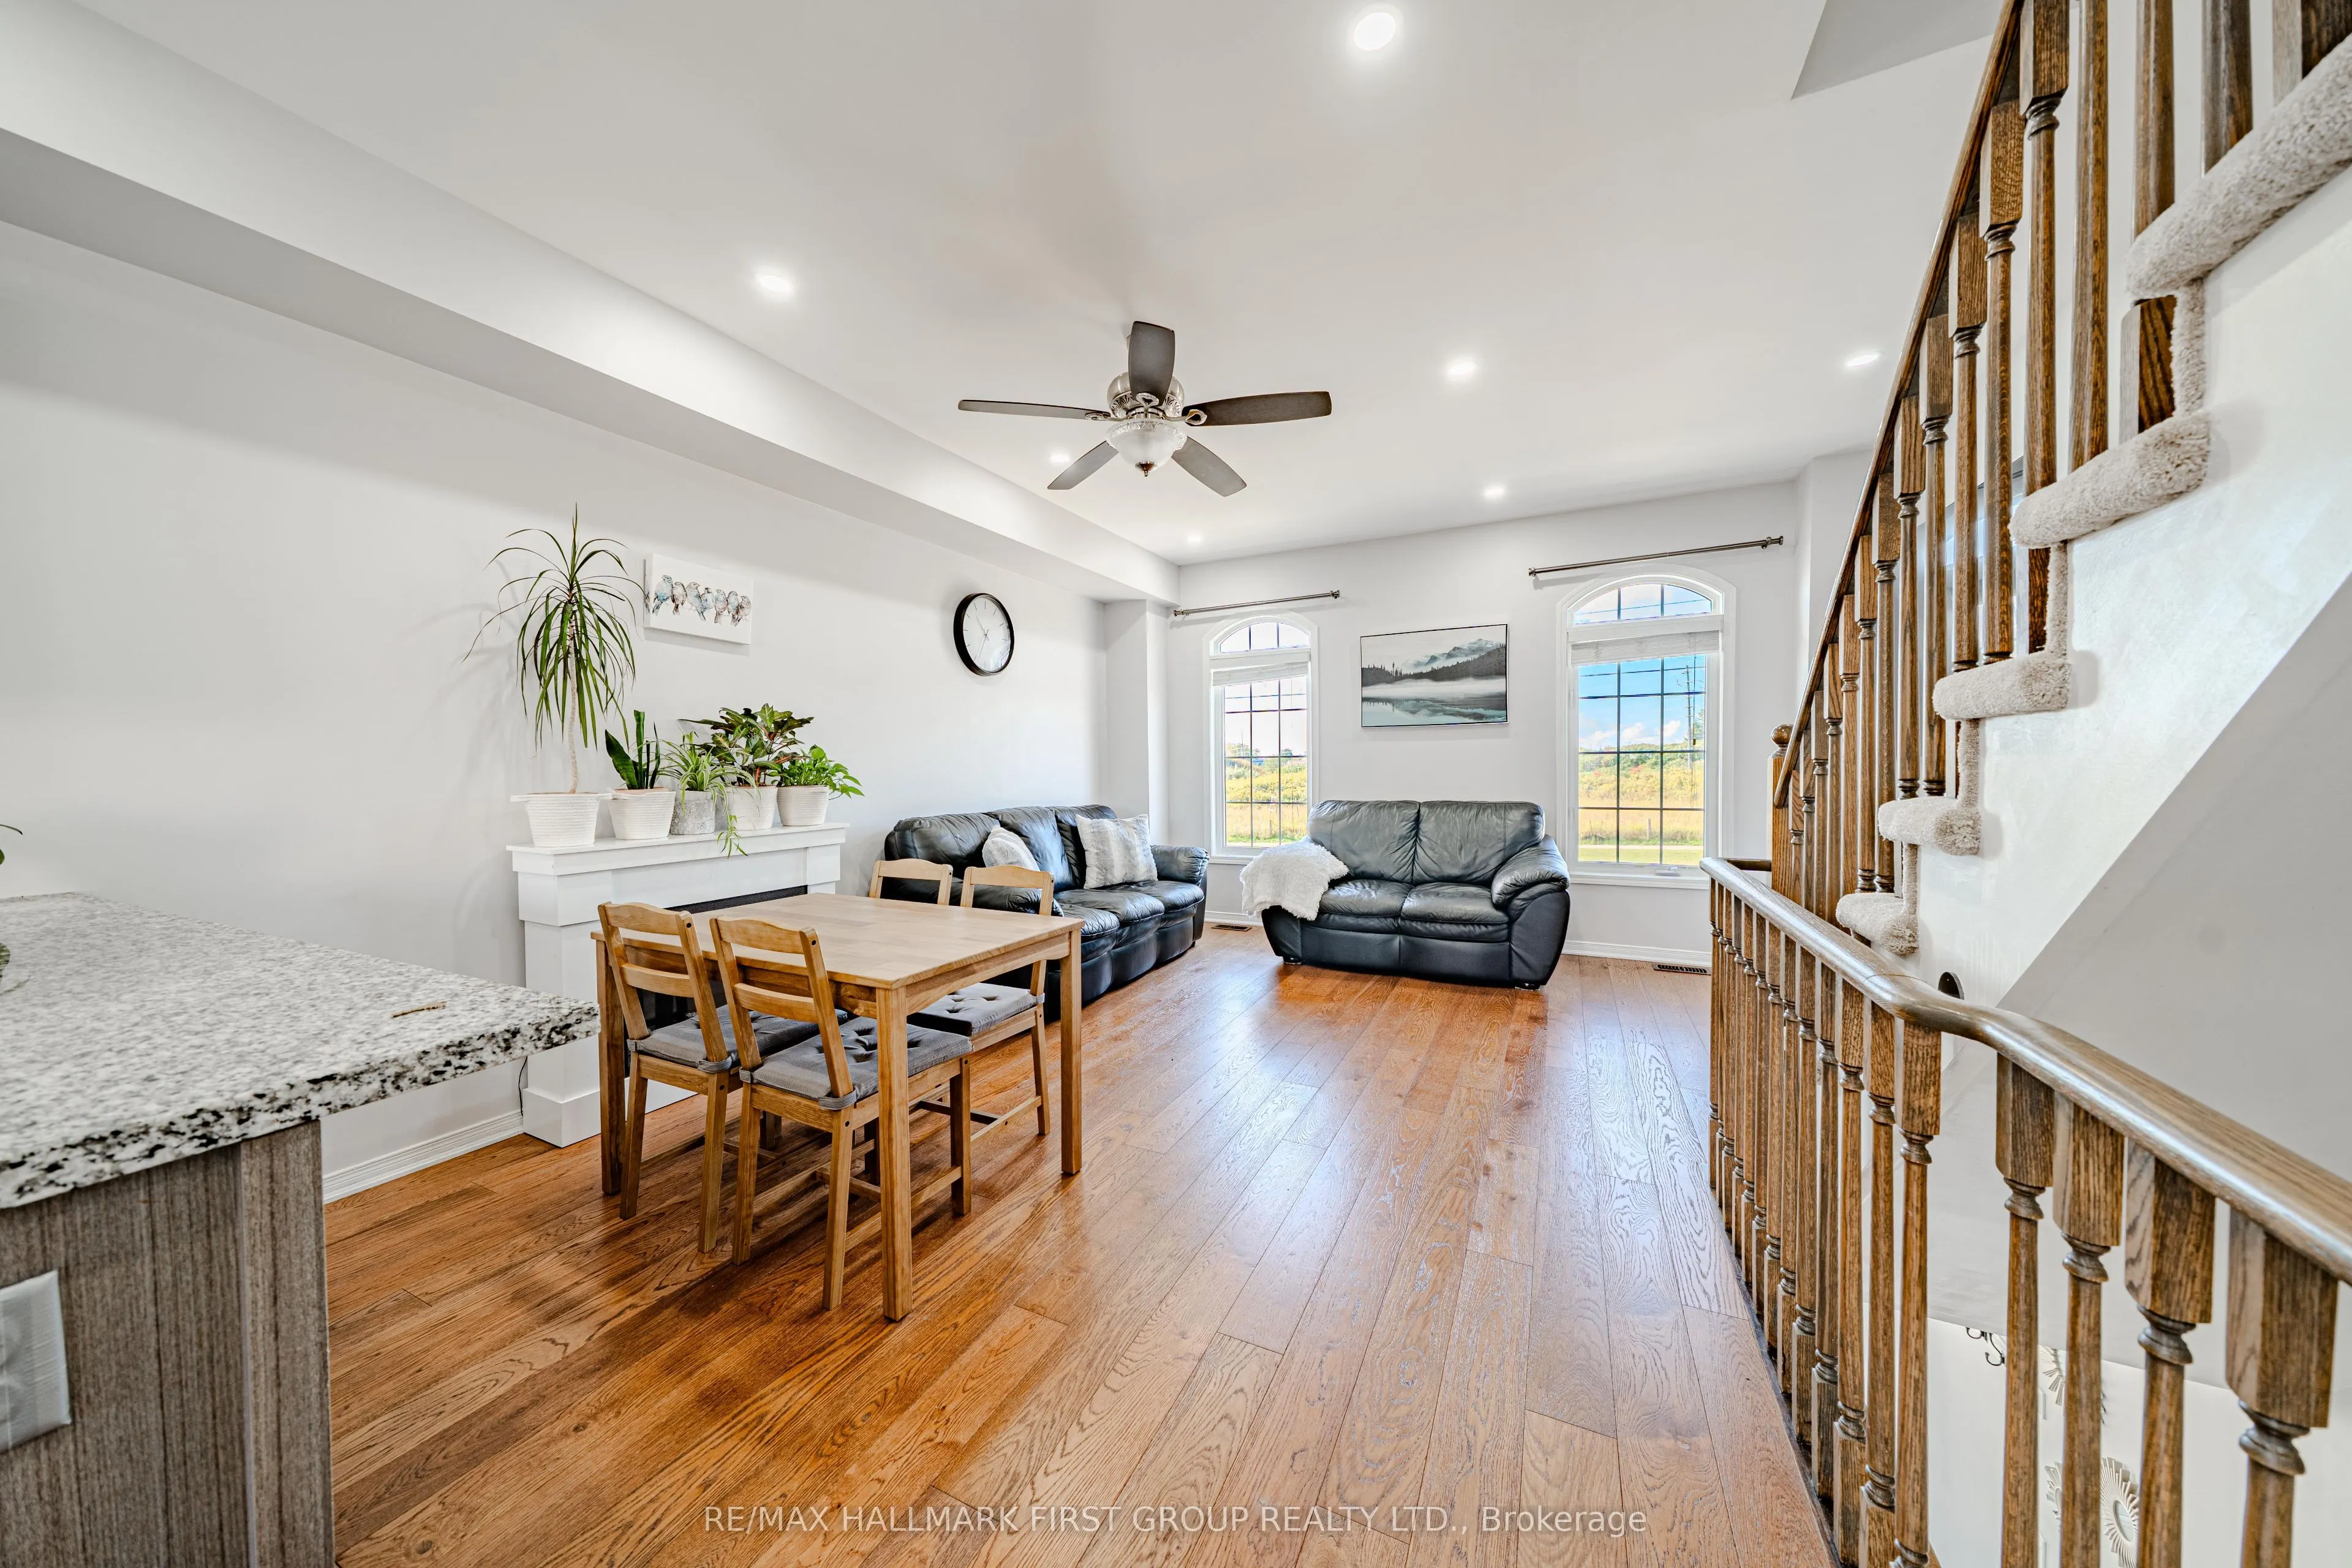
| Dining Room | 14.9 x 16.99 | 253.15 sqft | Open Concept, Hardwood Floor, Combined w/Living |
| Kitchen | 10.3 x 12.99 | 133.8 sqft | Ceramic Floor, Backsplash |
| Living Room | 13.12 x 16.99 | 222.91 sqft | Combined w/Dining, Hardwood Floor, Open Concept |
| Primary Bedroom | 12.57 x 9.32 | 117.15 sqft | 3 Pc Ensuite, Double Closet |

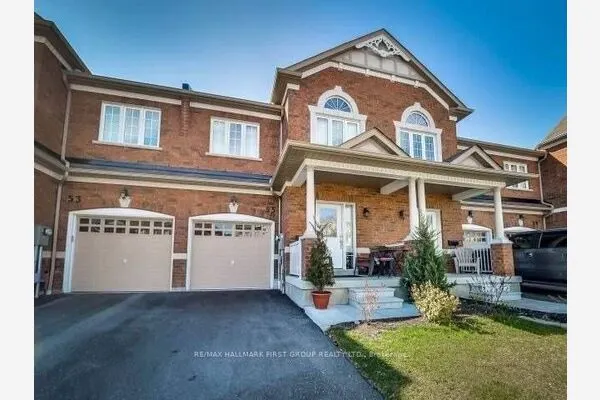
Courtesy of PropTx MLS® / RE/MAX HALLMARK FIRST GROUP REALTY LTD.
 For Sale
 For Sale
 For Sale
 For Sale
 For Sale
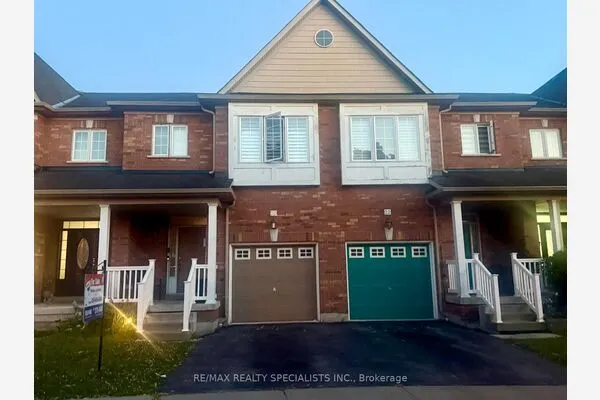 For Sale
